
2653 S Calle Palo Fierro, Palm Springs, CA 92264
Local realty services provided by:Better Homes and Gardens Real Estate Royal & Associates
2653 S Calle Palo Fierro,Palm Springs, CA 92264
$2,095,000
- 3 Beds
- 3 Baths
- 2,679 sq. ft.
- Single family
- Active
Listed by: brady sandahl, steven pawlik
Office: keller williams luxury homes
MLS#:CL26999885PS
Source:Bay East, CCAR, bridgeMLS
Price summary
- Price:$2,095,000
- Price per sq. ft.:$782.01
About this home
A FRONT-ROW SEAT TO THE SAN JACINTO MOUNTAINS! Set against one of South Palm Springs' most spectacular backdrops, this architecturally distinctive 3 bedroom 3 bath ensuite residence offers an extraordinary combination of privacy, indoor-outdoor living, and unobstructed mountain views. Designed by Laszlo Sandor and originally built as the personal residence of the developer of Canyon South 4, the home occupies a remarkable setting in coveted Indian Canyons, with beautiful views to the south, east, and west. A gated front courtyard introduces the residence, where double entry doors open to beautifully proportioned living and dining areas. Coved ceilings, a fireplace, and wet bar add architectural character, while expansive sliding glass doors frame the mountains and open to a series of inviting outdoor living spaces. Natural light, clean architectural lines, and effortless connections to the outdoors define the experience throughout. The modern chef's kitchen features a generous center island, pantry, and beautiful views, creating an ideal gathering place for everyday living and entertaining. An adjacent family room opens to its own private patio, offering another comfortable setting to relax, entertain, or simply enjoy the desert surroundings. Thoughtfully designed with excellent bedroom separation, the residence offers three private ensuites. The Primary Suite enjoys direct patio access, two closets including a walk-in, and a beautifully updated bath featuring contemporary finishes, a separate soaking tub and shower, and mountain views. Positioned on the opposite side of the residence, Junior Ensuite Two offers a private patio, walk-in closet, and ensuite bath. Junior Ensuite Three also enjoys its own bath, private patio access, and a built-in desk area, providing flexibility for guests or working from home. Outside, the setting is nothing short of exceptional. A walled and hedged backyard creates a private resort-like retreat, where a sparkling pool, expansive lawn, mature landscaping, and swaying palms unfold beneath the dramatic western mountains. Multiple conversation areas invite everything from quiet mornings to sunset gatherings, while the property's open exposures capture remarkable views in nearly every direction. Additional highlights include an inside laundry area conveniently located off the kitchen, no HOA, and eligibility to apply for a City of Palm Springs short-term vacation rental permit, subject to city requirements and approval. Ideally...
Contact an agent
Home facts
- Year built:1978
- Listing ID #:CL26999885PS
- Added:27 day(s) ago
- Updated:November 13, 2026 at 03:33 PM
Rooms and interior
- Bedrooms:3
- Total bathrooms:3
- Full bathrooms:3
- Flooring:Carpet, Tile
- Kitchen Description:Dishwasher, Gas Range, Microwave, Pantry, Refrigerator, Updated Kitchen
- Living area:2,679 sq. ft.
Heating and cooling
- Cooling:Ceiling Fan(s), Central Air
- Heating:Central, Fireplace(s), Forced Air, Natural Gas
- Central air:Yes
Structure and exterior
- Year built:1978
- Building area:2,679 sq. ft.
- Lot area:0.28 Acres
- Lot Features:Back Yard
- Architectural Style:Mid Century Modern, Single Family Residence
- Construction Materials:Stucco
- Exterior Features:Back Yard, Front Yard, Landscaped
- Foundation Description:Slab
- Levels:1 Story, 1 Story
Finances and disclosures
- Price:$2,095,000
- Price per sq. ft.:$782.01
Features and amenities
- Appliances:Dishwasher, Gas Range, Microwave, Refrigerator
- Laundry features:Dryer, Inside, Laundry Room, Washer
- Amenities:Carbon Monoxide Detector(s), Smoke Detector(s)
- Pool features:Gunite, In Ground
Parking
- Garage:Yes
- Garage spaces:2
 Bay East 2026. CCAR 2026 bridgeMLS 2026. Information Deemed Reliable But Not Guaranteed. This information is being provided by the Bay East MLS, or CCAR MLS, or bridgeMLS. The listings presented here may or may not be listed by the Broker/Agent operating this website. This information is intended for the personal use of consumers and may not be used for any purpose other than to identify prospective properties consumers may be interested in purchasing. Data last updated at November 13, 2026
New listings near 2653 S Calle Palo Fierro
- Coming Soon
 $769,000Coming Soon4 beds 3 baths2,517 sq. ft.
1272 Vista Sol, Palm Springs, CA 92262
MLS# 219155968DAListed by: COMPASS - Coming Soon
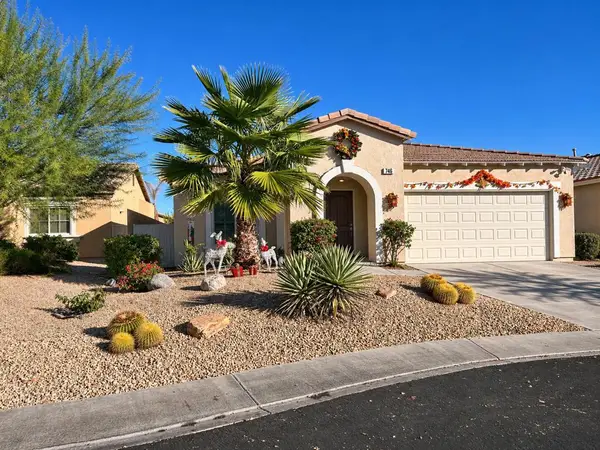 $549,000Coming Soon3 beds 2 baths1,411 sq. ft.
746 Ventana, Palm Springs, CA 92262
MLS# 219155935PSListed by: HOMESMART - Coming SoonOpen Sun, 11am to 1pm
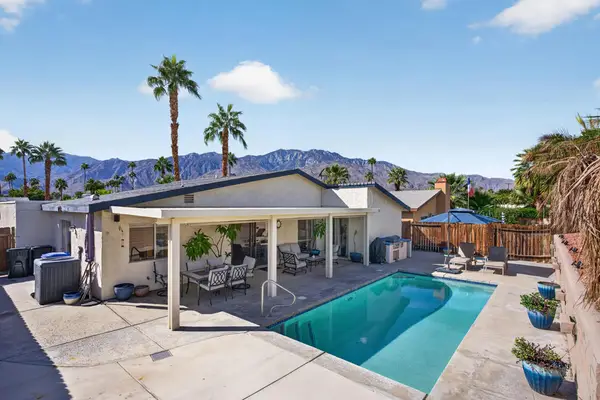 $690,000Coming Soon3 beds 2 baths1,457 sq. ft.
824 Nueva Vista Drive S, Palm Springs, CA 92264
MLS# 219155857PSListed by: SOTHEBY'S INTERNATIONAL REALTY - Coming Soon
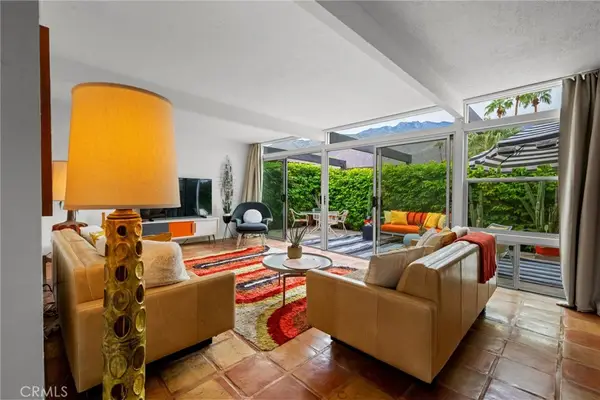 $518,000Coming Soon2 beds 2 baths1,198 sq. ft.
680 E Vista Chino, Palm Springs, CA 92262
MLS# OC26239519Listed by: KELLER WILLIAMS REALTY - Coming Soon
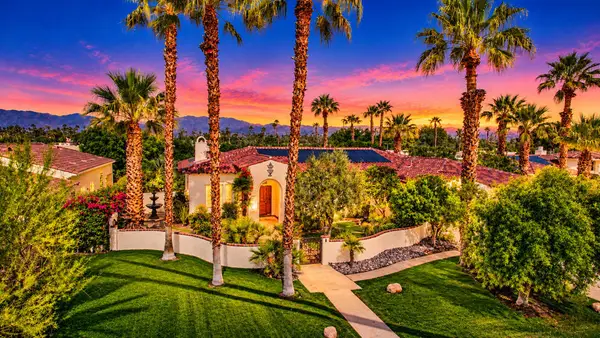 $1,699,000Coming Soon3 beds 3 baths3,085 sq. ft.
1244 Verdugo Road, Palm Springs, CA 92262
MLS# 219155112DAListed by: BERKSHIRE HATHAWAY HOMESERVICES CALIFORNIA PROPERTIES - New
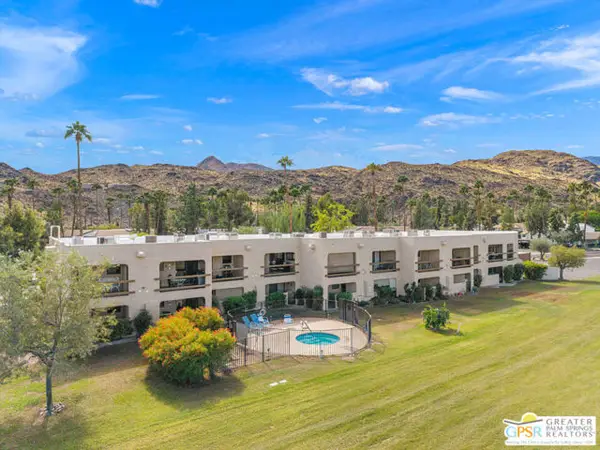 $210,000Active1 beds 2 baths705 sq. ft.
5300 E Waverly Drive #K18, Palm Springs, CA 92264
MLS# CL26107599PSListed by: SOLCAL PROPERTIES - New
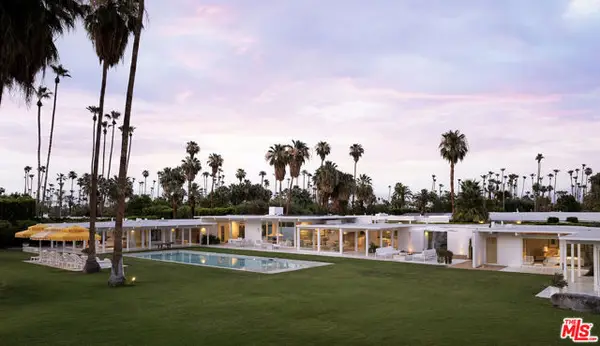 $9,995,000Active5 beds 6 baths4,449 sq. ft.
1323 S Driftwood Drive, Palm Springs, CA 92264
MLS# CL26107865Listed by: THE AGENCY - New
 $265,000Active0.26 Acres
2865 E Verona Road, Palm Springs, CA 92262
MLS# CL26107961Listed by: SOTHEBY'S INTERNATIONAL REALTY - New
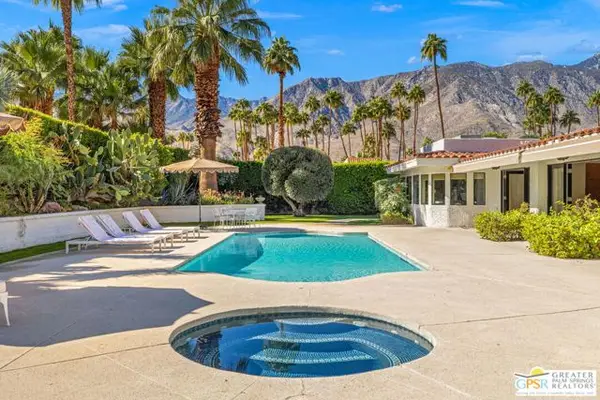 $3,695,000Active4 beds 5 baths5,208 sq. ft.
1605 Ridgemore Drive, Palm Springs, CA 92264
MLS# CL26106223PSListed by: KELLER WILLIAMS LUXURY HOMES - New
 $325,000Active2 beds 2 baths1,252 sq. ft.
2345 Cherokee Way #92, Palm Springs, CA 92264
MLS# 219155971Listed by: DESERT SOTHEBY'S INTERNATIONAL REALTY


Protect your home and budget from life's surprises with an Assurant Home Warranty, backed by a partner that supports you through every step of homeownership. Explore Plans.
© 2026 Better Homes and Gardens Real Estate LLC. An Anywhere Real Estate company. All rights reserved. Better Homes and Gardens® Real Estate is a registered trademark owned by Meredith Operations Corporation, licensed to Better Homes and Gardens Real Estate LLC and used with permission. Better Homes and Gardens Real Estate LLC fully supports the principles of the Fair Housing Act and the Equal Opportunity Act. Listing information is deemed reliable but is not guaranteed accurate.
Each office is independently owned and operated.
Any services or products provided by third parties are not provided by, affiliated with or related to Better Homes and Gardens Real Estate LLC, or its affiliated companies.