
2664 N Aurora Drive, Palm Springs, CA 92262
Local realty services provided by:Better Homes and Gardens Real Estate Royal & Associates
2664 N Aurora Drive,Palm Springs, CA 92262
$649,000
- 3 Beds
- 2 Baths
- 1,258 sq. ft.
- Single family
- Active
Listed by: the morgner group, william morgner
Office: equity union
MLS#:CL26995699PS
Source:Bay East, CCAR, bridgeMLS
Price summary
- Price:$649,000
- Price per sq. ft.:$515.9
About this home
Quintessential Desert Modern Living | Private Pool & Spa | Mountain Views | OWNED SOLAR! Discover the essence of Palm Springs living in this distinctive desert-modern retreat, where timeless architectural character, contemporary updates, and spectacular mountain views come together to create a private desert oasis. Offering 3 bedrooms, 2 baths, OWNED SOLAR, and a sparkling turquoise pool and spa, this inviting residence is ideally located just minutes from the dining, shopping, and entertainment of downtown Palm Springs. A crisp, modern white aesthetic, complemented by tile flooring and contemporary ceiling fans, creates a bright and welcoming atmosphere throughout. The beautifully updated kitchen showcases rich wood cabinetry with dovetail joinery, elegant quartz countertops with double height edge, convection oven, bar seating, and stainless steel appliances. Perfectly positioned to capture breathtaking mountain views, the kitchen opens seamlessly to the main living spaces, making it equally suited for everyday living and entertaining. The impressive great room is highlighted by soaring vaulted ceilings, a dramatic stacked-stone gas fireplace, and expansive dual sliding glass doors that invite natural light indoors while creating a seamless connection to the outdoor living spaces. Step outside to discover multiple covered patios overlooking the expansive, private backyard, where a beautiful turquoise pool and spa provide the perfect setting for relaxation and entertaining against a backdrop of magnificent mountain vistas. The generous backyard offers an exceptional blend of hardscape and lush landscaping, with ample room for outdoor dining, lounging, and entertaining. Additional features include convenient storage and an outdoor shower, enhancing the home's quintessential resort-style appeal. Just off the great room, a versatile den currently serves as a dedicated media room, offering a wonderful space for movie nights, a home office, or an additional retreat. This flexible area can easily be converted back into a third bedroom to accommodate your needs. The spacious primary suite is a peaceful sanctuary, featuring dual mirrored closets and direct access through a sliding glass door to a covered patio overlooking the pool and beautifully landscaped backyard. The updated ensuite bath offers a stylish shower-over-tub combination with an elegant stone tile surround and glass enclosure. Privately situated on the opposite end of the home, the guest bedroom ca...
Contact an agent
Home facts
- Year built:1982
- Listing ID #:CL26995699PS
- Added:7 day(s) ago
- Updated:October 09, 2026 at 07:01 PM
Rooms and interior
- Bedrooms:3
- Total bathrooms:2
- Full bathrooms:2
- Flooring:Carpet, Tile
- Kitchen Description:Dishwasher, Oven/Range, Refrigerator, Updated Kitchen
- Living area:1,258 sq. ft.
Heating and cooling
- Cooling:Ceiling Fan(s), Central Air
- Heating:Central, Fireplace(s), Forced Air
- Central air:Yes
Structure and exterior
- Year built:1982
- Building area:1,258 sq. ft.
- Lot area:0.16 Acres
- Architectural Style:Single Family Residence
- Construction Materials:Stucco
- Foundation Description:Slab
- Levels:1 Story, 1 Story
Finances and disclosures
- Price:$649,000
- Price per sq. ft.:$515.9
Features and amenities
- Appliances:Dishwasher, Oven, Refrigerator
- Laundry features:Dryer, In Garage, Washer
- Pool features:Fenced, In Ground
Parking
- Parking description:Attached
- Garage:Yes
- Garage spaces:1
 Bay East 2026. CCAR 2026 bridgeMLS 2026. Information Deemed Reliable But Not Guaranteed. This information is being provided by the Bay East MLS, or CCAR MLS, or bridgeMLS. The listings presented here may or may not be listed by the Broker/Agent operating this website. This information is intended for the personal use of consumers and may not be used for any purpose other than to identify prospective properties consumers may be interested in purchasing. Data last updated at October 9, 2026
New listings near 2664 N Aurora Drive
- Coming Soon
 $710,000Coming Soon3 beds 2 baths1,225 sq. ft.
345 E Glen Circle S, Palm Springs, CA 92262
MLS# 219153975DAListed by: VYLLA HOME, INC. - Coming Soon
 $3,295,000Coming Soon4 beds 5 baths3,600 sq. ft.
1907 S Mesa Drive, Palm Springs, CA 92264
MLS# 26997015Listed by: PARDEE PROPERTIES - Coming Soon
 $240,000Coming Soon2 beds 2 baths1,488 sq. ft.
7 Club Circle Drive, Palm Springs, CA 92264
MLS# OC26218243Listed by: REALTY ONE GROUP WEST - Coming Soon
 $279,900Coming Soon1 beds 2 baths925 sq. ft.
3667 Quiet Side, Palm Springs, CA 92262
MLS# RS26216628Listed by: YOUR HOME TEAM REAL ESTATE - Coming Soon
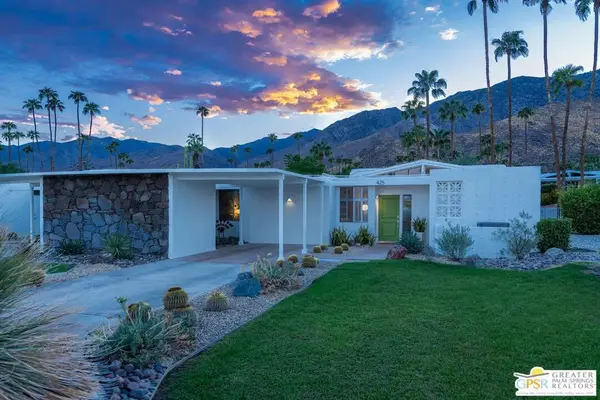 $1,175,000Coming Soon3 beds 2 baths1,632 sq. ft.
425 E Flor Circle, Palm Springs, CA 92264
MLS# 26997195PSListed by: BERKSHIRE HATHAWAY HOMESERVICES CALIFORNIA PROPERTIES - Coming Soon
 $1,995,000Coming Soon5 beds 4 baths3,100 sq. ft.
1890 S Navajo Drive, Palm Springs, CA 92264
MLS# 219153833DAListed by: DESERT SOTHEBY'S INT'L REALTY - Coming Soon
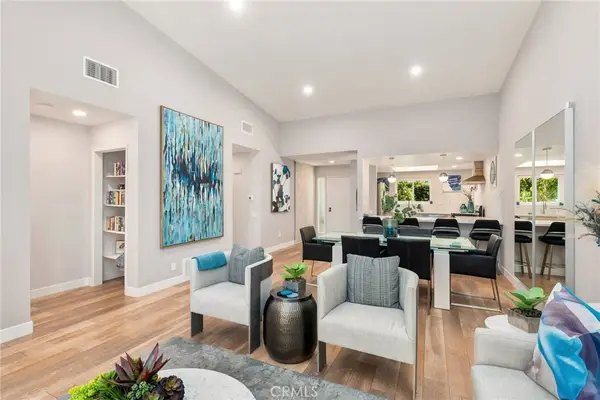 $675,000Coming Soon2 beds 2 baths1,260 sq. ft.
1184 Tiffany N, Palm Springs, CA 92262
MLS# OC26200539Listed by: FIRST TEAM REAL ESTATE - Coming SoonOpen Sat, 12 to 4pm
 $419,999Coming Soon3 beds 2 baths1,426 sq. ft.
60071 Palm Oasis Avenue, Palm Springs, CA 92262
MLS# IG26212709Listed by: JULIO CAESAR AGUILAR BROKER - New
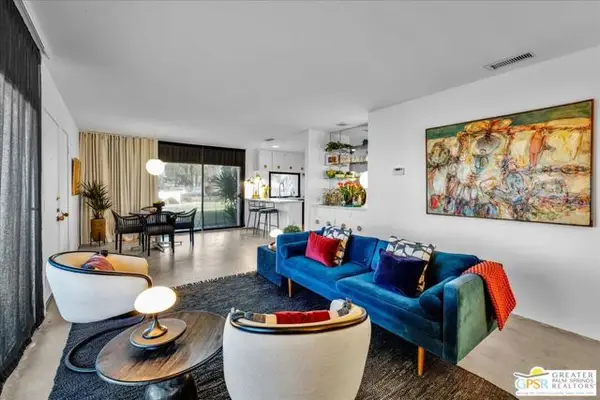 $295,000Active1 beds 1 baths858 sq. ft.
2530 N Whitewater Club Drive #A, Palm Springs, CA 92262
MLS# CL26995791PSListed by: BD HOMES-THE PAUL KAPLAN GROUP - New
 $850,000Active3 beds 2 baths1,732 sq. ft.
1980 N Los Alamos Road, Palm Springs, CA 92262
MLS# 26999079PSListed by: COMPASS


Protect your home and budget from life's surprises with an Assurant Home Warranty, backed by a partner that supports you through every step of homeownership. Explore Plans.
© 2026 Better Homes and Gardens Real Estate LLC. An Anywhere Real Estate company. All rights reserved. Better Homes and Gardens® Real Estate is a registered trademark owned by Meredith Operations Corporation, licensed to Better Homes and Gardens Real Estate LLC and used with permission. Better Homes and Gardens Real Estate LLC fully supports the principles of the Fair Housing Act and the Equal Opportunity Act. Listing information is deemed reliable but is not guaranteed accurate.
Each office is independently owned and operated.
Any services or products provided by third parties are not provided by, affiliated with or related to Better Homes and Gardens Real Estate LLC, or its affiliated companies.