
2723 N Junipero, Palm Springs, CA 92262
Local realty services provided by:Better Homes and Gardens Real Estate Clarity
2723 N Junipero,Palm Springs, CA 92262
$790,000
- 3 Beds
- 2 Baths
- 1,344 sq. ft.
- Single family
- Active
Listed by: maheshi samarahayaka
Office: higher realty, inc.
MLS#:IV26218457
Source:San Diego MLS via CRMLS
Price summary
- Price:$790,000
- Price per sq. ft.:$587.8
About this home
Welcome home to Little Tuscany. From the moment you walk in, this Palm Springs retreat feels like the vacation you never want to end. Professionally decorated and remodeled in 2022, this 3-bedroom, 2-bath pool home comes fully furnished and completely turnkey, so all you need to bring is your suitcase. The heart of the home is the bright, open floor plan, where the living room, dining area, and kitchen flow together around a stylish eat-in island. It's the kind of space where everyone naturally gathers. Sunlight pours in through large windows and sliding doors, and the view pulls you right outside to the private patio, sparkling pool, and spacious backyard. Start your mornings in the primary suite, with its own ensuite bath, private patio access, and a view of the pool. Spend your afternoons under the palm trees, and end the day watching the mountains change color from the privacy of your own backyard oasis. When you're ready to explore, you're just minutes from the new CV Link, the Aerial Tramway, and downtown Palm Springs, with its award-winning restaurants, bars, art galleries, and shops. You'll also appreciate the 2-car garage, plenty of driveway parking, and a fully stocked interior that's ready for move-in or continued short-term rental success. Whether you're dreaming of a fun-filled getaway, a designer showpiece, or a proven investment, this one is ready to welcome you....
Contact an agent
Home facts
- Year built:2001
- Subdivision & Development:Upper Tuscany (33141)
- Listing ID #:IV26218457
- Added:1 day(s) ago
- Updated:October 09, 2026 at 03:08 PM
Rooms and interior
- Bedrooms:3
- Total bathrooms:2
- Full bathrooms:2
- Flooring:Laminate
- Living area:1,344 sq. ft.
Heating and cooling
- Cooling:Central Forced Air
- Heating:Forced Air Unit
Structure and exterior
- Year built:2001
- Building area:1,344 sq. ft.
- Levels:1 Story
Utilities
- Water:Public
- Sewer:Public Sewer
Finances and disclosures
- Price:$790,000
- Price per sq. ft.:$587.8
Features and amenities
- Pool features:Below Ground, Private
Parking
- Total parking spaces:2
- Garage spaces:2
 This information is deemed reliable but not guaranteed. You should rely on this information only to decide whether or not to further investigate a particular property. BEFORE MAKING ANY OTHER DECISION, YOU SHOULD PERSONALLY INVESTIGATE THE FACTS (e.g. square footage and lot size) with the assistance of an appropriate professional. You may use this information only to identify properties you may be interested in investigating further. All uses except for personal, non-commercial use in accordance with the foregoing purpose are prohibited. Redistribution or copying of this information, any photographs or video tours is strictly prohibited. This information is derived from the Internet Data Exchange (IDX) service provided by San Diego MLS®. Displayed property listings may be held by a brokerage firm other than the broker and/or agent responsible for this display. The information and any photographs and video tours and the compilation from which they are derived is protected by copyright. Compilation © 2020 San Diego MLS®, Inc.
New listings near 2723 N Junipero
- Coming Soon
 $710,000Coming Soon3 beds 2 baths1,225 sq. ft.
345 E Glen Circle S, Palm Springs, CA 92262
MLS# 219153975DAListed by: VYLLA HOME, INC. - Coming Soon
 $3,295,000Coming Soon4 beds 5 baths3,600 sq. ft.
1907 S Mesa Drive, Palm Springs, CA 92264
MLS# 26997015Listed by: PARDEE PROPERTIES - Coming Soon
 $240,000Coming Soon2 beds 2 baths1,488 sq. ft.
7 Club Circle Drive, Palm Springs, CA 92264
MLS# OC26218243Listed by: REALTY ONE GROUP WEST - Coming Soon
 $279,900Coming Soon1 beds 2 baths925 sq. ft.
3667 Quiet Side, Palm Springs, CA 92262
MLS# RS26216628Listed by: YOUR HOME TEAM REAL ESTATE - Coming Soon
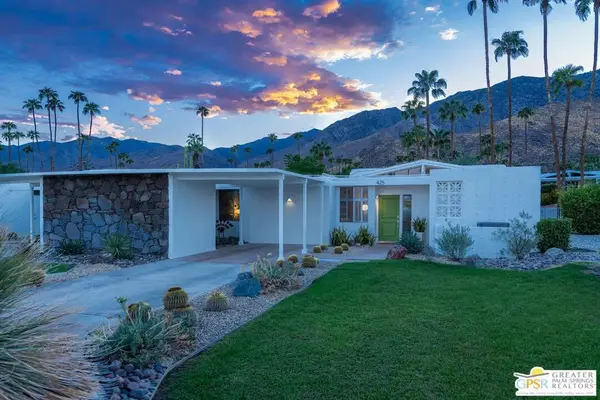 $1,175,000Coming Soon3 beds 2 baths1,632 sq. ft.
425 E Flor Circle, Palm Springs, CA 92264
MLS# 26997195PSListed by: BERKSHIRE HATHAWAY HOMESERVICES CALIFORNIA PROPERTIES - Coming Soon
 $1,995,000Coming Soon5 beds 4 baths3,100 sq. ft.
1890 S Navajo Drive, Palm Springs, CA 92264
MLS# 219153833DAListed by: DESERT SOTHEBY'S INT'L REALTY - Coming Soon
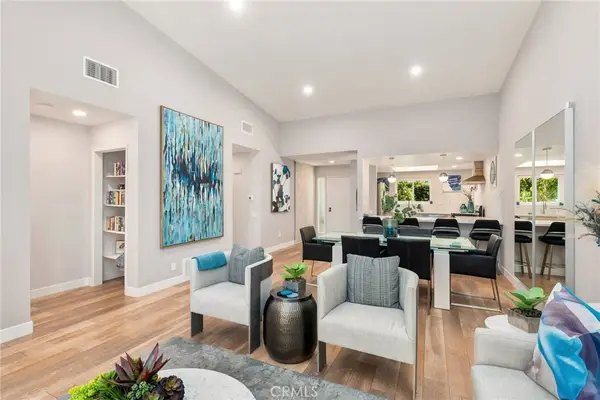 $675,000Coming Soon2 beds 2 baths1,260 sq. ft.
1184 Tiffany N, Palm Springs, CA 92262
MLS# OC26200539Listed by: FIRST TEAM REAL ESTATE - Coming SoonOpen Sat, 12 to 4pm
 $419,999Coming Soon3 beds 2 baths1,426 sq. ft.
60071 Palm Oasis Avenue, Palm Springs, CA 92262
MLS# IG26212709Listed by: JULIO CAESAR AGUILAR BROKER - New
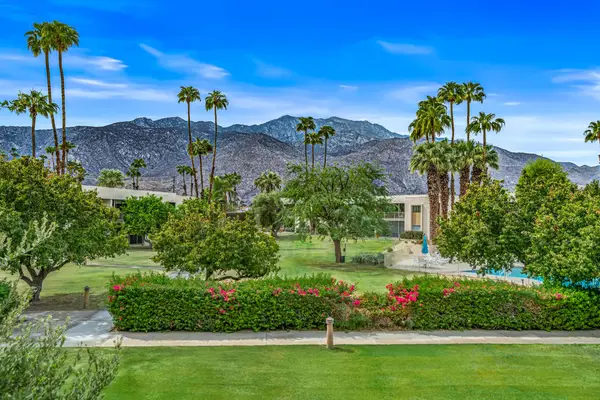 $499,000Active3 beds 3 baths2,452 sq. ft.
431 Desert Lakes Circle, Palm Springs, CA 92264
MLS# 219154083PSListed by: EQUITY UNION - New
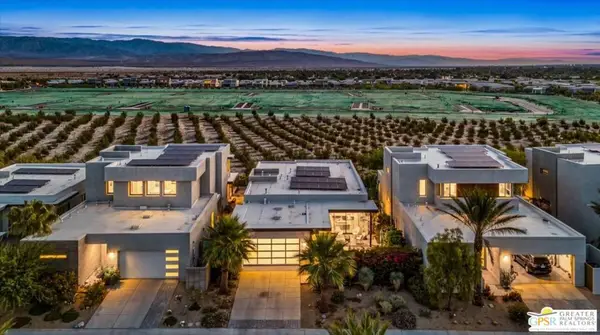 $1,145,000Active3 beds 3 baths2,100 sq. ft.
3754 Taylor Drive, Palm Springs, CA 92262
MLS# 26996079PSListed by: COMPASS


Protect your home and budget from life's surprises with an Assurant Home Warranty, backed by a partner that supports you through every step of homeownership. Explore Plans.
© 2026 Better Homes and Gardens Real Estate LLC. An Anywhere Real Estate company. All rights reserved. Better Homes and Gardens® Real Estate is a registered trademark owned by Meredith Operations Corporation, licensed to Better Homes and Gardens Real Estate LLC and used with permission. Better Homes and Gardens Real Estate LLC fully supports the principles of the Fair Housing Act and the Equal Opportunity Act. Listing information is deemed reliable but is not guaranteed accurate.
Each office is independently owned and operated.
Any services or products provided by third parties are not provided by, affiliated with or related to Better Homes and Gardens Real Estate LLC, or its affiliated companies.