
2732 Sunrise Sonata Lane, Palm Springs, CA 92262
Local realty services provided by:Better Homes and Gardens Real Estate Oak Valley
2732 Sunrise Sonata Lane,Palm Springs, CA 92262
$1,097,000
- 3 Beds
- 3 Baths
- 2,029 sq. ft.
- Condominium
- Active
Listed by: paul legname
Office: equity union760-621-0395
MLS#:219150433DA
Source:CRMLS
Price summary
- Price:$1,097,000
- Price per sq. ft.:$540.66
- Monthly HOA dues:$239
About this home
Priced to SELL ! Looking for a first floor primary suite ? Here it is ! Situated on a desirable premium corner lot in the highly sought-after Vibe community, this light-filled three-bedroom, three bathroom home offers an exceptional location with enhanced privacy and mountain views. This home was highly upgraded with builder options which set it apart from others in the community. The open concept layout showcases a beautiful kitchen with quartz countertops and stainless steel appliances, high living room ceilings. Fully retractable tri-fold doors create indoor-outdoor living, that open to the private spool (spa-pool), built-in BBQ, and wrap around yard with multiple entertaining spaces and two pet runs. The main level features a primary suite with a grand bathroom and a large walk-in closet, along with a third guest bedroom, and hall bath and laundry room. Upstairs, a loft overlooks the living area and opens to a private balcony complete with a firepit, and mountain views. A second ensuite bedroom on this level offers a private retreat for guest. Additional upgrades include 14 owned solar panels, a water filtration system, an electric vehicle charging setup, epoxy garage floors, in a two-car garage. At the Vibe enjoy amenities including 2 dog parks, bocce ball courts, EV charger and 'The Cove' a social space....
Contact an agent
Home facts
- Year built:2019
- Subdivision & Development:The Que at Vibe
- Listing ID #:219150433DA
- Added:84 day(s) ago
- Updated:October 10, 2026 at 10:45 AM
Rooms and interior
- Bedrooms:3
- Total bathrooms:3
- Full bathrooms:3
- Flooring:Tile, Vinyl
- Kitchen Description:Convection Oven, Dishwasher, Disposal, Gas Range, Microwave, Refrigerator, Self Cleaning Oven, Water To Refrigerator
- Living area:2,029 sq. ft.
Heating and cooling
- Cooling:Central Air
- Heating:Forced Air, Natural Gas, Zoned
- Central air:Yes
Structure and exterior
- Year built:2019
- Building area:2,029 sq. ft.
- Lot Features:Drip Irrigation/Bubblers, Planned Unit Development
- Construction Materials:Stucco
- Exterior Features:WrapAround
- Levels:2 Story
Finances and disclosures
- Price:$1,097,000
- Price per sq. ft.:$540.66
Features and amenities
- Appliances:Convection Oven, Dishwasher, Disposal
- Amenities:Loft room, Tankless Water Heater, Walk In Closets, Water Softner
- Pool features:In Ground
Parking
- Total parking spaces:2
- Parking description:Guest, Side By Side
- Garage:Yes
- Garage spaces:2
New listings near 2732 Sunrise Sonata Lane
- Coming Soon
 $310,000Coming Soon2 beds 2 baths1,101 sq. ft.
2521 N Whitewater Club Dr, Residence D, Palm Springs, CA 92262
MLS# NP26220182Listed by: PLUS REAL ESTATE - Coming Soon
 $3,295,000Coming Soon4 beds 5 baths3,600 sq. ft.
1907 S Mesa Drive, Palm Springs, CA 92264
MLS# 26997015Listed by: PARDEE PROPERTIES - Coming Soon
 $240,000Coming Soon2 beds 2 baths1,488 sq. ft.
7 Club Circle Drive, Palm Springs, CA 92264
MLS# OC26218243Listed by: REALTY ONE GROUP WEST - Coming Soon
 $279,900Coming Soon1 beds 2 baths925 sq. ft.
3667 Quiet Side, Palm Springs, CA 92262
MLS# RS26216628Listed by: YOUR HOME TEAM REAL ESTATE - Coming Soon
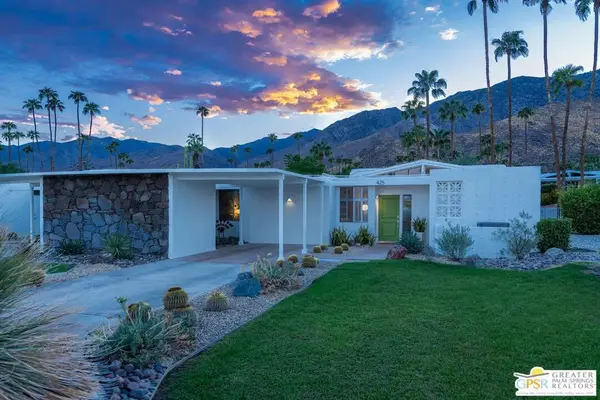 $1,175,000Coming Soon3 beds 2 baths1,632 sq. ft.
425 E Flor Circle, Palm Springs, CA 92264
MLS# 26997195PSListed by: BERKSHIRE HATHAWAY HOMESERVICES CALIFORNIA PROPERTIES - Coming Soon
 $1,995,000Coming Soon5 beds 4 baths3,100 sq. ft.
1890 S Navajo Drive, Palm Springs, CA 92264
MLS# 219153833DAListed by: DESERT SOTHEBY'S INT'L REALTY - Coming Soon
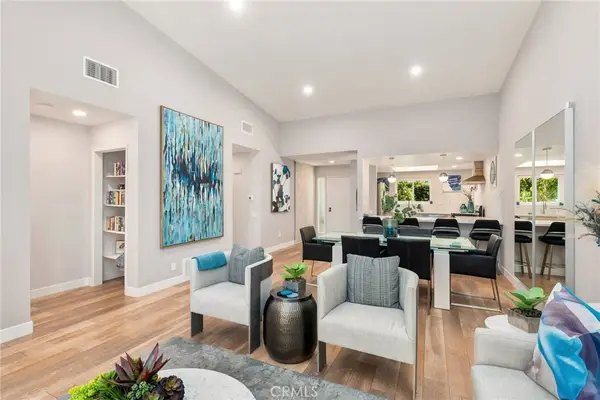 $675,000Coming Soon2 beds 2 baths1,260 sq. ft.
1184 Tiffany N, Palm Springs, CA 92262
MLS# OC26200539Listed by: FIRST TEAM REAL ESTATE - New
 $710,000Active3 beds 2 baths1,225 sq. ft.
345 E Glen Circle S, Palm Springs, CA 92262
MLS# 219153975Listed by: VYLLA HOME, INC. - New
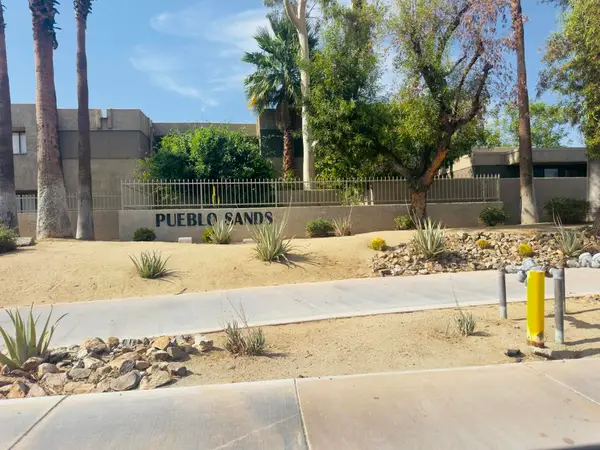 $285,000Active2 beds 2 baths960 sq. ft.
454 Bradshaw Lane #42, Palm Springs, CA 92262
MLS# 219154117DAListed by: BENNION DEVILLE HOMES - New
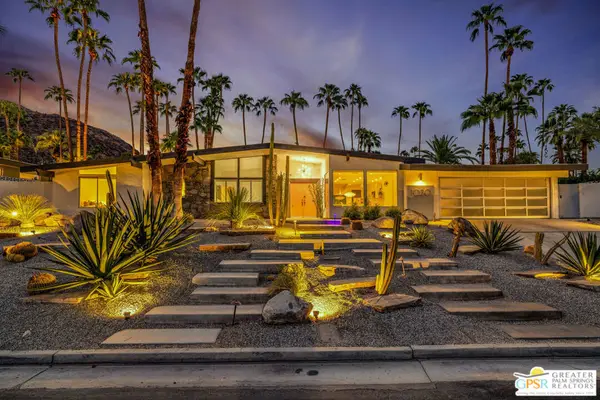 $3,125,000Active4 beds 3 baths2,584 sq. ft.
1020 W Via Vadera, Palm Springs, CA 92262
MLS# 26998993PSListed by: BD HOMES-THE PAUL KAPLAN GROUP


Protect your home and budget from life's surprises with an Assurant Home Warranty, backed by a partner that supports you through every step of homeownership. Explore Plans.
© 2026 Better Homes and Gardens Real Estate LLC. An Anywhere Real Estate company. All rights reserved. Better Homes and Gardens® Real Estate is a registered trademark owned by Meredith Operations Corporation, licensed to Better Homes and Gardens Real Estate LLC and used with permission. Better Homes and Gardens Real Estate LLC fully supports the principles of the Fair Housing Act and the Equal Opportunity Act. Listing information is deemed reliable but is not guaranteed accurate.
Each office is independently owned and operated.
Any services or products provided by third parties are not provided by, affiliated with or related to Better Homes and Gardens Real Estate LLC, or its affiliated companies.