
291 E Mel Avenue E #200, Palm Springs, CA 92262
Local realty services provided by:Better Homes and Gardens Real Estate Champions
291 E Mel Avenue E #200,Palm Springs, CA 92262
$350,000
- 2 Beds
- 2 Baths
- 902 sq. ft.
- Condominium
- Active
Listed by: donna v brown
Office: virginia cook & associates
MLS#:219151894
Source:CA_DAMLS
Price summary
- Price:$350,000
- Price per sq. ft.:$388.03
- Monthly HOA dues:$471
About this home
Yep..Summer is still here! And there's nothing like climbing the stairs to go home in the hot summer months, right? Actually, that's like...pretty challenging..and hot! Well, you won't have to worry about that or long walks carrying shopping treasures home in the hot summer months or when it rains. This DOWNSTAIRS END UNIT (Means extra windows + on unattached side) condo is right near the pedestrian gate- close to the secured parking and pedestrian gate. The condo provides 2 tiled patio- a front shaded patio and a back patio to enjoy snow laced mountain views in the winter- and winter IS coming...soon we hope. Speaking of location- Not only is this condo close to famous downtown Palm Springs and all its shopping, dining and activities, it's also right next door to Desert Regional Hospital (Great for nurses or physicians, traveling nurses, etc..) Inside the condo you'll notice...NO CARPET, whew! Instead, there's wood-like tile that keeps things cool and easy to clean. The two bedrooms have ample mirrored closets & share that back patio with mountain views.The bathrooms have newer updates including a walk-in shower in one of them. There's a stackable washer & dryer- included. The living room has a slider out to the front patio and an extra locking storage shed. Because it's an end unit, it has extra light & windows + a feeling of openness & privacy. (Most windows in the condo are new.) There are ceiling fans throughout, recessed lights, quartz countertops, breakfast bar, dishwasher & fridge-included. The beautifully maintained & lush community has a large, centered, welcoming pool & spa + tennis/ pickleball courts & community mailbox. Water & trash are included in HOA. Celebrities + the rich & famous have enjoyed Palm Springs or years..now it's YOUR turn. Enjoy resort-style living, right here in Rancho El Mirador, at a super affordable price + you own the land too! This is THE ONE!...
Contact an agent
Home facts
- Year built:1983
- Subdivision & Development:Rancho El Mirador
- Listing ID #:219151894
- Added:19 day(s) ago
- Updated:September 15, 2026 at 02:30 PM
Rooms and interior
- Bedrooms:2
- Total bathrooms:2
- Full bathrooms:2
- Flooring:Ceramic Tile
- Dining Description:Breakfast Counter/Bar, Dining Area
- Bathrooms Description:Shower Over Tub
- Kitchen Description:Quartz Counters, Range Hood
- Living area:902 sq. ft.
Heating and cooling
- Cooling:Air Conditioning, Ceiling Fan(s), Central Air, Electric
- Heating:Central
Structure and exterior
- Year built:1983
- Building area:902 sq. ft.
- Lot area:0.03 Acres
- Construction Materials:Stucco
- Exterior Features:Covered Patio, Enclosed Patio
- Foundation Description:Slab
- Levels:2 Story
Utilities
- Sewer:In Street Paid
Finances and disclosures
- Price:$350,000
- Price per sq. ft.:$388.03
Features and amenities
- Appliances:Electric Range, Refrigerator, Self Cleaning Oven, Stackable W/D Hookup, Washer
- Laundry features:In Closet
- Amenities:Automatic Gate, Cable TV, Drapes, Gated Community, Screens
- Pool features:Community, Fenced, In Ground, Safety Fence
Parking
- Parking description:Assigned, Covered, Guest, Guest Parking
- Carport spaces:1
New listings near 291 E Mel Avenue E #200
- Coming Soon
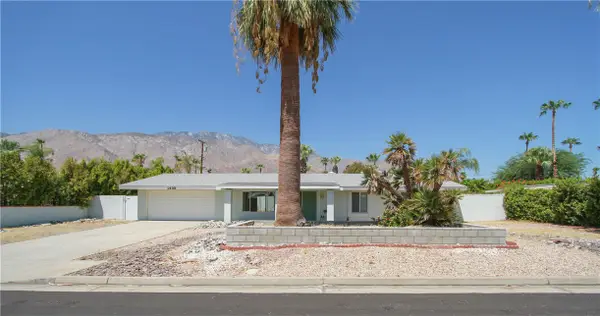 $675,000Coming Soon3 beds 2 baths1,390 sq. ft.
1439 N Opuntia Road, Palm Springs, CA 92262
MLS# PW26200537Listed by: REALTY ONE GROUP WEST - Coming Soon
 $500,000Coming Soon2 beds 2 baths1,206 sq. ft.
732 Alta, Palm Springs, CA 92262
MLS# 219152705DAListed by: REAL BROKERAGE TECHNOLOGIES - Coming Soon
 $1,750,000Coming Soon2 beds 3 baths2,144 sq. ft.
148 W Camino Descanso, Palm Springs, CA 92264
MLS# 26987245Listed by: COMPASS - Coming Soon
 $879,000Coming Soon4 beds 3 baths2,410 sq. ft.
836 Mira Grande, Palm Springs, CA 92262
MLS# 219152364PSListed by: HOMESMART - New
 $309,000Active2 beds 2 baths1,244 sq. ft.
2504 N Whitewater Club Drive #A, Palm Springs, CA 92262
MLS# 219152742DAListed by: SIMPLE SALES AGENT CORP. - New
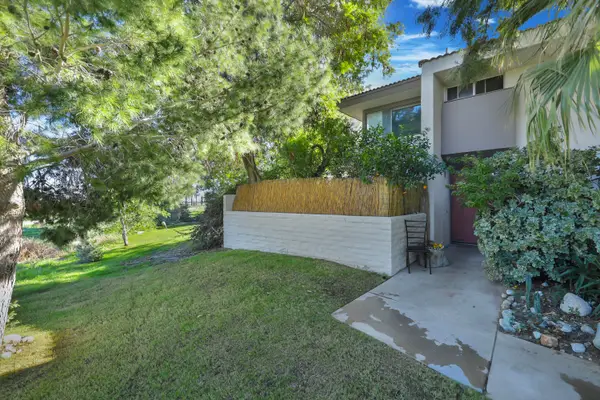 $309,000Active2 beds 2 baths1,244 sq. ft.
2504 N Whitewater Club Drive #A, Palm Springs, CA 92262
MLS# 219152742Listed by: SIMPLE SALES AGENT CORP. - New
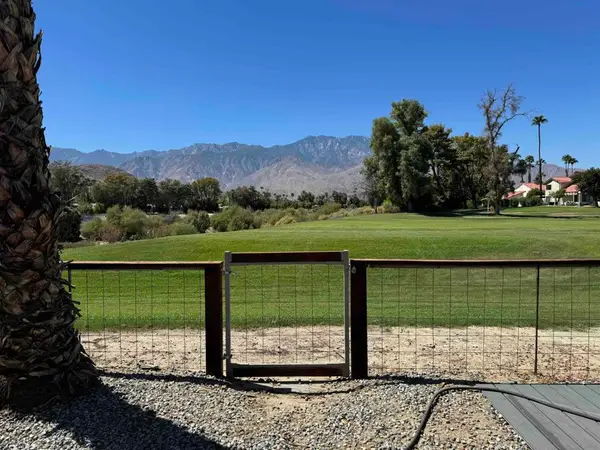 $450,000Active2 beds 2 baths1,536 sq. ft.
165 Vista De Oeste, Palm Springs, CA 92264
MLS# 219152738PSListed by: CHARLES ESTATES - New
 $309,000Active2 beds 2 baths1,244 sq. ft.
2504 N Whitewater Club Drive #A, Palm Springs, CA 92262
MLS# 219152742DAListed by: SIMPLE SALES AGENT CORP. - New
 $599,000Active2 beds 2 baths1,159 sq. ft.
1015 Villorrio Drive S, Palm Springs, CA 92262
MLS# CL26986905PSListed by: KELLER WILLIAMS LUXURY HOMES - New
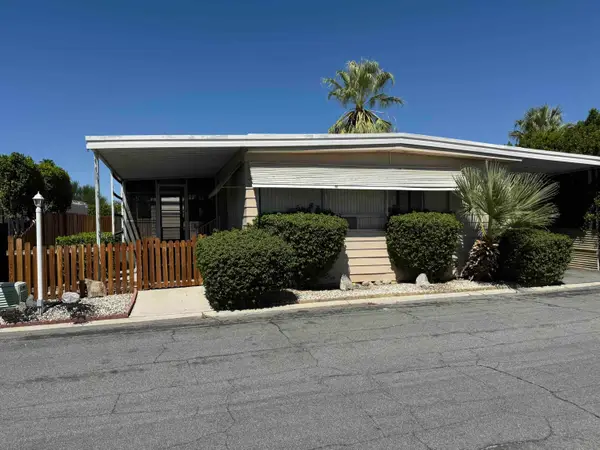 $139,000Active2 beds 2 baths1,512 sq. ft.
174 Vista De Oeste, Palm Springs, CA 92264
MLS# 219152737Listed by: CHARLES ESTATES


Protect your home and budget from life's surprises with an Assurant Home Warranty, backed by a partner that supports you through every step of homeownership. Explore Plans.
© 2026 Better Homes and Gardens Real Estate LLC. An Anywhere Real Estate company. All rights reserved. Better Homes and Gardens® Real Estate is a registered trademark owned by Meredith Operations Corporation, licensed to Better Homes and Gardens Real Estate LLC and used with permission. Better Homes and Gardens Real Estate LLC fully supports the principles of the Fair Housing Act and the Equal Opportunity Act. Listing information is deemed reliable but is not guaranteed accurate.
Each office is independently owned and operated.
Any services or products provided by third parties are not provided by, affiliated with or related to Better Homes and Gardens Real Estate LLC, or its affiliated companies.