
2910 Cervantes Court, Palm Springs, CA 92264
Local realty services provided by:Better Homes and Gardens Real Estate Champions
2910 Cervantes Court,Palm Springs, CA 92264
$625,000
- 2 Beds
- 3 Baths
- 2,120 sq. ft.
- Condominium
- Active
Listed by: candice johnston, jon gordon
Office: rosenthal & associates
MLS#:219151205
Source:CA_DAMLS
Price summary
- Price:$625,000
- Price per sq. ft.:$294.81
- Monthly HOA dues:$858
About this home
DRASTIC REDUCTION - MOVE IN CONDITION Experience the best of desert living in this expansive 2,120-square-foot townhome, perfectly situated in the highly desirable Canyon Heights community in South Palm Springs. Set on fee land, this home offers both long-term value and an exceptional lifestyle. The interior features an airy, open-concept design highlighted by vaulted ceilings and a cozy fireplace in the living area. The home has been thoughtfully updated including new flooring throughout, a modern kitchen equipped with brand-new appliances and a bright breakfast room. The layout provides ultimate privacy with two distinct bedroom suites: * Main Level Master Suite: A spacious retreat featuring a large walk-in closet, dual vanities, a soaking tub, and a separate shower. * Upstairs Suite: A private, comfortable space with its own dedicated bath. For year-round comfort, the home is equipped with a central A/C system, supplemented by five newly installed high-efficiency A/C splits located in the living room, kitchen, master suite, upstairs guest suite, and the attached garage. Step outside to discover an enormous, private wrap-around gated patio that serves as your personal oasis, offering stunning views of the San Jacinto mountains. Canyon Heights offers resort-style amenities with low HOA including: * Gated pool and spa
* Tennis and pickleball courts * Clubhouse and fitness rooms * Gated dog park * Exclusive gated access to the Lykken hiking trail Located just five minutes from the vibrant energy of downtown Palm Springs and within close proximity to two premier golf courses, this property offers the perfect balance of serenity and convenience.....
Contact an agent
Home facts
- Year built:1980
- Subdivision & Development:Canyon Heights
- Listing ID #:219151205
- Added:45 day(s) ago
- Updated:September 22, 2026 at 02:36 PM
Rooms and interior
- Bedrooms:2
- Total bathrooms:3
- Full bathrooms:2
- Half bathrooms:1
- Flooring:Laminate
- Dining Description:Breakfast Room, Dining Room, Formal Dining Room
- Bathrooms Description:Linen Closet, Powder Room, Shower & Tub
- Kitchen Description:Granite Slab Counters
- Bedroom Description:Main Floor Bedroom, Walk In Closet
- Living area:2,120 sq. ft.
Heating and cooling
- Cooling:Air Conditioning, Central Air
- Heating:Electric, Forced Air, Natural Gas, Zoned
Structure and exterior
- Roof:Tile
- Year built:1980
- Building area:2,120 sq. ft.
- Lot area:0.05 Acres
- Architectural Style:Mediterranean
- Construction Materials:Hard Coat Stucco
- Exterior Features:Concrete Slab Patio, Enclosed Patio, Sprinkler System, Sprinklers, Wrap Around Patio
- Foundation Description:Slab
- Levels:2 Story, Two Levels
Utilities
- Sewer:Connected and Paid, In
Finances and disclosures
- Price:$625,000
- Price per sq. ft.:$294.81
Features and amenities
- Appliances:Gas Oven, Gas Range, Microwave Oven, Refrigerator, Washer
- Laundry features:Individual Room
- Amenities:Cable TV, Gated Community
- Pool features:Community, In Ground, Safety Fence
Parking
- Parking description:Attached Garage, Direct Entrance, Garage, Garage Door Opener, Guest Parking
- Garage spaces:2
New listings near 2910 Cervantes Court
- Coming Soon
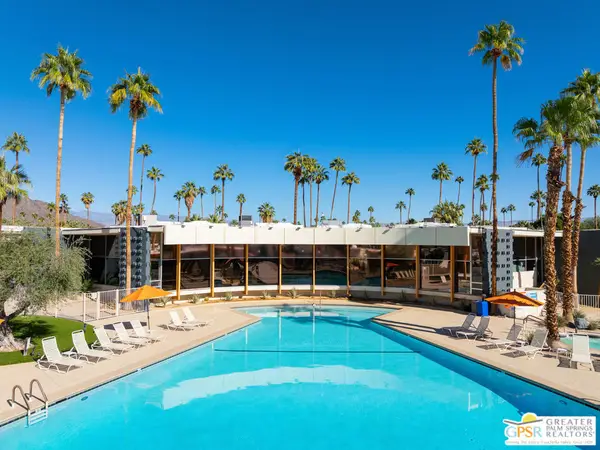 $432,500Coming Soon1 beds 1 baths525 sq. ft.
1111 E Palm Canyon Drive #307, Palm Springs, CA 92264
MLS# 26989493PSListed by: DESERT SOTHEBY'S INTERNATIONAL REALTY - Coming Soon
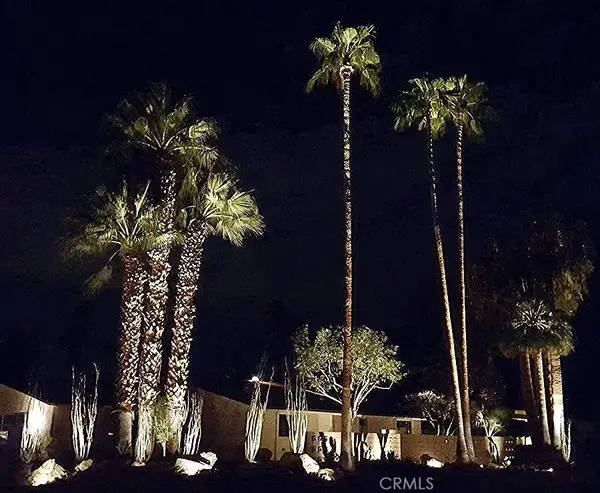 $1,495,000Coming Soon2 beds 2 baths1,698 sq. ft.
1200 S. Manzanita Avenue, Palm Springs, CA 92264
MLS# SR26189946Listed by: RE/MAX ONE - Coming Soon
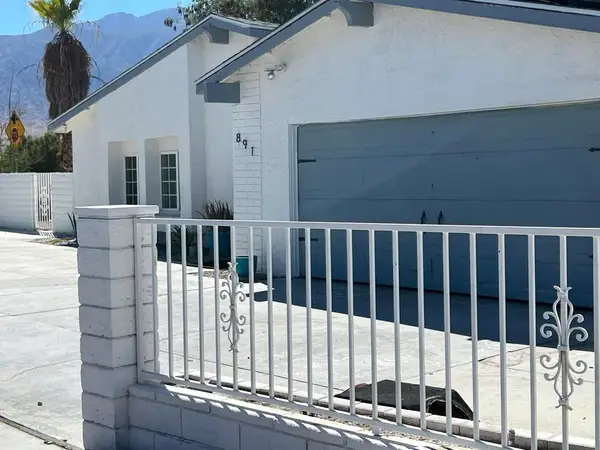 $750,000Coming Soon5 beds 3 baths1,334 sq. ft.
891 El Placer Road, Palm Springs, CA 92264
MLS# 219152864DAListed by: RPAC - Coming Soon
 $500,000Coming Soon2 beds 2 baths1,206 sq. ft.
732 Alta, Palm Springs, CA 92262
MLS# 219152705DAListed by: REAL BROKERAGE TECHNOLOGIES - Coming Soon
 $1,750,000Coming Soon2 beds 3 baths2,144 sq. ft.
148 W Camino Descanso, Palm Springs, CA 92264
MLS# 26987245Listed by: COMPASS - Coming Soon
 $879,000Coming Soon4 beds 3 baths2,410 sq. ft.
836 Mira Grande, Palm Springs, CA 92262
MLS# 219152364PSListed by: HOMESMART - New
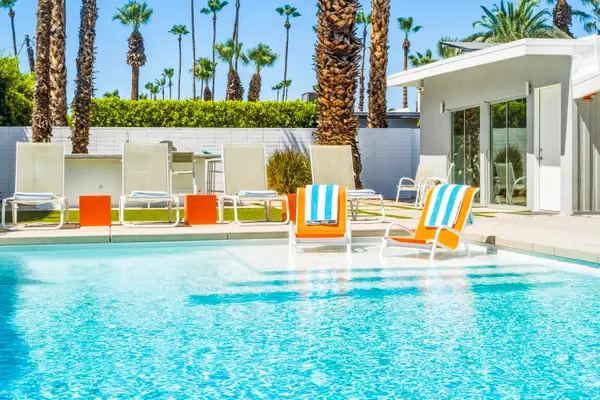 $2,275,000Active4 beds 3 baths1,958 sq. ft.
1877 S Navajo Drive, Palm Springs, CA 92264
MLS# 219153059Listed by: THE AGENCY - New
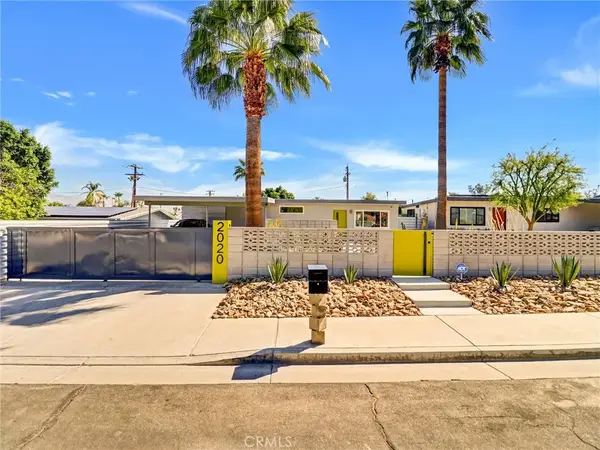 $650,000Active2 beds 2 baths1,000 sq. ft.
2020 Lawrence Street, Palm Springs, CA 92264
MLS# IV26206561Listed by: LPT REALTY INC. - New
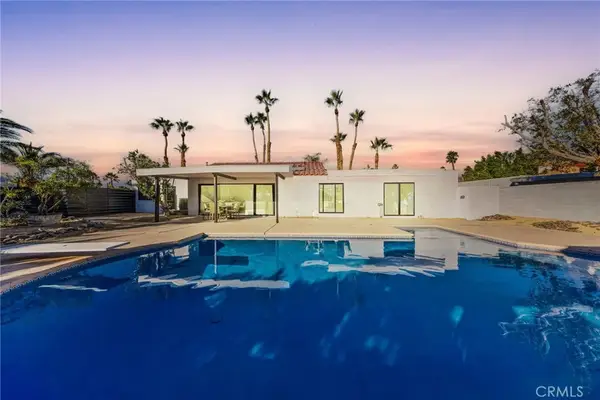 $995,000Active3 beds 2 baths1,462 sq. ft.
1033 E Via Escuela, Palm Springs, CA 92262
MLS# SR26206632Listed by: NEXT BROKERAGE - New
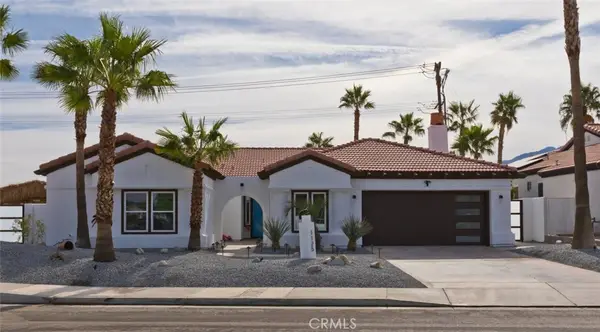 $1,350,000Active5 beds 4 baths2,900 sq. ft.
1125 E Via San Michael Road, Palm Springs, CA 92262
MLS# GD26205122Listed by: JOHNHART REAL ESTATE


Protect your home and budget from life's surprises with an Assurant Home Warranty, backed by a partner that supports you through every step of homeownership. Explore Plans.
© 2026 Better Homes and Gardens Real Estate LLC. An Anywhere Real Estate company. All rights reserved. Better Homes and Gardens® Real Estate is a registered trademark owned by Meredith Operations Corporation, licensed to Better Homes and Gardens Real Estate LLC and used with permission. Better Homes and Gardens Real Estate LLC fully supports the principles of the Fair Housing Act and the Equal Opportunity Act. Listing information is deemed reliable but is not guaranteed accurate.
Each office is independently owned and operated.
Any services or products provided by third parties are not provided by, affiliated with or related to Better Homes and Gardens Real Estate LLC, or its affiliated companies.