
294 Mayfair Way, Palm Springs, CA 92264
Local realty services provided by:Better Homes and Gardens Real Estate Champions
294 Mayfair Way,Palm Springs, CA 92264
$995,000
- 2 Beds
- 3 Baths
- 2,237 sq. ft.
- Townhouse
- Active
Upcoming open houses
- Sun, Nov 1511:00 am - 01:00 pm
Listed by: anthony m vaccaro
Office: compass
MLS#:219155960
Source:CA_DAMLS
Price summary
- Price:$995,000
- Price per sq. ft.:$444.79
- Monthly HOA dues:$496
About this home
Welcome to the epitome of desert chic at 294 Mayfair Way in Cody Place. Tucked away in one of Palm Springs' most storied pockets (Tahquitz River Estates), this home captures that quintessential indoor-outdoor flow that makes desert living so legendary. From the moment you pull up, the crisp lines and manicured desert landscaping set the stage for a lifestyle centered around relaxation and effortless entertaining.
Step inside to an open, airy floor plan where walls of glass frame stunning views of the San Jacinto Mountains. The living spaces feel bright and expansive, anchored by architectural details that nod to the area's celebrated mid-century heritage while offering all the modern comforts you'd expect. The kitchen is a chef's dream, featuring sleek finishes and plenty of prep space, perfect for whipping up cocktails before heading upstairs.
The true showstopper is the third-floor terrace, an elevated sanctuary that offers a whole new perspective on the desert landscape. It's the ultimate spot for morning coffee or evening stargazing, providing panoramic views that stretch across the valley floor to the rugged peaks beyond.
Downstairs, the back patio remains your own private oasis. Whether you're spending the afternoon lounging by the sparkling pool (steps from your patio), dining alfresco, or gathering around the fire pit as the mountains turn purple at sunset, every inch of this property is designed for pure enjoyment. Sustainability is built right in with 12 solar panels, a thoughtful touch that harnesses the California sunshine to keep the home cool and efficient.
Located just moments from the vibrant dining, shopping, and art galleries of downtown Palm Springs and several popular hiking trails, this property offers the perfect balance of a secluded retreat and easy access to the best of the desert. It's the kind of space that makes every day feel like a getaway at a boutique resort and more than just a house; it's a place to slow down, soak up the sun, and live the Palm Springs dream.
Schedule a private tour today!...
Contact an agent
Home facts
- Year built:2021
- Subdivision & Development:Cody Place
- Listing ID #:219155960
- Added:1 day(s) ago
- Updated:November 13, 2026 at 06:44 AM
Rooms and interior
- Bedrooms:2
- Total bathrooms:3
- Full bathrooms:2
- Half bathrooms:1
- Flooring:Carpet, Tile
- Dining Description:Breakfast Counter/Bar, Dining Area, Living/Dining Combo
- Bathrooms Description:Tile Shower
- Kitchen Description:Gourmet Kitchen, Quartz Counters
- Bedroom Description:All Bedrooms Up, Walk In Closet
- Living area:2,237 sq. ft.
Heating and cooling
- Cooling:Central Air, Electric
- Heating:Central, Electric, Natural Gas, Solar, Zoned
Structure and exterior
- Roof:Foam
- Year built:2021
- Building area:2,237 sq. ft.
- Lot Features:Utilities Underground
- Architectural Style:Contemporary
- Construction Materials:Stucco
- Exterior Features:Concrete Slab Patio, Drip System, Sprinklers
- Foundation Description:Slab
- Levels:3 Story, Three or More Levels
Schools
- High school:Palm Springs
- Middle school:Raymond Cree
- Elementary school:Cahuilla
Utilities
- Water:Water District
- Sewer:Connected and Paid, In
Finances and disclosures
- Price:$995,000
- Price per sq. ft.:$444.79
Features and amenities
- Appliances:Microwave Oven, Washer, Water Line to Refrigerator
- Laundry features:Individual Room
- Amenities:Blinds, Gated Community
- Pool features:Community, Heated, In Ground, Safety Fence, Safety Gate
Parking
- Parking description:Attached Garage, Garage, Garage Door Opener, Guest, Guest Parking
- Garage spaces:2
New listings near 294 Mayfair Way
- Coming Soon
 $769,000Coming Soon4 beds 3 baths2,517 sq. ft.
1272 Vista Sol, Palm Springs, CA 92262
MLS# 219155968DAListed by: COMPASS - Coming Soon
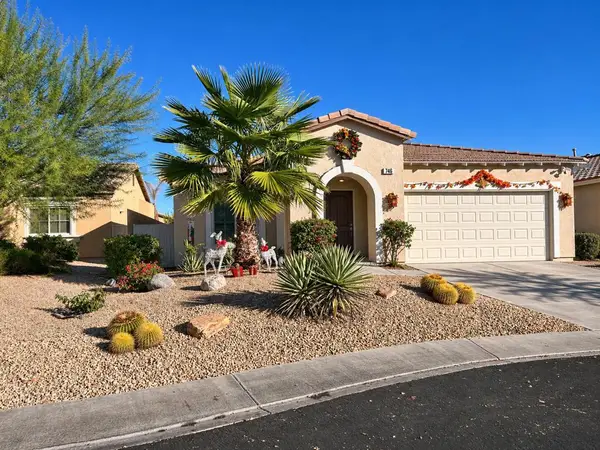 $549,000Coming Soon3 beds 2 baths1,411 sq. ft.
746 Ventana, Palm Springs, CA 92262
MLS# 219155935PSListed by: HOMESMART - Coming SoonOpen Sun, 11am to 1pm
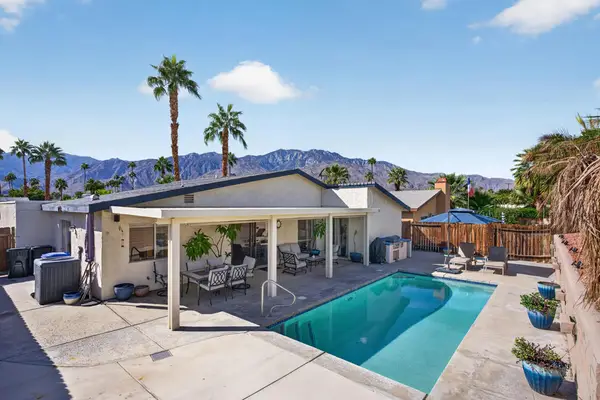 $690,000Coming Soon3 beds 2 baths1,457 sq. ft.
824 Nueva Vista Drive S, Palm Springs, CA 92264
MLS# 219155857PSListed by: SOTHEBY'S INTERNATIONAL REALTY - Coming Soon
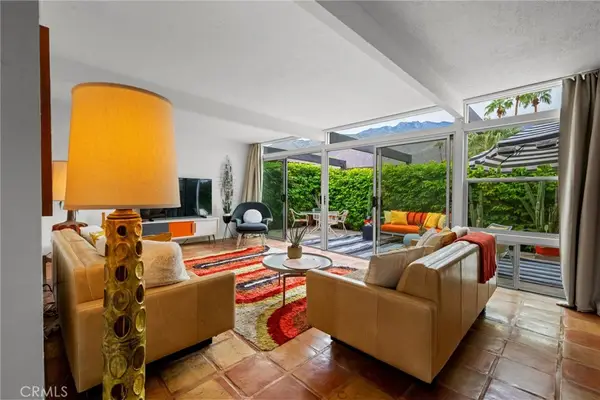 $518,000Coming Soon2 beds 2 baths1,198 sq. ft.
680 E Vista Chino, Palm Springs, CA 92262
MLS# OC26239519Listed by: KELLER WILLIAMS REALTY - Coming Soon
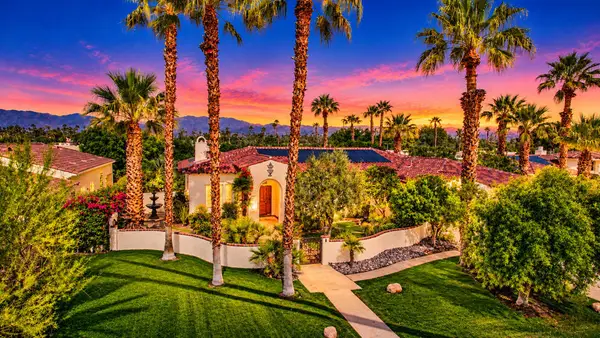 $1,699,000Coming Soon3 beds 3 baths3,085 sq. ft.
1244 Verdugo Road, Palm Springs, CA 92262
MLS# 219155112DAListed by: BERKSHIRE HATHAWAY HOMESERVICES CALIFORNIA PROPERTIES - New
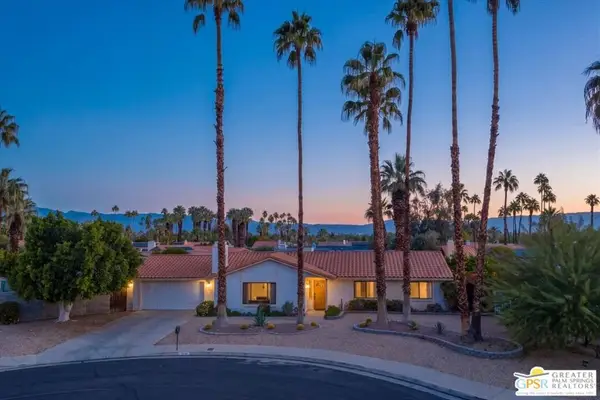 $1,150,000Active3 beds 2 baths1,532 sq. ft.
3526 E El Gaucho Drive, Palm Springs, CA 92264
MLS# 26108047PSListed by: COLDWELL BANKER REALTY - New
 $325,000Active2 beds 2 baths1,252 sq. ft.
2345 Cherokee Way #92, Palm Springs, CA 92264
MLS# 219155971Listed by: DESERT SOTHEBY'S INTERNATIONAL REALTY - New
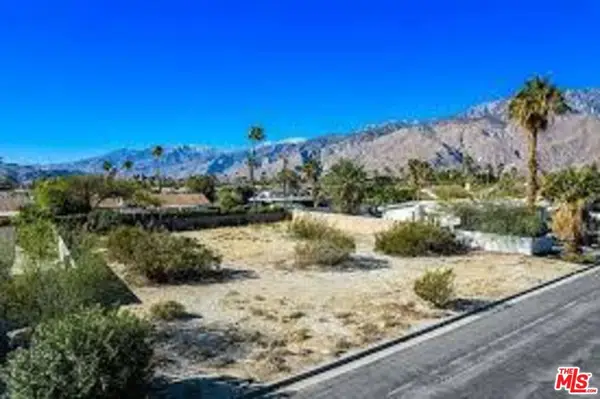 $265,000Active0.26 Acres
2865 E Verona Road, Palm Springs, CA 92262
MLS# 26107961Listed by: SOTHEBY'S INTERNATIONAL REALTY - New
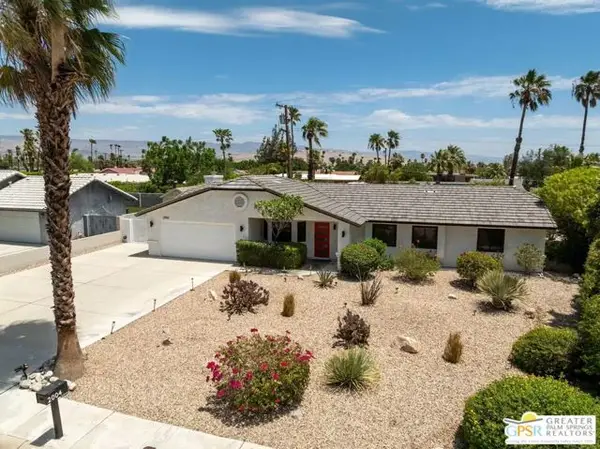 $995,000Active4 beds 2 baths1,698 sq. ft.
2004 Nicola Road, Palm Springs, CA 92262
MLS# CL26107377PSListed by: BENNION DEVILLE HOMES


Protect your home and budget from life's surprises with an Assurant Home Warranty, backed by a partner that supports you through every step of homeownership. Explore Plans.
© 2026 Better Homes and Gardens Real Estate LLC. An Anywhere Real Estate company. All rights reserved. Better Homes and Gardens® Real Estate is a registered trademark owned by Meredith Operations Corporation, licensed to Better Homes and Gardens Real Estate LLC and used with permission. Better Homes and Gardens Real Estate LLC fully supports the principles of the Fair Housing Act and the Equal Opportunity Act. Listing information is deemed reliable but is not guaranteed accurate.
Each office is independently owned and operated.
Any services or products provided by third parties are not provided by, affiliated with or related to Better Homes and Gardens Real Estate LLC, or its affiliated companies.