
2985 E Avery Drive #B, Palm Springs, CA 92264
Local realty services provided by:Better Homes and Gardens Real Estate Royal & Associates
2985 E Avery Drive #B,Palm Springs, CA 92264
$649,000
- 2 Beds
- 3 Baths
- 1,983 sq. ft.
- Condominium
- Active
Listed by: brady sandahl, frankie alvarado iii
Office: keller williams luxury homes
MLS#:CL26106281PS
Source:Bay East, CCAR, bridgeMLS
Price summary
- Price:$649,000
- Price per sq. ft.:$327.28
- Monthly HOA dues:$742
About this home
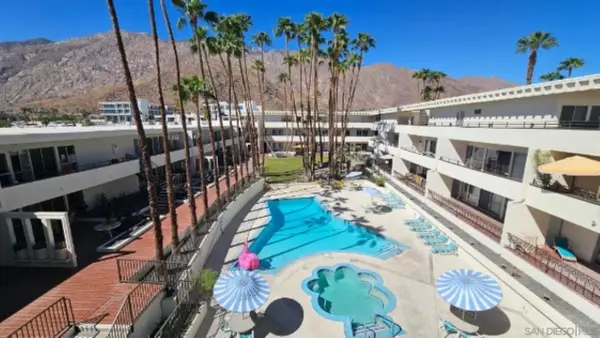
THE SWEET SPOT AT THE POINTE! Southern exposure, mountain views, and an exceptional position near the pool, spa, and tennis and pickleball courts make this one special! Welcome to The Pointe, an intimate gated community of just 42 residences with beautifully landscaped grounds and resort-style amenities in South Palm Springs' Los Compadres neighborhood. Offering nearly 2,000 square feet, this 2-bedroom, 3-bath home features dramatic vaulted ceilings, a handsome fireplace, and plenty of natural light. The kitchen features granite countertops and connects easily to the living and dining areas. Just outside, the sunny south-facing patio makes the most of this special setting, with the large pool and spa close by for easy enjoyment. Back inside, two bedrooms are positioned on the main level, including the primary retreat with access to a private atrium and a large walk-in closet featuring extensive built-ins. Upstairs, a generous loft with its own bathroom and large walk-in closet offers terrific flexibility as a third sleeping area, home office, or media room. A large utility room, direct access to the two-car garage via an inner courtyard, and HVAC replaced in 2024 add convenience and comfort. Land you own adds to the appeal, while the surrounding Los Compadres neighborhood offers classic Palm Springs character, nearby golf and recreation, and convenient access to dining, shopping, and downtown Palm Springs!...
Contact an agent
Home facts
- Year built:1985
- Listing ID #:CL26106281PS
- Added:1 day(s) ago
- Updated:November 07, 2026 at 03:35 PM
Rooms and interior
- Bedrooms:2
- Total bathrooms:3
- Full bathrooms:3
- Flooring:Carpet, Tile
- Kitchen Description:Dishwasher, Microwave, Refrigerator
- Living area:1,983 sq. ft.
Heating and cooling
- Cooling:Ceiling Fan(s), Central Air
- Heating:Central, Forced Air
- Central air:Yes
Structure and exterior
- Year built:1985
- Building area:1,983 sq. ft.
- Lot area:0.04 Acres
- Architectural Style:Condominium, Contemporary
- Construction Materials:Stucco
- Exterior Features:Landscaped
- Foundation Description:Slab
- Levels:2 Story
Finances and disclosures
- Price:$649,000
- Price per sq. ft.:$327.28
Features and amenities
- Appliances:Dishwasher, Microwave, Refrigerator
- Laundry features:Dryer, Laundry Room, Washer
- Amenities:Carbon Monoxide Detector(s), Smoke Detector(s)
- Pool features:Gunite
Parking
- Parking description:Attached, Int Access From Garage
- Garage:Yes
 Bay East 2026. CCAR 2026 bridgeMLS 2026. Information Deemed Reliable But Not Guaranteed. This information is being provided by the Bay East MLS, or CCAR MLS, or bridgeMLS. The listings presented here may or may not be listed by the Broker/Agent operating this website. This information is intended for the personal use of consumers and may not be used for any purpose other than to identify prospective properties consumers may be interested in purchasing. Data last updated at November 7, 2026
New listings near 2985 E Avery Drive #B
- Coming Soon
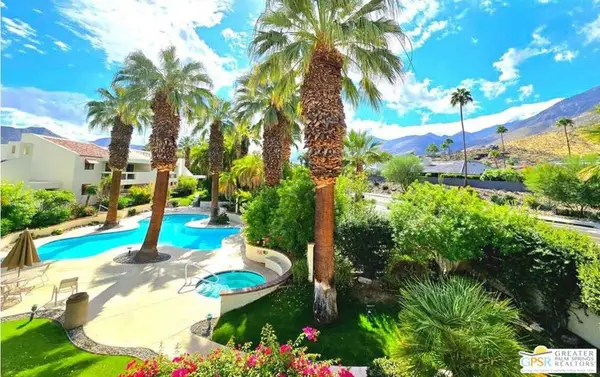 $459,000Coming Soon2 beds 2 baths1,198 sq. ft.
255 E Avenida Granada #325, Palm Springs, CA 92264
MLS# 26106920PSListed by: DWELLING - Coming Soon
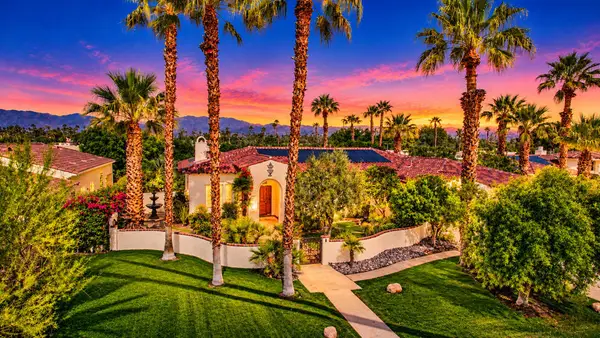 $1,699,000Coming Soon3 beds 3 baths3,085 sq. ft.
1244 Verdugo Road, Palm Springs, CA 92262
MLS# 219155112DAListed by: BERKSHIRE HATHAWAY HOMESERVICES CALIFORNIA PROPERTIES - Coming Soon
 $769,000Coming Soon4 beds 3 baths2,517 sq. ft.
1272 Vista Sol, Palm Springs, CA 92262
MLS# 219154707DAListed by: COMPASS - New
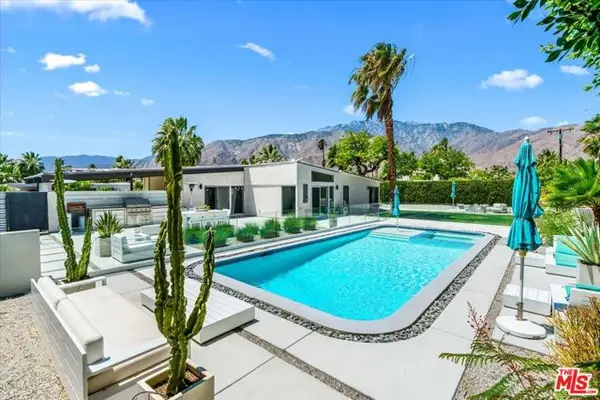 $1,189,000Active3 beds 2 baths1,491 sq. ft.
450 E Laurel Circle, Palm Springs, CA 92262
MLS# CL26106525Listed by: EQUITY UNION - New
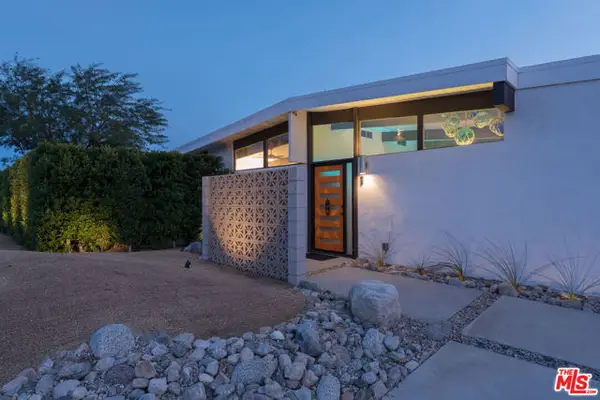 $1,700,000Active6 beds 10 baths2,822 sq. ft.
655 E Racquet Club Road, Palm Springs, CA 92262
MLS# CL26106852Listed by: MICHELLE TROTTER - New
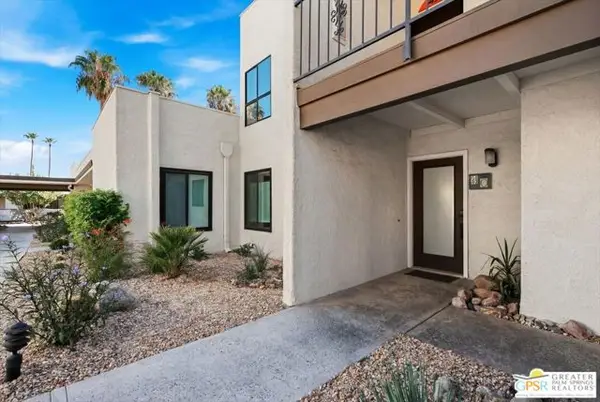 $340,000Active1 beds 1 baths816 sq. ft.
1150 E Palm Canyon Drive #40, Palm Springs, CA 92264
MLS# CL26106942PSListed by: CHERIE MILLER & ASSOCIATES - New
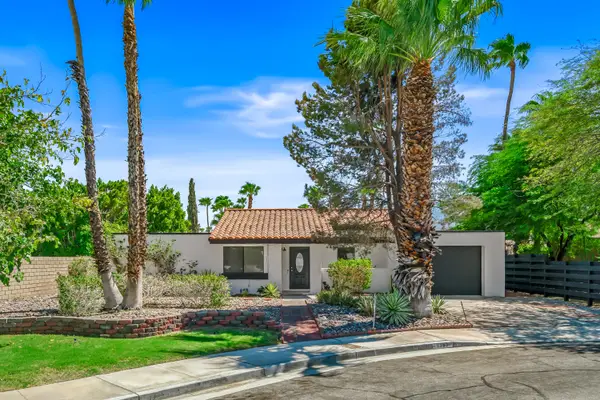 $549,000Active2 beds 2 baths1,324 sq. ft.
1351 E Luna Way, Palm Springs, CA 92262
MLS# 219155683Listed by: COLDWELL BANKER REALTY - New
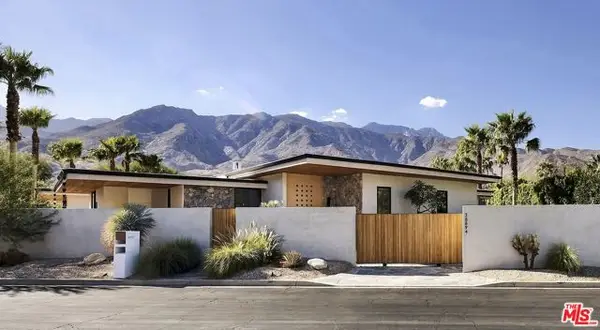 $4,695,000Active5 beds 5 baths4,185 sq. ft.
38894 Trinidad Circle, Palm Springs, CA 92264
MLS# CL26106961Listed by: THE AGENCY - New
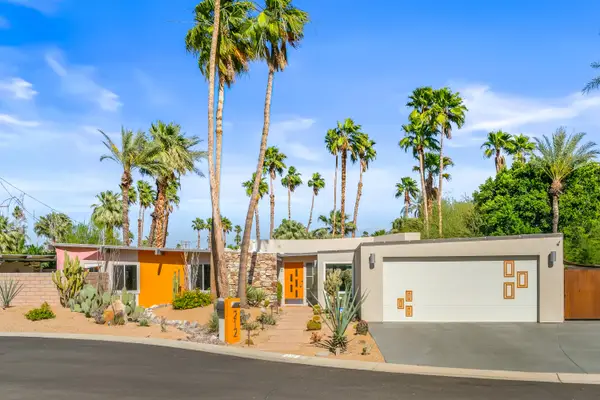 $1,050,000Active3 beds 2 baths1,445 sq. ft.
212 Jill Circle Circle, Palm Springs, CA 92262
MLS# 219155679Listed by: COLDWELL BANKER REALTY - Open Sat, 11am to 2pmNew
 $389,000Active2 beds 2 baths1,131 sq. ft.
277 E Alejo #220, Palm Springs, CA 92262
MLS# 260026569Listed by: THE GREENHOUSE GROUP INC.


Protect your home and budget from life's surprises with an Assurant Home Warranty, backed by a partner that supports you through every step of homeownership. Explore Plans.
© 2026 Better Homes and Gardens Real Estate LLC. An Anywhere Real Estate company. All rights reserved. Better Homes and Gardens® Real Estate is a registered trademark owned by Meredith Operations Corporation, licensed to Better Homes and Gardens Real Estate LLC and used with permission. Better Homes and Gardens Real Estate LLC fully supports the principles of the Fair Housing Act and the Equal Opportunity Act. Listing information is deemed reliable but is not guaranteed accurate.
Each office is independently owned and operated.
Any services or products provided by third parties are not provided by, affiliated with or related to Better Homes and Gardens Real Estate LLC, or its affiliated companies.