318 Huddle Springs Way, Palm Springs, CA 92264

Local realty services provided by:Better Homes and Gardens Real Estate Wine Country Group
318 Huddle Springs Way,Palm Springs, CA 92264
$945,000
  • 2 Beds
  • 3 Baths
  • 2,237 sq. ft.
  • Condominium
  • Active
Listed by: james wilson, george penner
Office: compass626-683-0777
MLS#:219148430PS
Source:CRMLS

Price summary

  • Price:$945,000
  • Price per sq. ft.:$422.44
  • Monthly HOA dues:$469

About this home

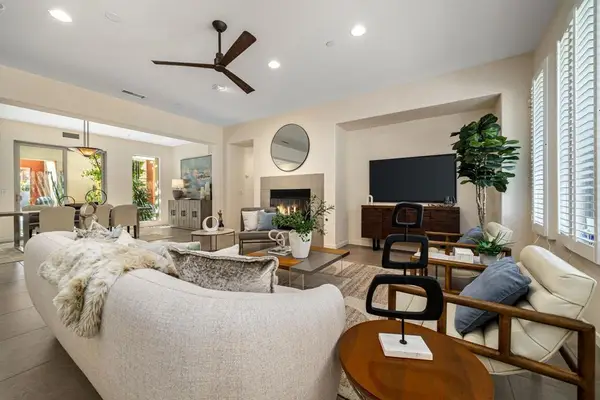
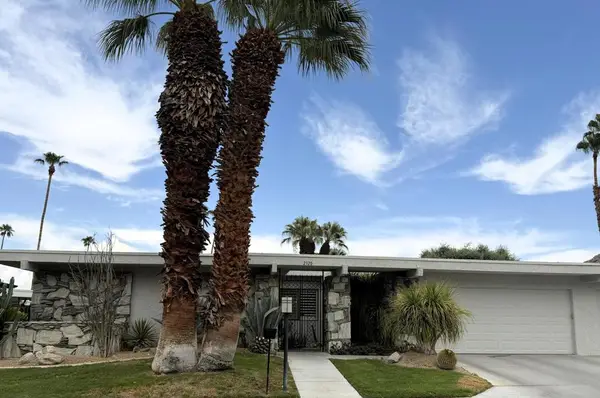
Welcome to 318 Huddle Springs Way at Cody Place. This Cameo Elite's superior location offers no neighbors behind you, backing up to the Tahquitz Creek, a fantastic 2 mile riverside loop. You're welcomed by a covered entry and foyer revealing the spacious great room and casual dining area with rear garden access. The well-equipped kitchen is complete with a large center island with breakfast bar, plenty of counter and cabinet space, and roomy dual pantries. Up wide stairs is the sun splashed loft with a covered balcony. The stunning primary bedroom suite is highlighted by a private, north facing covered deck, featuring beautiful mountain views, an enormous walk-in closet, and spa-like primary bath with dual-sink vanity, large luxe shower with seat, and private water closet. The secondary bedroom features an ample walk in closet and shared hall bath. Secluded on the third floor is a private, expansive covered terrace, offering year round outdoor living. Additional highlights include a...

Contact an agent

contact an agent

Yes, I would like more information. Please use and/or share my information with a BHGRE®  affiliated agent to contact me about my real estate needs. By clicking Send message, I request to be contacted by phone or text message and consent to being contacted by automated means. I understand that my consent to receive calls or texts is not a condition of purchasing any property, goods, or services. Alternatively, I understand that I can access real estate services by email or I can contact the agent myself.

If a BHGRE®  affiliated agent is not available in the area where I need assistance, I agree to be contacted by a real estate agent affiliated with another brand owned or licensed by Anywhere Real Estate (CENTURY 21® , Coldwell Banker® , Corcoran® , ERA® , Sotheby's International Realty® ).
 I acknowledge that I have read and agree to theTerms of useandPrivacy notice

Home facts

  • Year built:2021
  • Listing ID #:219148430PS
  • Added:1 day(s) ago
  • Updated:May 28, 2026 at 03:45 AM

Rooms and interior

  • Bedrooms:2
  • Total bathrooms:3
  • Full bathrooms:2
  • Half bathrooms:1
  • Flooring:Carpet, Tile
  • Kitchen Description:Dishwasher, Freezer, Gas Cooktop, Gas Oven, Range Hood, Refrigerator, Vented Exhaust Fan
  • Bedroom Description:All Bedrooms Up
  • Living area:2,237 sq. ft.

Heating and cooling

  • Cooling:Central Air
  • Heating:Central Furnace, Electric
  • Central air:Yes

Structure and exterior

  • Roof:Elastomeric, Flat
  • Year built:2021
  • Building area:2,237 sq. ft.
  • Lot Features:Greenbelt, Planned Unit Development, Sprinkler System, Sprinklers Timer, Zero Lot Line
  • Architectural Style:Modern
  • Construction Materials:Stucco
  • Foundation Description:Slab
  • Levels:Three Or More

Finances and disclosures

  • Price:$945,000
  • Price per sq. ft.:$422.44

Features and amenities

  • Appliances:Dishwasher, Disposal, Electric Water Heater, Freezer, Gas Cooktop, Gas Oven, Range Hood, Refrigerator, Vented Exhaust Fan
  • Laundry features:Laundry Room
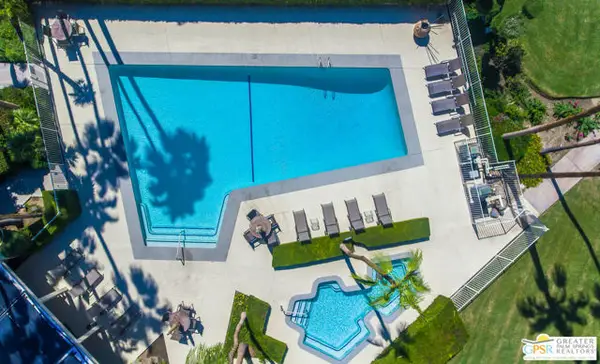
  • Amenities:Barbecue, Clubhouse, Gated Community, High Ceilings, Open Floorplan, Prewired, Recessed Lighting, Walk In Closets

Parking

  • Total parking spaces:4
  • Parking description:Garage, Garage Door Opener, Side By Side
  • Garage:Yes
  • Garage spaces:2
Based on information from California Regional Multiple Listing Service, Inc. as of May 28, 2026 . This information is for your personal, non-commercial use and may not be used for any purpose other than to identify prospective properties you may be interested in purchasing. Display of MLS data is usually deemed reliable but is NOT guaranteed accurate by the MLS. Buyers are responsible for verifying the accuracy of all information and should investigate the data themselves or retain appropriate professionals. Information from sources other than the Listing Agent may have been included in the MLS data. Unless otherwise specified in writing, Broker/Agent has not and will not verify any information obtained from other sources. The Broker/Agent providing the information contained herein may or may not have been the Listing and/or Selling Agent. The information provided is for consumers' personal, non-commercial use and may not be used for any purpose other than to identify prospective properties consumers may be interested in purchasing. All properties are subject to prior sale or withdrawal. All information provided is deemed reliable but is not guaranteed accurate, and should be independently verified.