
324 Ameno Drive, Palm Springs, CA 92262
Local realty services provided by:Better Homes and Gardens Real Estate Royal & Associates
324 Ameno Drive,Palm Springs, CA 92262
$719,000
- 3 Beds
- 3 Baths
- 1,649 sq. ft.
- Townhouse
- Active
Listed by: mark brack, john mckenna
Office: windermere real estate
MLS#:CL26870727PS
Source:Bay East, CCAR, bridgeMLS
Price summary
- Price:$719,000
- Price per sq. ft.:$436.02
- Monthly HOA dues:$670
About this home
Welcome to this beautifully appointed 3-bedroom, 3-bathroom townhome offering the effortless indoor-outdoor lifestyle Palm Springs is known for! Step inside to an open floor plan accented by soaring high ceilings in the living room, creating a bright, airy feel throughout the main level. The updated main floor blends modern finishes with comfortable everyday living, perfect for both relaxing and entertaining. Step outside to your own spacious patio - an ideal spot for morning coffee, evening cocktails, or hosting friends under the desert sky. Upstairs, both bedrooms are ensuite, offering privacy and comfort for family or guests alike. Practical upgrades include newer HVAC and water heater, giving you peace of mind for years to come, along with an attached 2-car garage for convenient parking and extra storage. HOA dues include internet/cable, water, trash and more. 30-day minimum rentals. Tierra Hermosa offers resort-style living with access to two community pools and spas, all just minutes from downtown Palm Springs' vibrant shops, restaurants, and nightlife. This is desert living at its finest - low-maintenance, move-in ready, and perfectly located!...
Contact an agent
Home facts
- Year built:2004
- Listing ID #:CL26870727PS
- Added:17 day(s) ago
- Updated:September 15, 2026 at 02:30 PM
Rooms and interior
- Bedrooms:3
- Total bathrooms:3
- Full bathrooms:1
- Flooring:Carpet, Tile
- Kitchen Description:Dishwasher, Microwave, Refrigerator
- Living area:1,649 sq. ft.
Heating and cooling
- Cooling:Ceiling Fan(s), Central Air
- Heating:Central
- Central air:Yes
Structure and exterior
- Year built:2004
- Building area:1,649 sq. ft.
- Architectural Style:Townhouse
- Levels:2 Story
Finances and disclosures
- Price:$719,000
- Price per sq. ft.:$436.02
Features and amenities
- Appliances:Dishwasher, Microwave, Refrigerator
- Laundry features:Laundry Room
- Amenities:Secured Access
Parking
- Parking description:Attached, Guest
- Garage:Yes
 Bay East 2026. CCAR 2026 bridgeMLS 2026. Information Deemed Reliable But Not Guaranteed. This information is being provided by the Bay East MLS, or CCAR MLS, or bridgeMLS. The listings presented here may or may not be listed by the Broker/Agent operating this website. This information is intended for the personal use of consumers and may not be used for any purpose other than to identify prospective properties consumers may be interested in purchasing. Data last updated at September 15, 2026
New listings near 324 Ameno Drive
- Coming Soon
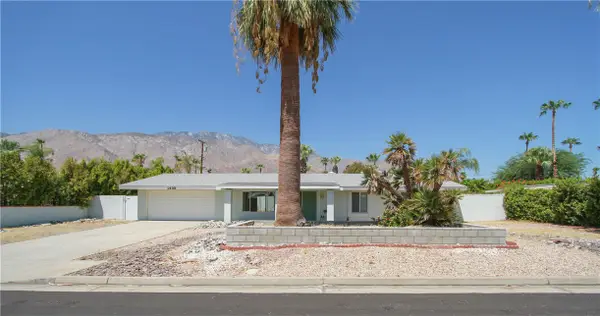 $675,000Coming Soon3 beds 2 baths1,390 sq. ft.
1439 N Opuntia Road, Palm Springs, CA 92262
MLS# PW26200537Listed by: REALTY ONE GROUP WEST - Coming Soon
 $500,000Coming Soon2 beds 2 baths1,206 sq. ft.
732 Alta, Palm Springs, CA 92262
MLS# 219152705DAListed by: REAL BROKERAGE TECHNOLOGIES - Coming Soon
 $1,750,000Coming Soon2 beds 3 baths2,144 sq. ft.
148 W Camino Descanso, Palm Springs, CA 92264
MLS# 26987245Listed by: COMPASS - Coming Soon
 $879,000Coming Soon4 beds 3 baths2,410 sq. ft.
836 Mira Grande, Palm Springs, CA 92262
MLS# 219152364PSListed by: HOMESMART - New
 $275,000Active1 beds 1 baths525 sq. ft.
1111 E Palm Canyon Drive #126, Palm Springs, CA 92264
MLS# CL26927407PSListed by: PLATINUM STAR PROPERTIES - New
 $309,000Active2 beds 2 baths1,244 sq. ft.
2504 N Whitewater Club Drive #A, Palm Springs, CA 92262
MLS# 219152742DAListed by: SIMPLE SALES AGENT CORP. - New
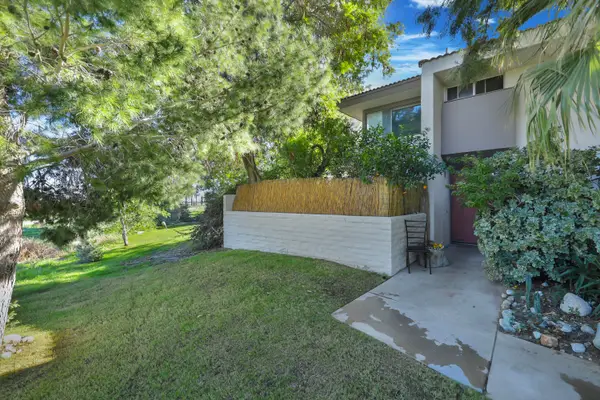 $309,000Active2 beds 2 baths1,244 sq. ft.
2504 N Whitewater Club Drive #A, Palm Springs, CA 92262
MLS# 219152742Listed by: SIMPLE SALES AGENT CORP. - New
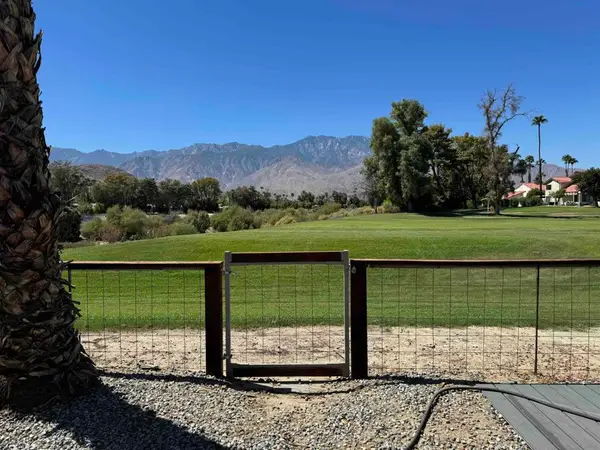 $450,000Active2 beds 2 baths1,536 sq. ft.
165 Vista De Oeste, Palm Springs, CA 92264
MLS# 219152738PSListed by: CHARLES ESTATES - New
 $309,000Active2 beds 2 baths1,244 sq. ft.
2504 N Whitewater Club Drive #A, Palm Springs, CA 92262
MLS# 219152742DAListed by: SIMPLE SALES AGENT CORP. - New
 $599,000Active2 beds 2 baths1,159 sq. ft.
1015 Villorrio Drive S, Palm Springs, CA 92262
MLS# CL26986905PSListed by: KELLER WILLIAMS LUXURY HOMES


Protect your home and budget from life's surprises with an Assurant Home Warranty, backed by a partner that supports you through every step of homeownership. Explore Plans.
© 2026 Better Homes and Gardens Real Estate LLC. An Anywhere Real Estate company. All rights reserved. Better Homes and Gardens® Real Estate is a registered trademark owned by Meredith Operations Corporation, licensed to Better Homes and Gardens Real Estate LLC and used with permission. Better Homes and Gardens Real Estate LLC fully supports the principles of the Fair Housing Act and the Equal Opportunity Act. Listing information is deemed reliable but is not guaranteed accurate.
Each office is independently owned and operated.
Any services or products provided by third parties are not provided by, affiliated with or related to Better Homes and Gardens Real Estate LLC, or its affiliated companies.