
332 N Big Canyon Drive, Palm Springs, CA 92264
Local realty services provided by:Better Homes and Gardens Real Estate Royal & Associates
Listed by: scott st.james
Office: desert sotheby's international realty
MLS#:CL26103675PS
Source:Bay East, CCAR, bridgeMLS
Price summary
- Price:$1,325,000
- Price per sq. ft.:$586.02
- Monthly HOA dues:$270
About this home
Welcome to a world of luxury and privacy within Canyons at Belardo, an intimate gated community of just 32 homes located on the south side of Palm Springs' legendary Historic Tennis Club Neighborhood. Offered for the first time by its original owner, this exceptional 2004-built home showcases timeless Mediterranean architecture, pairing elegant design with an unbeatable, highly walkable location just blocks from downtown dining, boutique shopping, and vibrant cultural hotspots. Thoughtfully reimagined for modern versatility, the home features a fully converted 3rd bedroom that now functions as a roomy den/officeperfect for remote work, media entertainment, or a private library. The open-concept living area boasts high ceilings and oversized windows framing spectacular, unobstructed panoramic views of the western mountains. The kitchen flows effortlessly into the main living spaces, serving as a magnificent centerpiece for entertaining. Both spacious ensuite bedrooms act as private retreats, intentionally positioned on opposite sides of the home to ensure maximum privacy for you and your guests. Step outside into your completely enclosed, resort-style outdoor oasis. On one side, a charming, intimate courtyard welcomes you with the soothing sounds of a custom fountain and a cozy fire pit, perfect for crisp desert evenings. The rear grounds open up to a premier entertainment space, featuring a sparkling pool, a relaxing spa, and ample lounging areas completely backdropped by dramatic mountain vistas. A rare opportunity to own a luxurious Mediterranean estate in a historic neighborhood where properties seldom hit the open market!...
Contact an agent
Home facts
- Year built:2004
- Listing ID #:CL26103675PS
- Added:3 day(s) ago
- Updated:November 09, 2026 at 03:49 PM
Rooms and interior
- Bedrooms:3
- Total bathrooms:3
- Full bathrooms:2
- Flooring:Carpet
- Kitchen Description:Dishwasher, Double Oven, Gas Range, Microwave, Refrigerator
- Living area:2,261 sq. ft.
Heating and cooling
- Cooling:Ceiling Fan(s), Central Air, Wall/Window Unit(s)
- Heating:Central, Fireplace(s), Forced Air, Wall Furnace
- Central air:Yes
Structure and exterior
- Year built:2004
- Building area:2,261 sq. ft.
- Lot area:0.19 Acres
- Architectural Style:Single Family Residence
- Construction Materials:Stucco
- Foundation Description:Slab
- Levels:1 Story, 1 Story
Finances and disclosures
- Price:$1,325,000
- Price per sq. ft.:$586.02
Features and amenities
- Appliances:Dishwasher, Double Oven, Gas Range, Microwave, Refrigerator
- Laundry features:Laundry Room
- Pool features:In Ground
Parking
- Garage:Yes
- Garage spaces:2
 Bay East 2026. CCAR 2026 bridgeMLS 2026. Information Deemed Reliable But Not Guaranteed. This information is being provided by the Bay East MLS, or CCAR MLS, or bridgeMLS. The listings presented here may or may not be listed by the Broker/Agent operating this website. This information is intended for the personal use of consumers and may not be used for any purpose other than to identify prospective properties consumers may be interested in purchasing. Data last updated at November 9, 2026
New listings near 332 N Big Canyon Drive
- Coming Soon
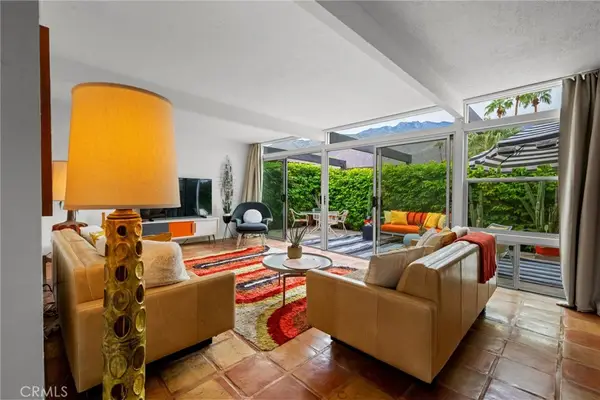 $518,000Coming Soon2 beds 2 baths1,198 sq. ft.
680 E Vista Chino, Palm Springs, CA 92262
MLS# OC26239519Listed by: KELLER WILLIAMS REALTY - Coming Soon
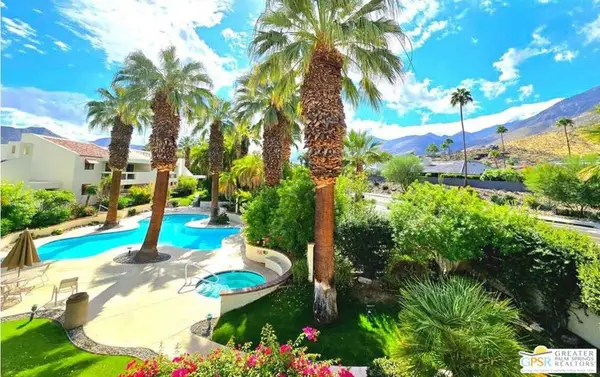 $459,000Coming Soon2 beds 2 baths1,198 sq. ft.
255 E Avenida Granada #325, Palm Springs, CA 92264
MLS# 26106920PSListed by: DWELLING - Coming Soon
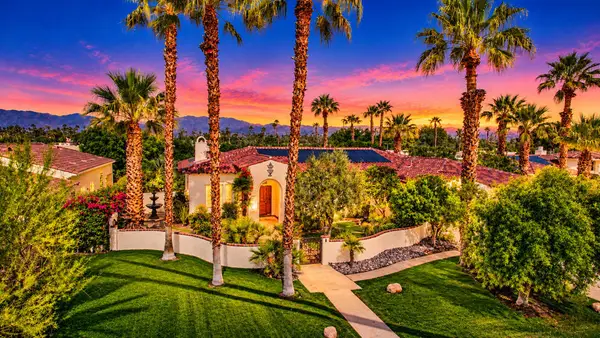 $1,699,000Coming Soon3 beds 3 baths3,085 sq. ft.
1244 Verdugo Road, Palm Springs, CA 92262
MLS# 219155112DAListed by: BERKSHIRE HATHAWAY HOMESERVICES CALIFORNIA PROPERTIES - Coming Soon
 $769,000Coming Soon4 beds 3 baths2,517 sq. ft.
1272 Vista Sol, Palm Springs, CA 92262
MLS# 219154707DAListed by: COMPASS - New
 $995,000Active2 beds 2 baths1,760 sq. ft.
149 W Camino Encanto, Palm Springs, CA 92264
MLS# OC26238914Listed by: HOMESMART - New
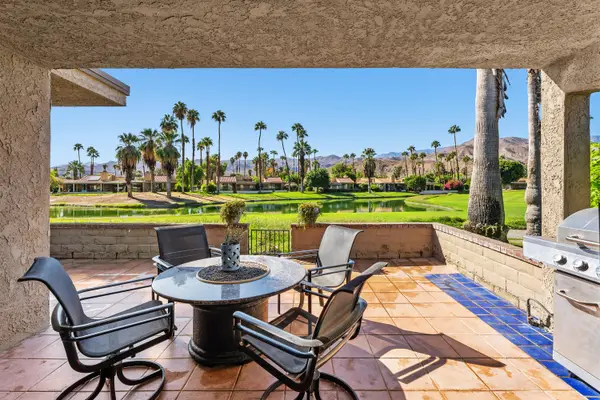 $499,000Active2 beds 2 baths1,560 sq. ft.
7481 Paseo Azulejo, Palm Springs, CA 92264
MLS# 219154532Listed by: COLDWELL BANKER REALTY - New
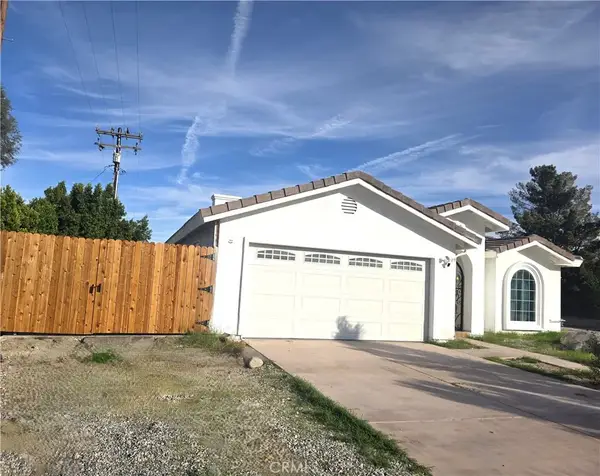 $980,000Active4 beds 3 baths2,059 sq. ft.
396 W Cortez Road, Palm Springs, CA 92262
MLS# IG26239836Listed by: THE REAL ESTATE MANUEL - New
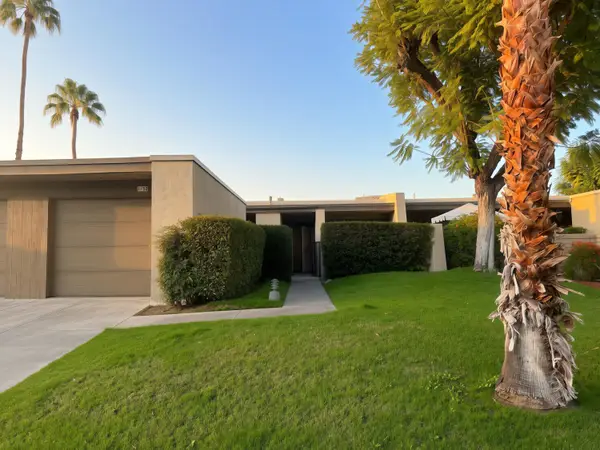 $415,000Active2 beds 2 baths1,260 sq. ft.
1152 Tiffany Circle N, Palm Springs, CA 92262
MLS# 219155714Listed by: COLDWELL BANKER REALTY - New
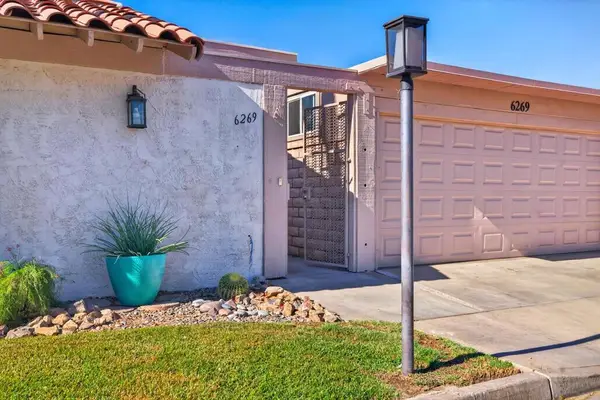 $455,000Active2 beds 2 baths1,549 sq. ft.
6269 E Driver, Palm Springs, CA 92264
MLS# 219155712DAListed by: FATHOM REALTY GROUP INC. - New
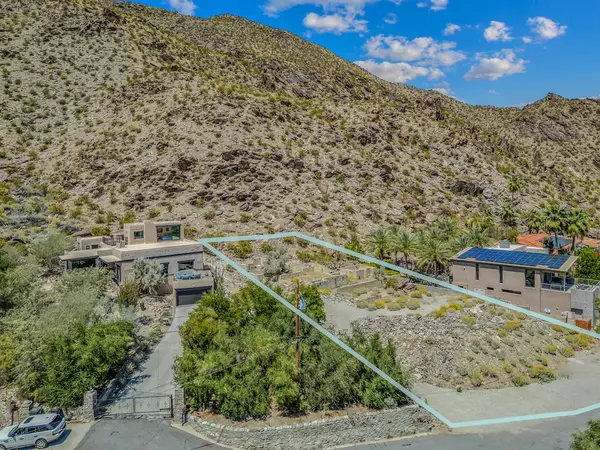 $999,000Active0.6 Acres
1821 Crestview Drive, Palm Springs, CA 92264
MLS# 219155708PSListed by: REALTY TRUST


Protect your home and budget from life's surprises with an Assurant Home Warranty, backed by a partner that supports you through every step of homeownership. Explore Plans.
© 2026 Better Homes and Gardens Real Estate LLC. An Anywhere Real Estate company. All rights reserved. Better Homes and Gardens® Real Estate is a registered trademark owned by Meredith Operations Corporation, licensed to Better Homes and Gardens Real Estate LLC and used with permission. Better Homes and Gardens Real Estate LLC fully supports the principles of the Fair Housing Act and the Equal Opportunity Act. Listing information is deemed reliable but is not guaranteed accurate.
Each office is independently owned and operated.
Any services or products provided by third parties are not provided by, affiliated with or related to Better Homes and Gardens Real Estate LLC, or its affiliated companies.