
3971 Vista Dunes, Palm Springs, CA 92262
Local realty services provided by:Better Homes and Gardens Real Estate Clarity
3971 Vista Dunes,Palm Springs, CA 92262
$565,000
- 3 Beds
- 2 Baths
- 1,835 sq. ft.
- Single family
- Active
Listed by: joseph giacomazzo
Office: kw walnut creek
MLS#:IG26157470
Source:San Diego MLS via CRMLS
Price summary
- Price:$565,000
- Price per sq. ft.:$307.9
- Monthly HOA dues:$170
About this home
Step into custom upgrades, all wrapped in panoramic mountain views including a front-row seat to the world-famous Aerial Tramway! This 3-bedroom, 2-bath model home centers around a beautifully updated kitchen: custom, soft close carmel cabinetry by Kraftmade, granite slab counter tops, and a suite of top-tier Electrolux appliances a stainless double wall oven, convection oven and gas cooktop, finished off with a sleek stainless refrigerator and a brand new dishwasher that was just installed. It's a kitchen built for people who actually love to cook. Ceramic tile flows throughout the home, leading into a great room anchored by a cozy fireplace and 9-foot ceilings that make the whole space feel open and airy. The primary suite is a private retreat spacious, light-filled, and opening directly to the backyard, with a generous walk-in closet and an en-suite bath designed to feel like your own personal spa. Bedrooms two and three offer flexible, comfortable space for family or guests. Rounding it out: a 2-car garage, and access to a gated community offering three pools/spas, two tennis courts, and basketball courts all for a remarkably low $170/month HOA. This is the Palm Springs lifestyle, ready to move in and enjoy! Please note that some phots are virtually staged....
Contact an agent
Home facts
- Year built:2006
- Subdivision & Development:Mountain Gate (PS) (33110)
- Listing ID #:IG26157470
- Added:56 day(s) ago
- Updated:September 15, 2026 at 02:09 PM
Rooms and interior
- Bedrooms:3
- Total bathrooms:2
- Full bathrooms:2
- Flooring:Tile
- Kitchen Description:Dishwasher, Disposal, Double Oven, Gas Stove, Microwave, Refrigerator
- Living area:1,835 sq. ft.
Heating and cooling
- Cooling:Central Forced Air
- Heating:Forced Air Unit
Structure and exterior
- Roof:Tile/Clay
- Year built:2006
- Building area:1,835 sq. ft.
- Levels:1 Story
Utilities
- Water:Public
- Sewer:Public Sewer
Finances and disclosures
- Price:$565,000
- Price per sq. ft.:$307.9
Features and amenities
- Appliances:Dishwasher, Disposal, Double Oven, Dryer, Gas Stove, Microwave, Refrigerator, Washer
- Laundry features:Dryer, Washer
- Pool features:Association, Community/Common, Pool
Parking
- Total parking spaces:2
- Garage spaces:2
 This information is deemed reliable but not guaranteed. You should rely on this information only to decide whether or not to further investigate a particular property. BEFORE MAKING ANY OTHER DECISION, YOU SHOULD PERSONALLY INVESTIGATE THE FACTS (e.g. square footage and lot size) with the assistance of an appropriate professional. You may use this information only to identify properties you may be interested in investigating further. All uses except for personal, non-commercial use in accordance with the foregoing purpose are prohibited. Redistribution or copying of this information, any photographs or video tours is strictly prohibited. This information is derived from the Internet Data Exchange (IDX) service provided by San Diego MLS®. Displayed property listings may be held by a brokerage firm other than the broker and/or agent responsible for this display. The information and any photographs and video tours and the compilation from which they are derived is protected by copyright. Compilation © 2020 San Diego MLS®, Inc.
New listings near 3971 Vista Dunes
- Coming Soon
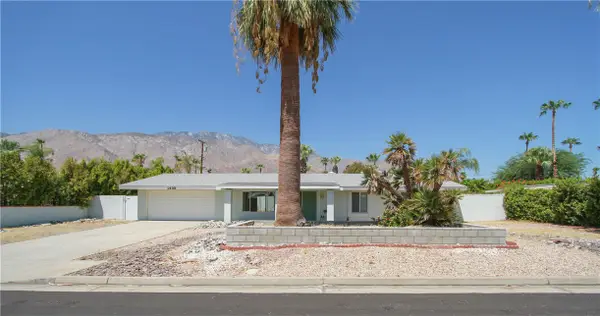 $675,000Coming Soon3 beds 2 baths1,390 sq. ft.
1439 N Opuntia Road, Palm Springs, CA 92262
MLS# PW26200537Listed by: REALTY ONE GROUP WEST - Coming Soon
 $500,000Coming Soon2 beds 2 baths1,206 sq. ft.
732 Alta, Palm Springs, CA 92262
MLS# 219152705DAListed by: REAL BROKERAGE TECHNOLOGIES - Coming Soon
 $1,750,000Coming Soon2 beds 3 baths2,144 sq. ft.
148 W Camino Descanso, Palm Springs, CA 92264
MLS# 26987245Listed by: COMPASS - Coming Soon
 $879,000Coming Soon4 beds 3 baths2,410 sq. ft.
836 Mira Grande, Palm Springs, CA 92262
MLS# 219152364PSListed by: HOMESMART - New
 $599,000Active2 beds 2 baths1,159 sq. ft.
1015 Villorrio Drive S, Palm Springs, CA 92262
MLS# CL26986905PSListed by: KELLER WILLIAMS LUXURY HOMES - New
 $450,000Active2 beds 2 baths1,536 sq. ft.
165 Vista De Oeste, Palm Springs, CA 92264
MLS# 219152738Listed by: CHARLES ESTATES - New
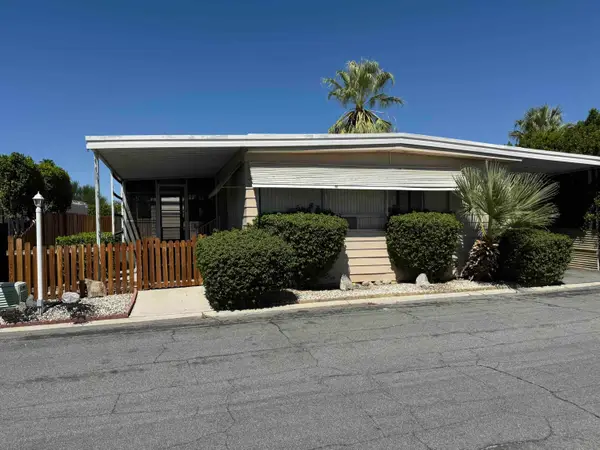 $139,000Active2 beds 2 baths1,512 sq. ft.
174 Vista De Oeste, Palm Springs, CA 92264
MLS# 219152737Listed by: CHARLES ESTATES - New
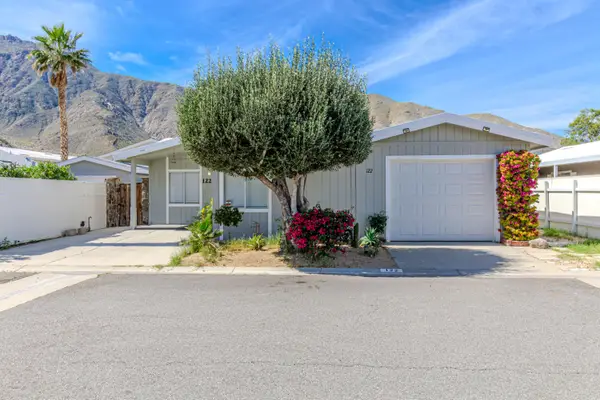 $110,000Active2 beds 2 baths1,134 sq. ft.
22840 Sterling Avenue #122, Palm Springs, CA 92262
MLS# 219152715Listed by: KELLER WILLIAMS REALTY  $1,900,000Pending3 beds 2 baths1,533 sq. ft.
2233 N Cardillo, Palm Springs, CA 92262
MLS# CV26201297Listed by: MARKET MAGNATE REALTY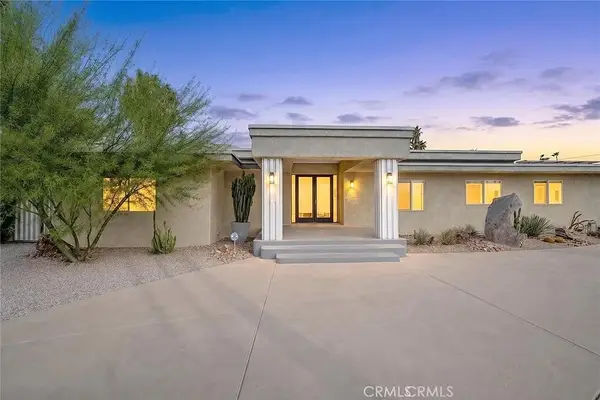 $3,100,000Pending3 beds 3 baths4,434 sq. ft.
1600 Palm Tree, Palm Springs, CA 92264
MLS# CV26201386Listed by: MARKET MAGNATE REALTY


Protect your home and budget from life's surprises with an Assurant Home Warranty, backed by a partner that supports you through every step of homeownership. Explore Plans.
© 2026 Better Homes and Gardens Real Estate LLC. An Anywhere Real Estate company. All rights reserved. Better Homes and Gardens® Real Estate is a registered trademark owned by Meredith Operations Corporation, licensed to Better Homes and Gardens Real Estate LLC and used with permission. Better Homes and Gardens Real Estate LLC fully supports the principles of the Fair Housing Act and the Equal Opportunity Act. Listing information is deemed reliable but is not guaranteed accurate.
Each office is independently owned and operated.
Any services or products provided by third parties are not provided by, affiliated with or related to Better Homes and Gardens Real Estate LLC, or its affiliated companies.