
403 E Desert Willow Circle, Palm Springs, CA 92262
Local realty services provided by:Better Homes and Gardens Real Estate Champions
403 E Desert Willow Circle,Palm Springs, CA 92262
$995,000
- 3 Beds
- 2 Baths
- 1,225 sq. ft.
- Single family
- Active
Listed by: david whitworth
Office: compass
MLS#:219151401
Source:CA_DAMLS
Price summary
- Price:$995,000
- Price per sq. ft.:$812.24
About this home
ICONIC MID-CENTURY BUTTERFLY ALEXANDER | RACQUET CLUB ESTATES
A striking example of Palm Springs' celebrated mid-century modern architecture, this iconic Butterfly Alexander residence with a architecturally distinctive stone façade front embodies the era's defining principles of indoor-outdoor living, dramatic geometry, and seamless connection to the desert landscape. Set on a private cul-de-sac in Racquet Club Estates, this impeccably maintained 3-bedroom, 2-bathroom architectural gem is distinguished by soaring vaulted ceilings, expansive walls of glass, architectural breeze blocks, and a south-facing backyard with breathtaking views of Mt. San Jacinto. A signature orange-framed frosted-glass entry opens to the iconic breezeway, connecting the main residence to the carport and extending the architectural axis toward the backyard. The bright great room features a vaulted tongue-and-groove ceiling, custom lighting, tile floors, and expansive glass that frames the pool and mountain views. The kitchen pairs period character with modern finishes, offering wood cabinetry, Quartz countertops, stainless appliances, gas cooktop, and a detached island ideal for entertaining. The vaulted primary suite features clerestory windows, direct outdoor access, and a private bath, while the secondary bedrooms echo the home's signature architectural details. Recent improvements include dual-pane windows, refoamed roof, tankless water heater, fresh exterior paint, whole-house surge protection, Moen water monitor, and a 2022 HVAC system. No land lease or HOA fees. Architecturally significant and unmistakably Palm Springs, this Butterfly Alexander is a beautifully preserved expression of desert modernism with exceptional privacy, design, and mountain views....
Contact an agent
Home facts
- Year built:1959
- Subdivision & Development:Racquet Club East
- Listing ID #:219151401
- Added:55 day(s) ago
- Updated:October 09, 2026 at 03:07 PM
Rooms and interior
- Bedrooms:3
- Total bathrooms:2
- Full bathrooms:2
- Flooring:Carpet, Tile
- Dining Description:Breakfast Counter/Bar, Dining Room
- Kitchen Description:Quartz Counters
- Living area:1,225 sq. ft.
Heating and cooling
- Cooling:Central Air
- Heating:Central
Structure and exterior
- Year built:1959
- Building area:1,225 sq. ft.
- Lot area:0.24 Acres
- Lot Features:Cul-De-Sac, Level
- Architectural Style:Mid Century
- Construction Materials:Stucco
- Foundation Description:Slab
- Levels:1 Story, One Level
Utilities
- Sewer:Connected and Paid, In
Finances and disclosures
- Price:$995,000
- Price per sq. ft.:$812.24
Features and amenities
- Appliances:Refrigerator, Stackable W/D Hookup, Washer
- Amenities:Furnished
- Pool features:Heated, In Ground, Private
Parking
- Parking description:Detached Garage, Garage, Garage Door Opener
New listings near 403 E Desert Willow Circle
- Coming Soon
 $710,000Coming Soon3 beds 2 baths1,225 sq. ft.
345 E Glen Circle S, Palm Springs, CA 92262
MLS# 219153975DAListed by: VYLLA HOME, INC. - Coming Soon
 $3,295,000Coming Soon4 beds 5 baths3,600 sq. ft.
1907 S Mesa Drive, Palm Springs, CA 92264
MLS# 26997015Listed by: PARDEE PROPERTIES - Coming Soon
 $240,000Coming Soon2 beds 2 baths1,488 sq. ft.
7 Club Circle Drive, Palm Springs, CA 92264
MLS# OC26218243Listed by: REALTY ONE GROUP WEST - Coming Soon
 $279,900Coming Soon1 beds 2 baths925 sq. ft.
3667 Quiet Side, Palm Springs, CA 92262
MLS# RS26216628Listed by: YOUR HOME TEAM REAL ESTATE - Coming Soon
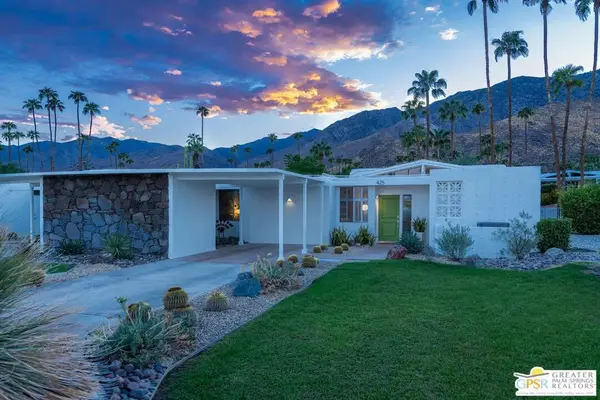 $1,175,000Coming Soon3 beds 2 baths1,632 sq. ft.
425 E Flor Circle, Palm Springs, CA 92264
MLS# 26997195PSListed by: BERKSHIRE HATHAWAY HOMESERVICES CALIFORNIA PROPERTIES - Coming Soon
 $1,995,000Coming Soon5 beds 4 baths3,100 sq. ft.
1890 S Navajo Drive, Palm Springs, CA 92264
MLS# 219153833DAListed by: DESERT SOTHEBY'S INT'L REALTY - Coming Soon
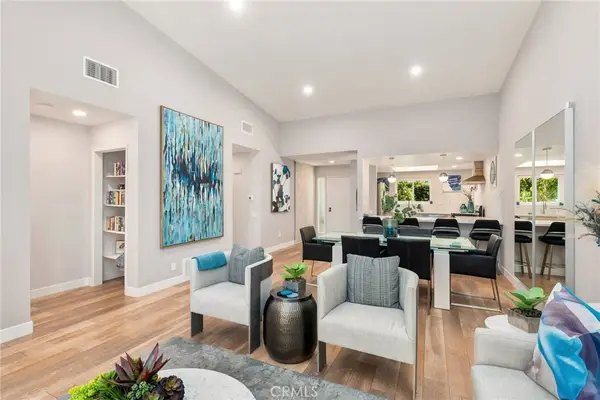 $675,000Coming Soon2 beds 2 baths1,260 sq. ft.
1184 Tiffany N, Palm Springs, CA 92262
MLS# OC26200539Listed by: FIRST TEAM REAL ESTATE - Coming SoonOpen Sat, 12 to 4pm
 $419,999Coming Soon3 beds 2 baths1,426 sq. ft.
60071 Palm Oasis Avenue, Palm Springs, CA 92262
MLS# IG26212709Listed by: JULIO CAESAR AGUILAR BROKER - New
 $345,000Active2 beds 2 baths1,082 sq. ft.
280 S Avenida Caballeros #268, Palm Springs, CA 92262
MLS# 219154080DAListed by: COMPASS - Open Sat, 10am to 12pmNew
 $269,000Active2 beds 3 baths979 sq. ft.
5301 E Waverly S #145, Palm Springs, CA 92264
MLS# 219154066DAListed by: BENNION DEVILLE HOMES


Protect your home and budget from life's surprises with an Assurant Home Warranty, backed by a partner that supports you through every step of homeownership. Explore Plans.
© 2026 Better Homes and Gardens Real Estate LLC. An Anywhere Real Estate company. All rights reserved. Better Homes and Gardens® Real Estate is a registered trademark owned by Meredith Operations Corporation, licensed to Better Homes and Gardens Real Estate LLC and used with permission. Better Homes and Gardens Real Estate LLC fully supports the principles of the Fair Housing Act and the Equal Opportunity Act. Listing information is deemed reliable but is not guaranteed accurate.
Each office is independently owned and operated.
Any services or products provided by third parties are not provided by, affiliated with or related to Better Homes and Gardens Real Estate LLC, or its affiliated companies.