
435 Tan Oak Drive, Palm Springs, CA 92262
Local realty services provided by:Better Homes and Gardens Real Estate Everything Real Estate
435 Tan Oak Drive,Palm Springs, CA 92262
$775,000
- 3 Beds
- 3 Baths
- 1,955 sq. ft.
- Condominium
- Active
Listed by: p s properties, kevin tj totems
Office: bennion deville homes760-459-0057
MLS#:26105380PS
Source:CRMLS
Price summary
- Price:$775,000
- Price per sq. ft.:$396.42
- Monthly HOA dues:$428
About this home
**The seller will have the blue-painted surfaces repainted in the buyer's choice of color during escrow, at no cost to the buyer.** Recent improvements to the home include a custom walk-in closet, automatic shades, new chandeliers, water-softener and purifier, updated bedroom and primary bathroom fixtures, and updated landscape. Spanish Mediterranean architecture meets a fresh, contemporary interior at Village Traditions, a gated community just a few blocks from downtown Palm Springs. Offering nearly 2,000 square feet, three bedrooms and three full baths, this home makes an immediate impression. Beyond the private gate, a walled courtyard sets the scene with a fountain, fire-table lounge, and space for outdoor dining. Inside, the living and dining area opens beneath soaring 19-foot ceilings, where a fireplace and abundant natural light give the space an airy, welcoming feel. The kitchen is equally inviting, with quartz countertops, stainless steel appliances, a gas cooktop, and an oversized center island. Two primary suites offer flexibility and privacy, each with its own walk-in closet. The main-level suite features a spa-inspired bath with a soaking tub and walk-in shower, while the upstairs suite opens to a private covered balcony. A bonus loft provides just the right amount of extra space for a home office, media room, or game room. A third bedroom, oversized garage, and generous storage round out the home. Village Traditions offers an appealing collection of amenities, including a pool, spa, fitness center, dog park and BBQ area. HOA dues also cover Frontier 1GB internet, water, front landscaping, and trash and recycling. And with the shops, restaurants, and nightlife of Palm Canyon Drive just a short stroll away, the best of downtown Palm Springs is right around the corner....
Contact an agent
Home facts
- Year built:2016
- Subdivision & Development:Village Traditions
- Listing ID #:26105380PS
- Added:1 day(s) ago
- Updated:November 09, 2026 at 11:30 PM
Rooms and interior
- Bedrooms:3
- Total bathrooms:3
- Full bathrooms:1
- Flooring:Carpet, Tile
- Kitchen Description:Dishwasher, Gas Cooktop, Gas Oven, Microwave, Range Hood, Refrigerator, Washer
- Living area:1,955 sq. ft.
Heating and cooling
- Cooling:Central Air
- Heating:Central Furnace, Forced Air
- Central air:Yes
Structure and exterior
- Roof:Slate
- Year built:2016
- Building area:1,955 sq. ft.
- Architectural Style:Mediterranean
- Exterior Features:Enclosed, Open, Patio
- Foundation Description:Slab
- Levels:2 Story
Utilities
- Sewer:Sewer Tap Paid
Finances and disclosures
- Price:$775,000
- Price per sq. ft.:$396.42
Features and amenities
- Appliances:Dishwasher, Disposal, Dryer, Gas Cooktop, Gas Oven, Microwave, Range Hood, Refrigerator, Washer
- Laundry features:Dryer, Laundry Room, Washer
- Amenities:Custom Coverings, Double Pane Windows, Gated Community, High Ceilings, Maintenance Grounds, Open Floorplan, Plantation Shutters, Recessed Lighting, Two Story Ceilings, Walk In Closets
- Pool features:Community Pool, In Ground
Parking
- Total parking spaces:2
- Parking description:Door Multi, Garage
- Garage:Yes
- Garage spaces:2
New listings near 435 Tan Oak Drive
- Coming Soon
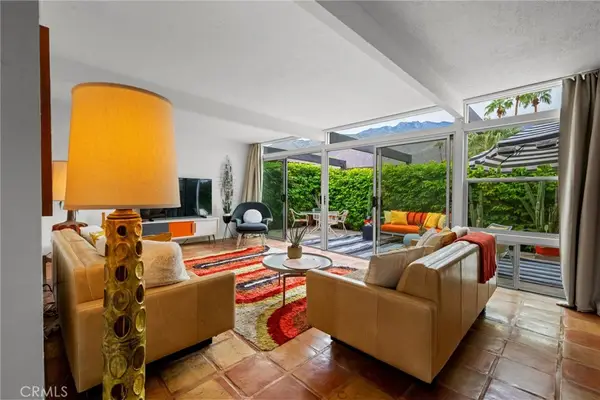 $518,000Coming Soon2 beds 2 baths1,198 sq. ft.
680 E Vista Chino, Palm Springs, CA 92262
MLS# OC26239519Listed by: KELLER WILLIAMS REALTY - Coming Soon
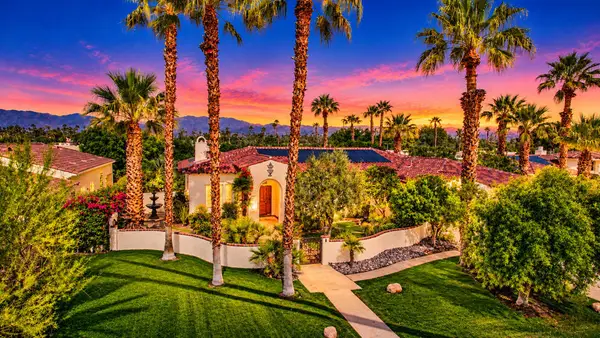 $1,699,000Coming Soon3 beds 3 baths3,085 sq. ft.
1244 Verdugo Road, Palm Springs, CA 92262
MLS# 219155112DAListed by: BERKSHIRE HATHAWAY HOMESERVICES CALIFORNIA PROPERTIES - Coming Soon
 $769,000Coming Soon4 beds 3 baths2,517 sq. ft.
1272 Vista Sol, Palm Springs, CA 92262
MLS# 219154707DAListed by: COMPASS - New
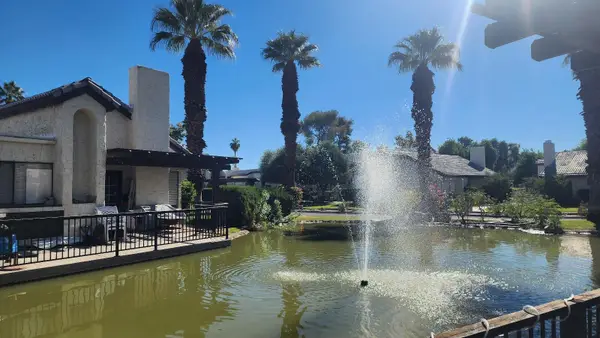 $450,000Active3 beds 3 baths1,385 sq. ft.
7 Pueblo Vista Drive, Palm Springs, CA 92264
MLS# 219155770Listed by: HOMESMART - Open Wed, 10:30am to 1pmNew
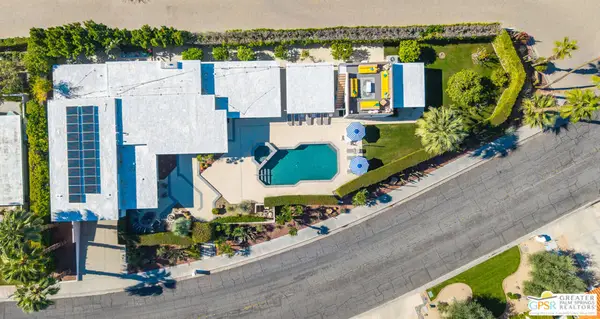 $2,300,000Active4 beds 4 baths4,151 sq. ft.
2525 S Calle Palo Fierro, Palm Springs, CA 92264
MLS# 26105565PSListed by: BENNION DEVILLE HOMES - New
 $459,000Active2 beds 2 baths1,198 sq. ft.
255 E Avenida Granada #325, Palm Springs, CA 92264
MLS# CL26106920PSListed by: DWELLING - New
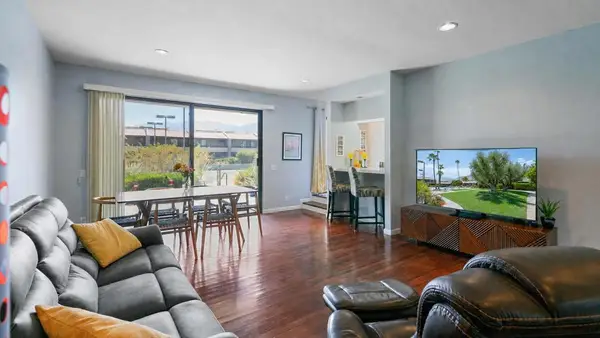 $574,000Active2 beds 3 baths1,858 sq. ft.
355 N Avenida Caballeros #6, Palm Springs, CA 92262
MLS# 219155741PSListed by: DESERT LIFESTYLE PROPERTIES - New
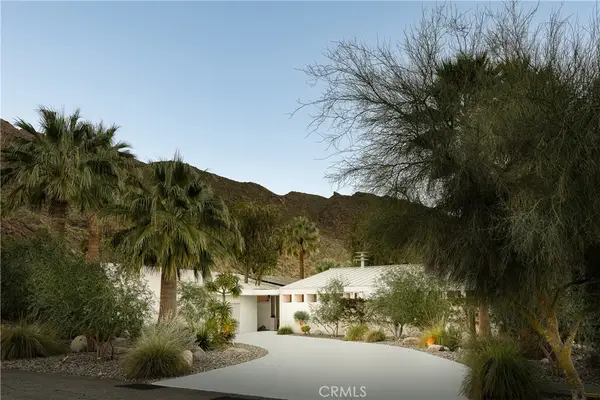 $3,450,000Active3 beds 4 baths3,310 sq. ft.
550 W Santa Rosa, Palm Springs, CA 92262
MLS# SR26211484Listed by: EQUITY UNION - New
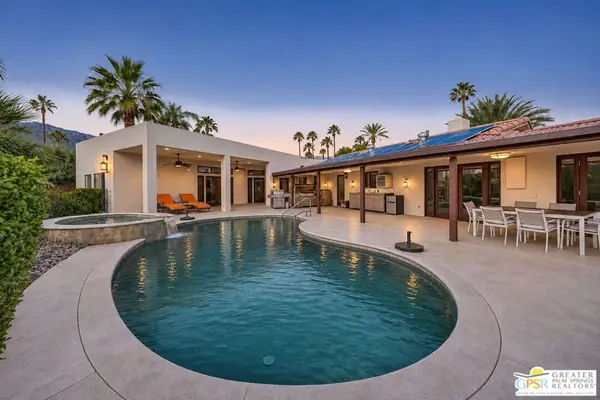 $1,595,000Active4 beds 5 baths2,838 sq. ft.
2915 Guadalupe Road, Palm Springs, CA 92264
MLS# 26105906PSListed by: COMPASS


Protect your home and budget from life's surprises with an Assurant Home Warranty, backed by a partner that supports you through every step of homeownership. Explore Plans.
© 2026 Better Homes and Gardens Real Estate LLC. An Anywhere Real Estate company. All rights reserved. Better Homes and Gardens® Real Estate is a registered trademark owned by Meredith Operations Corporation, licensed to Better Homes and Gardens Real Estate LLC and used with permission. Better Homes and Gardens Real Estate LLC fully supports the principles of the Fair Housing Act and the Equal Opportunity Act. Listing information is deemed reliable but is not guaranteed accurate.
Each office is independently owned and operated.
Any services or products provided by third parties are not provided by, affiliated with or related to Better Homes and Gardens Real Estate LLC, or its affiliated companies.