
4453 Thunderbird Way, Palm Springs, CA 92262
Local realty services provided by:Better Homes and Gardens Real Estate Napolitano & Associates
Listed by: daniel o'bannon
Office: christopher development group
MLS#:OC26114120
Source:San Diego MLS via CRMLS
Price summary
- Price:$999,900
- Price per sq. ft.:$392.27
- Monthly HOA dues:$530
About this home
** PHASE 2 HOME NOW AVAILABLE HUGE BUYER INCENTIVES! ** (Brokers Welcome) Welcome to Olea at Miralon, where timeless Mid-Century Modern design meets the ultimate modern desert lifestyle. This is your opportunity to secure a home in Palm Springs premier master-planned communitycomplete with a massive buyer incentive! The Home: Sophisticated Desert Luxury Spanning two brilliantly designed stories, this 3-bedroom + office, 3.5-bathroom masterpiece offers the perfect layout for both daily relaxation and effortless entertaining. The luxurious primary suite features a spacious walk-in shower, massive walk-in closet and sleek floating cabinetry. Gourmet Kitchen: Cook and entertain in style with a premium Caf Stainless Steel appliance package, seamless white thermofoil cabinetry, and sleek chrome finishes. Smart Home Equipped: Control your environment with ease via the integrated Amazon Echo Hub Touchscreen Control Panel. Your Personal Canvas: This home is ready for your personal touch! You get to custom-design the final finishes, including countertops, tilework, flooring, and landscaping. Outdoor Oasis Step into your private paradise that includes: A sparkling 20' x 12' pool and spa, beautifully finished with premium Pebble Tec and custom waterline tile. An attached 2-car garage with plenty of storage. The Miralon Lifestyle Miralon isn't just a place to live; its a resort experience spread across 97 acres of open space. As a resident, you'll enjoy: 7 miles of walking trails winding through thousands of majestic olive trees. 3 dedicated dog parks for your furry family members. A s...
Contact an agent
Home facts
- Year built:2026
- Listing ID #:OC26114120
- Added:120 day(s) ago
- Updated:September 24, 2026 at 02:00 PM
Rooms and interior
- Bedrooms:3
- Total bathrooms:4
- Full bathrooms:3
- Half bathrooms:1
- Flooring:Carpet, Tile
- Kitchen Description:6 Burner Stove, Dishwasher, Disposal, Gas Oven, Gas Range, Gas Stove, Microwave, Pantry
- Living area:2,549 sq. ft.
Heating and cooling
- Cooling:Central Forced Air, Dual, Energy Star, Gas, High Efficiency, Zoned Area(s)
- Heating:Forced Air Unit, High Efficiency
Structure and exterior
- Roof:Concrete, Flat, Flat Tile, Membrane, Shingle
- Year built:2026
- Building area:2,549 sq. ft.
- Construction Materials:Block, Stucco
- Levels:1 Story
Utilities
- Water:Public, Water Available, Water Connected
- Sewer:Public Sewer, Sewer Available, Sewer Connected
Finances and disclosures
- Price:$999,900
- Price per sq. ft.:$392.27
Features and amenities
- Appliances:6 Burner Stove, Dishwasher, Disposal, Gas Oven, Gas Range, Gas Stove, Microwave, Washer, Water Line to Refrigerator
- Laundry features:Electric, Gas, Gas & Electric Dryer HU, Washer, Washer Hookup
- Pool features:Association, Below Ground, Community/Common, Pool, Private, Tile
- Smart home:Yes
Parking
- Total parking spaces:2
- Parking description:Direct Garage Access, Garage - Two Door, Garage Door Opener
- Garage spaces:2
 This information is deemed reliable but not guaranteed. You should rely on this information only to decide whether or not to further investigate a particular property. BEFORE MAKING ANY OTHER DECISION, YOU SHOULD PERSONALLY INVESTIGATE THE FACTS (e.g. square footage and lot size) with the assistance of an appropriate professional. You may use this information only to identify properties you may be interested in investigating further. All uses except for personal, non-commercial use in accordance with the foregoing purpose are prohibited. Redistribution or copying of this information, any photographs or video tours is strictly prohibited. This information is derived from the Internet Data Exchange (IDX) service provided by San Diego MLS®. Displayed property listings may be held by a brokerage firm other than the broker and/or agent responsible for this display. The information and any photographs and video tours and the compilation from which they are derived is protected by copyright. Compilation © 2020 San Diego MLS®, Inc.
New listings near 4453 Thunderbird Way
- Coming SoonOpen Sat, 11am to 3pm
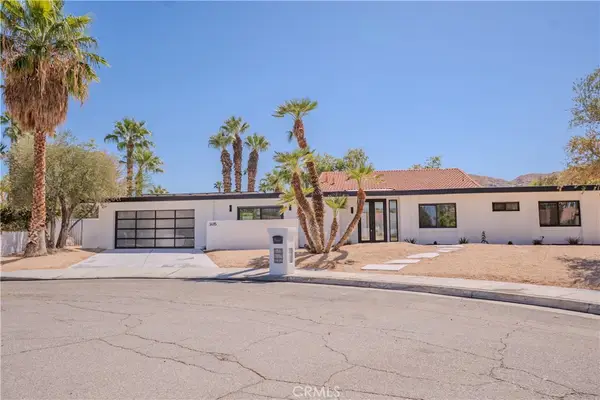 $1,599,000Coming Soon4 beds 3 baths2,340 sq. ft.
3495 E Loma Vista Circle, Palm Springs, CA 92264
MLS# IG26209099Listed by: ELITE REO BROKERS - Coming Soon
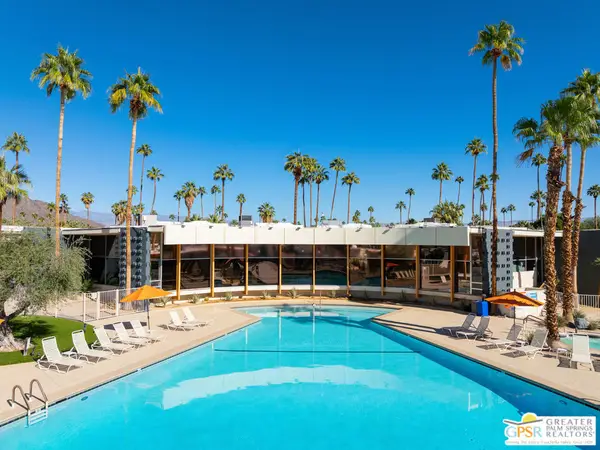 $432,500Coming Soon1 beds 1 baths525 sq. ft.
1111 E Palm Canyon Drive #307, Palm Springs, CA 92264
MLS# 26989493PSListed by: DESERT SOTHEBY'S INTERNATIONAL REALTY - Coming Soon
 $1,495,000Coming Soon2 beds 2 baths1,698 sq. ft.
1200 S. Manzanita Avenue, Palm Springs, CA 92264
MLS# SR26189946Listed by: RE/MAX ONE - Coming Soon
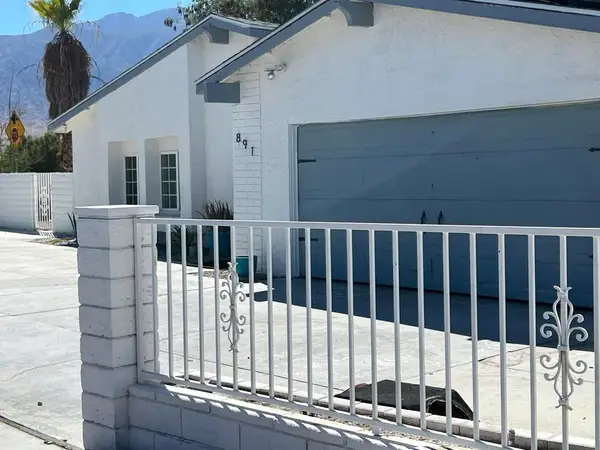 $750,000Coming Soon5 beds 3 baths1,334 sq. ft.
891 El Placer Road, Palm Springs, CA 92264
MLS# 219152864DAListed by: RPAC - Coming Soon
 $500,000Coming Soon2 beds 2 baths1,206 sq. ft.
732 Alta, Palm Springs, CA 92262
MLS# 219152705DAListed by: REAL BROKERAGE TECHNOLOGIES - Coming Soon
 $1,750,000Coming Soon2 beds 3 baths2,144 sq. ft.
148 W Camino Descanso, Palm Springs, CA 92264
MLS# 26987245Listed by: COMPASS - Coming Soon
 $879,000Coming Soon4 beds 3 baths2,410 sq. ft.
836 Mira Grande, Palm Springs, CA 92262
MLS# 219152364PSListed by: HOMESMART - New
 $499,000Active2 beds 2 baths1,778 sq. ft.
439 Desert Lakes Drive Drive, Palm Springs, CA 92264
MLS# 219153180PSListed by: EQUITY UNION - New
 $1,550,000Active3 beds 3 baths2,341 sq. ft.
1075 E Sunny Dunes Road, Palm Springs, CA 92264
MLS# 219153187DAListed by: EXP REALTY OF CALIFORNIA, INC. - Open Sun, 12 to 3pmNew
 $89,000Active1 beds 1 baths400 sq. ft.
254 Cherokee Street, Palm Springs, CA 92264
MLS# 219153189PSListed by: EQUITY UNION


Protect your home and budget from life's surprises with an Assurant Home Warranty, backed by a partner that supports you through every step of homeownership. Explore Plans.
© 2026 Better Homes and Gardens Real Estate LLC. An Anywhere Real Estate company. All rights reserved. Better Homes and Gardens® Real Estate is a registered trademark owned by Meredith Operations Corporation, licensed to Better Homes and Gardens Real Estate LLC and used with permission. Better Homes and Gardens Real Estate LLC fully supports the principles of the Fair Housing Act and the Equal Opportunity Act. Listing information is deemed reliable but is not guaranteed accurate.
Each office is independently owned and operated.
Any services or products provided by third parties are not provided by, affiliated with or related to Better Homes and Gardens Real Estate LLC, or its affiliated companies.