
466 Camino Sur, Palm Springs, CA 92262
Local realty services provided by:Better Homes and Gardens Real Estate Royal & Associates
466 Camino Sur,Palm Springs, CA 92262
$4,400,000
- 4 Beds
- 3 Baths
- 4,368 sq. ft.
- Single family
- Active
Listed by: brady sandahl
Office: keller williams luxury homes
MLS#:CL26105623PS
Source:Bay East, CCAR, bridgeMLS
Price summary
- Price:$4,400,000
- Price per sq. ft.:$1,007.33
About this home
Hollywood Regency in Old las Palmas! Behind lush landscaping in one of Palm Springs' most celebrated neighborhoods, this distinctive 4 bedroom residence offers an exceptional combination of architectural character, estate-sized grounds, remarkable privacy, and magnificent San Jacinto Mountain views. Originally designed by Robert Marx, son of Gummo Marx of the legendary Marx Brothers, the home reflects the Hollywood glamour and architectural individuality that have long defined Old Las Palmas. A formal entrance framed by floor-to-ceiling glass introduces beautifully proportioned interiors where natural light and garden views take center stage. The expansive living room, anchored by a gas fireplace, features sliding glass doors flanked by dramatic windows that open the space to the private backyard. An adjacent formal dining room and entertaining bar create an inviting setting for gatherings, while a separate family room offers another comfortable space overlooking the lush grounds. The kitchen is thoughtfully arranged for everyday living and entertaining, with generous cabinetry, a casual sitting area, and a dedicated wine refrigeration station. Its convenient connection to the surrounding living and dining spaces allows for effortless entertaining, whether hosting an intimate dinner or a larger celebration. The bedroom layout provides excellent separation and flexibility. The Primary Suite opens directly to the backyard, creating a private retreat with an ensuite bath and walk-in closet. Bedrooms Two and Three enjoy western exposure, direct outdoor access, and a shared bath. Bedroom Four, currently styled as an entertainment suite, offers exciting possibilities as a guest retreat, media room, office, or additional bedroom, with plumbing already in place for a future ensuite bath. Outside, the property reveals one of its most compelling qualities: the extraordinary sense of privacy afforded by its estate-sized setting. Mature landscaping creates a secluded, garden-like atmosphere, while generous outdoor spaces invite relaxation, entertaining, and the effortless indoor-outdoor lifestyle for which Palm Springs is celebrated. The south-facing front grounds capture magnificent mountain views, adding another remarkable dimension to the property's setting. ituated in prestigious Old Las Palmas, a neighborhood synonymous with Hollywood history, architectural distinction, and some of Palm Springs' most treasured residences, the home enjoys exceptional proximity to...
Contact an agent
Home facts
- Year built:1962
- Listing ID #:CL26105623PS
- Added:6 day(s) ago
- Updated:November 09, 2026 at 03:48 PM
Rooms and interior
- Bedrooms:4
- Total bathrooms:3
- Full bathrooms:2
- Flooring:Tile
- Kitchen Description:Dishwasher, Double Oven, Gas Range, Microwave, Range, Refrigerator
- Living area:4,368 sq. ft.
Heating and cooling
- Cooling:Central Air
- Heating:Central, Forced Air, Natural Gas
- Central air:Yes
Structure and exterior
- Year built:1962
- Building area:4,368 sq. ft.
- Lot area:0.45 Acres
- Architectural Style:Mid Century Modern, Single Family Residence
- Construction Materials:Stucco
- Exterior Features:Landscaped
- Foundation Description:Slab
- Levels:1 Story, 1 Story
Finances and disclosures
- Price:$4,400,000
- Price per sq. ft.:$1,007.33
Features and amenities
- Appliances:Dishwasher, Double Oven, Gas Range, Microwave, Range, Refrigerator
- Laundry features:Dryer, Inside, Washer
- Amenities:Carbon Monoxide Detector(s), Smoke Detector(s)
- Pool features:Gunite, In Ground
Parking
- Parking description:Attached, Guest, Int Access From Garage
- Garage:Yes
- Garage spaces:2
 Bay East 2026. CCAR 2026 bridgeMLS 2026. Information Deemed Reliable But Not Guaranteed. This information is being provided by the Bay East MLS, or CCAR MLS, or bridgeMLS. The listings presented here may or may not be listed by the Broker/Agent operating this website. This information is intended for the personal use of consumers and may not be used for any purpose other than to identify prospective properties consumers may be interested in purchasing. Data last updated at November 9, 2026
New listings near 466 Camino Sur
- Coming Soon
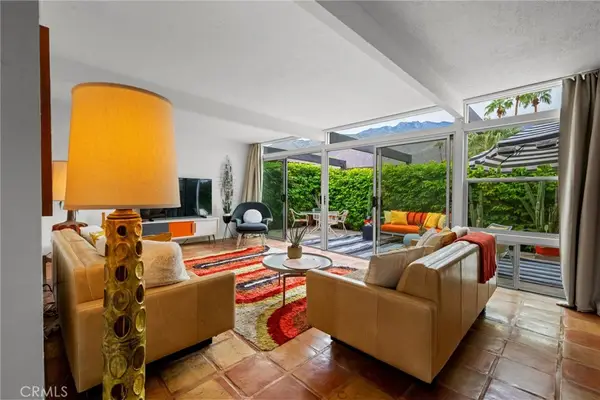 $518,000Coming Soon2 beds 2 baths1,198 sq. ft.
680 E Vista Chino, Palm Springs, CA 92262
MLS# OC26239519Listed by: KELLER WILLIAMS REALTY - Coming Soon
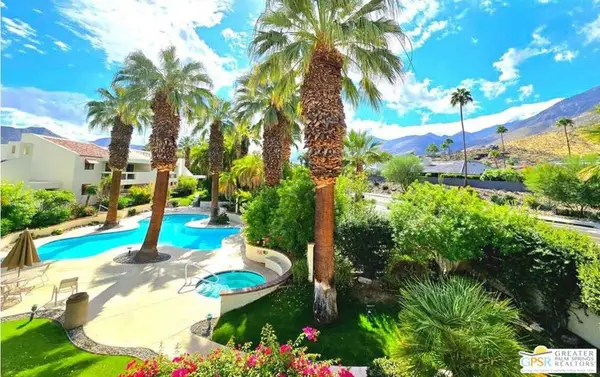 $459,000Coming Soon2 beds 2 baths1,198 sq. ft.
255 E Avenida Granada #325, Palm Springs, CA 92264
MLS# 26106920PSListed by: DWELLING - Coming Soon
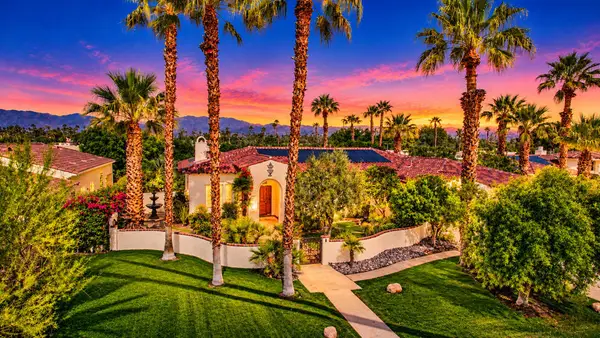 $1,699,000Coming Soon3 beds 3 baths3,085 sq. ft.
1244 Verdugo Road, Palm Springs, CA 92262
MLS# 219155112DAListed by: BERKSHIRE HATHAWAY HOMESERVICES CALIFORNIA PROPERTIES - Coming Soon
 $769,000Coming Soon4 beds 3 baths2,517 sq. ft.
1272 Vista Sol, Palm Springs, CA 92262
MLS# 219154707DAListed by: COMPASS - New
 $995,000Active2 beds 2 baths1,760 sq. ft.
149 W Camino Encanto, Palm Springs, CA 92264
MLS# OC26238914Listed by: HOMESMART - New
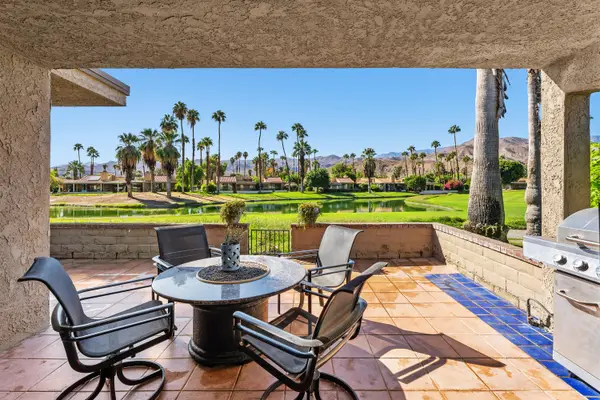 $499,000Active2 beds 2 baths1,560 sq. ft.
7481 Paseo Azulejo, Palm Springs, CA 92264
MLS# 219154532Listed by: COLDWELL BANKER REALTY - New
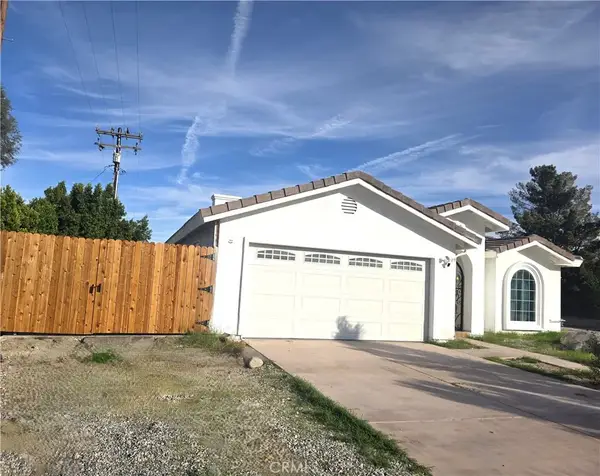 $980,000Active4 beds 3 baths2,059 sq. ft.
396 W Cortez Road, Palm Springs, CA 92262
MLS# IG26239836Listed by: THE REAL ESTATE MANUEL - New
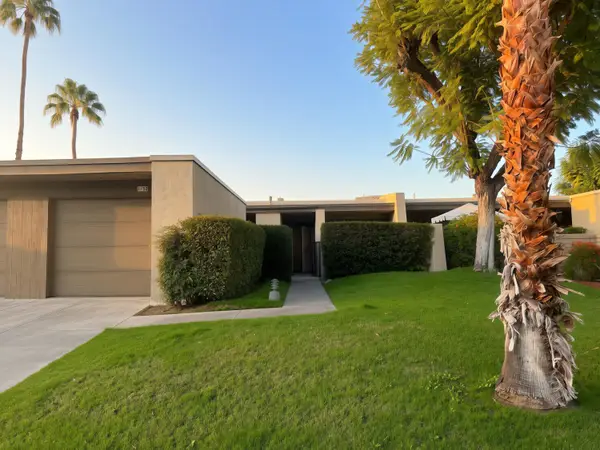 $415,000Active2 beds 2 baths1,260 sq. ft.
1152 Tiffany Circle N, Palm Springs, CA 92262
MLS# 219155714Listed by: COLDWELL BANKER REALTY - New
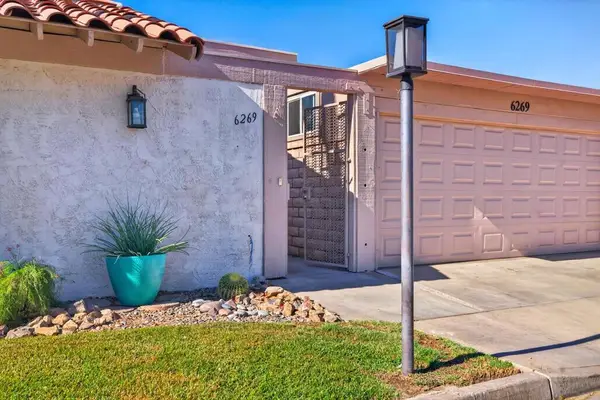 $455,000Active2 beds 2 baths1,549 sq. ft.
6269 E Driver, Palm Springs, CA 92264
MLS# 219155712DAListed by: FATHOM REALTY GROUP INC. - New
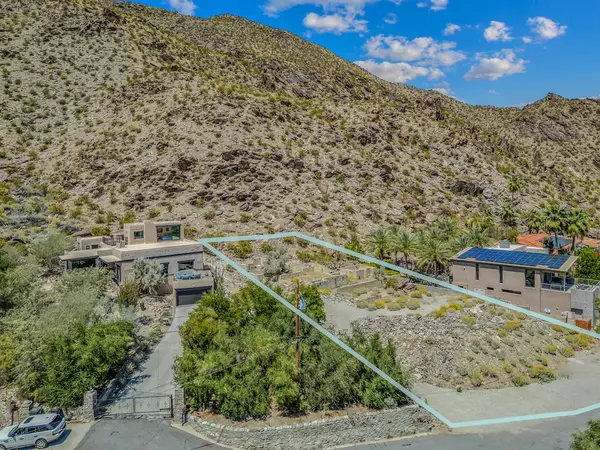 $999,000Active0.6 Acres
1821 Crestview Drive, Palm Springs, CA 92264
MLS# 219155708PSListed by: REALTY TRUST


Protect your home and budget from life's surprises with an Assurant Home Warranty, backed by a partner that supports you through every step of homeownership. Explore Plans.
© 2026 Better Homes and Gardens Real Estate LLC. An Anywhere Real Estate company. All rights reserved. Better Homes and Gardens® Real Estate is a registered trademark owned by Meredith Operations Corporation, licensed to Better Homes and Gardens Real Estate LLC and used with permission. Better Homes and Gardens Real Estate LLC fully supports the principles of the Fair Housing Act and the Equal Opportunity Act. Listing information is deemed reliable but is not guaranteed accurate.
Each office is independently owned and operated.
Any services or products provided by third parties are not provided by, affiliated with or related to Better Homes and Gardens Real Estate LLC, or its affiliated companies.