
487 N Hermosa Drive, Palm Springs, CA 92262
Local realty services provided by:Better Homes and Gardens Real Estate Champions
487 N Hermosa Drive,Palm Springs, CA 92262
$499,000
- 2 Beds
- 2 Baths
- 1,194 sq. ft.
- Condominium
- Active
Listed by: jacob j johnson
Office: compass
MLS#:219154378
Source:CA_DAMLS
Price summary
- Price:$499,000
- Price per sq. ft.:$417.92
- Monthly HOA dues:$630
About this home
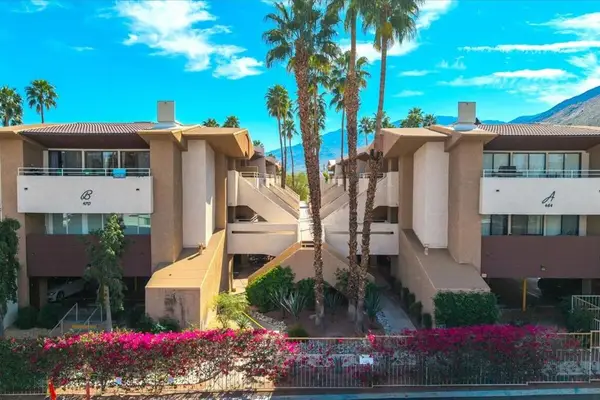
Private jacuzzi spa, mountain views, and open living spaces.
Single-level end unit at Greenhouse West featuring polished concrete floors, an updated kitchen, finished bathrooms, and hardwood and glass interior doors.
Private, fully enclosed landscaped courtyard with spa. Greenhouse West offers two pools, a community spa, tennis courts, and landscaped greenbelts across 10 acres.
Walking distance to downtown Palm Springs restaurants and shopping. Adjacent to Movie Colony and around the corner from Ruth Hardy Park.
A must-see downtown Palm Springs condo.
Contact an agent
Home facts
- Year built:1974
- Subdivision & Development:Greenhouse
- Listing ID #:219154378
- Added:14 day(s) ago
- Updated:October 30, 2026 at 04:11 PM
Rooms and interior
- Bedrooms:2
- Total bathrooms:2
- Flooring:Concrete
- Dining Description:Dining Area
- Bathrooms Description:Remodeled
- Bedroom Description:All Bedrooms Down, Walk In Closet
- Living area:1,194 sq. ft.
Heating and cooling
- Cooling:Air Conditioning, Ceiling Fan(s), Central Air
- Heating:Forced Air
Structure and exterior
- Year built:1974
- Building area:1,194 sq. ft.
- Lot area:0.05 Acres
- Foundation Description:Slab
- Levels:1 Story
Finances and disclosures
- Price:$499,000
- Price per sq. ft.:$417.92
Features and amenities
- Appliances:Gas Oven, Gas Range, Refrigerator, Washer
- Laundry features:In Closet
- Amenities:Gated Community
- Pool features:Community, In Ground
Parking
- Parking description:Assigned, Detached Carport, Guest Parking
New listings near 487 N Hermosa Drive
- Coming Soon
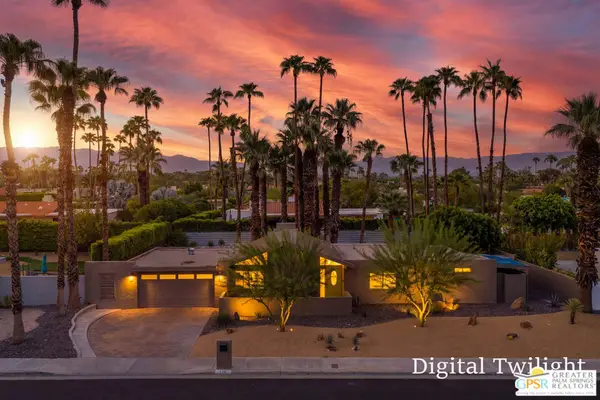 $699,999Coming Soon3 beds 2 baths1,270 sq. ft.
2160 E Calle Conejara, Palm Springs, CA 92262
MLS# 26996801PSListed by: BD HOMES-THE PAUL KAPLAN GROUP - Coming Soon
 $699,999Coming Soon3 beds 2 baths1,270 sq. ft.
2160 E Calle Conejara, Palm Springs, CA 92262
MLS# 26996801PSListed by: BD HOMES-THE PAUL KAPLAN GROUP - Coming Soon
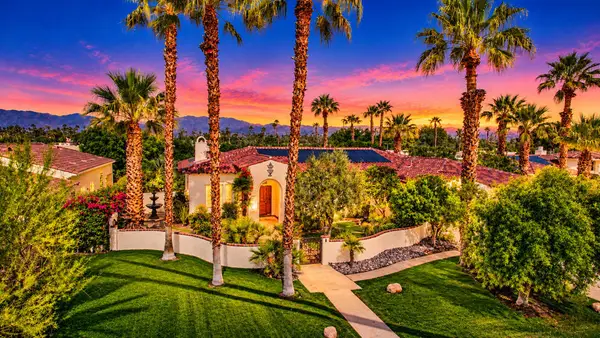 $1,699,000Coming Soon3 beds 3 baths3,085 sq. ft.
1244 Verdugo Road, Palm Springs, CA 92262
MLS# 219155112DAListed by: BERKSHIRE HATHAWAY HOMESERVICES CALIFORNIA PROPERTIES - Coming Soon
 $989,000Coming Soon6 beds 4 baths2,543 sq. ft.
1061 San Dimas, Palm Springs, CA 92262
MLS# IG26221122Listed by: MPA EXCHANGE, INC - Coming Soon
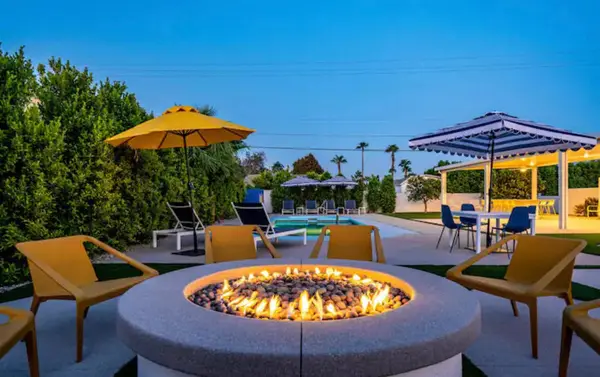 $1,435,000Coming Soon5 beds 5 baths2,550 sq. ft.
2550 E Via Escuela, Palm Springs, CA 92262
MLS# 219154733DAListed by: COMPASS - Coming Soon
 $769,000Coming Soon4 beds 3 baths2,517 sq. ft.
1272 Vista Sol, Palm Springs, CA 92262
MLS# 219154707DAListed by: COMPASS - Coming Soon
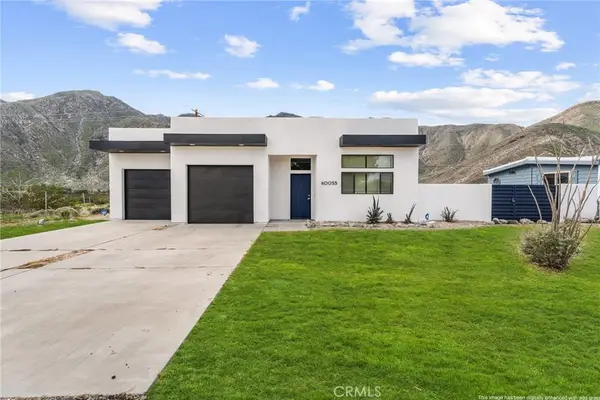 $499,900Coming Soon3 beds 3 baths1,703 sq. ft.
60055 Overture, Palm Springs, CA 92262
MLS# IG26218333Listed by: KELLER WILLIAMS REALTY - New
 $299,000Active1 beds 1 baths568 sq. ft.
470 S Calle Encilia #B14, Palm Springs, CA 92262
MLS# 219155185PSListed by: DESERT LIFESTYLE PROPERTIES - New
 $595,000Active2 beds 2 baths1,364 sq. ft.
2015 S Calle Palo Fierro, Palm Springs, CA 92264
MLS# 219155191PSListed by: BENNION DEVILLE HOMES - New
 $950,000Active2 beds 3 baths2,122 sq. ft.
461 E Mariposa Drive, Palm Springs, CA 92264
MLS# 26103030PSListed by: BENNION DEVILLE HOMES


Protect your home and budget from life's surprises with an Assurant Home Warranty, backed by a partner that supports you through every step of homeownership. Explore Plans.
© 2026 Better Homes and Gardens Real Estate LLC. An Anywhere Real Estate company. All rights reserved. Better Homes and Gardens® Real Estate is a registered trademark owned by Meredith Operations Corporation, licensed to Better Homes and Gardens Real Estate LLC and used with permission. Better Homes and Gardens Real Estate LLC fully supports the principles of the Fair Housing Act and the Equal Opportunity Act. Listing information is deemed reliable but is not guaranteed accurate.
Each office is independently owned and operated.
Any services or products provided by third parties are not provided by, affiliated with or related to Better Homes and Gardens Real Estate LLC, or its affiliated companies.