
500 W Stevens Road, Palm Springs, CA 92262
Local realty services provided by:Better Homes and Gardens Real Estate Royal & Associates
500 W Stevens Road,Palm Springs, CA 92262
$4,595,000
- 5 Beds
- 7 Baths
- 6,375 sq. ft.
- Single family
- Active
Listed by: p s properties
Office: bennion deville homes
MLS#:CL26865791PS
Source:Bay East, CCAR, bridgeMLS
Price summary
- Price:$4,595,000
- Price per sq. ft.:$720.78
About this home
A rare tennis estate in Palm Springs, 500 W. Stevens captures the very best of desert living: privacy, recreation, effortless entertaining and dramatic mountain views. Set behind gates on approximately 1.15 acres, this exceptional property feels like a private resort, with a tennis and pickleball court, a sparkling pool and spa, expansive outdoor entertaining areas and separate guest accommodations.Designed for indoor-outdoor living, the residence opens to beautifully landscaped grounds with multiple areas for dining, lounging and gathering. A full outdoor kitchen, covered seating, built-in heaters and a misting system make entertaining comfortable in every season, while mature palms and citrus trees add to the sense of seclusion.Inside, five bedrooms and seven baths are thoughtfully arranged between the main residence and guest accommodations, offering flexibility for family and friends. The primary suite is a retreat unto itself, with a fireplace, generous walk-in closet and spa-inspired bath featuring a dry sauna, jetted tub, oversized shower and dual vanities. A chef's kitchen, formal dining room and dedicated office complete the main living spaces.Among the estate's most compelling features is a full-size north-south tennis court, also lined for pickleball and set apart with its own driveway, an increasingly rare amenity in Palm Springs.Morning tennis. Afternoons by the pool. Cocktails at sunset. Dinner under the stars. 500 W. Stevens offers the feeling of a secluded desert resort with the restaurants, shopping and energy of downtown just moments away....
Contact an agent
Home facts
- Year built:1991
- Listing ID #:CL26865791PS
- Added:3 day(s) ago
- Updated:October 10, 2026 at 04:47 AM
Rooms and interior
- Bedrooms:5
- Total bathrooms:7
- Full bathrooms:4
- Flooring:Carpet, Tile
- Kitchen Description:Dishwasher, Double Oven, Gas Range, Microwave, Range, Refrigerator
- Living area:6,375 sq. ft.
Heating and cooling
- Cooling:Ceiling Fan(s), Central Air
- Heating:Central, Fireplace(s), Forced Air
- Central air:Yes
Structure and exterior
- Year built:1991
- Building area:6,375 sq. ft.
- Lot area:1.15 Acres
- Architectural Style:Mediterranean, Single Family Residence
- Construction Materials:Stucco
- Foundation Description:Slab
- Levels:1 Story, 1 Story
Utilities
- Water:Public
Finances and disclosures
- Price:$4,595,000
- Price per sq. ft.:$720.78
Features and amenities
- Appliances:Dishwasher, Double Oven, Gas Range, Microwave, Range, Refrigerator
- Laundry features:Dryer, Laundry Room, Washer
- Amenities:Carbon Monoxide Detector(s), Smoke Detector(s)
- Pool features:Gunite, In Ground
Parking
- Parking description:Attached
- Garage:Yes
- Garage spaces:3
 Bay East 2026. CCAR 2026 bridgeMLS 2026. Information Deemed Reliable But Not Guaranteed. This information is being provided by the Bay East MLS, or CCAR MLS, or bridgeMLS. The listings presented here may or may not be listed by the Broker/Agent operating this website. This information is intended for the personal use of consumers and may not be used for any purpose other than to identify prospective properties consumers may be interested in purchasing. Data last updated at October 10, 2026
New listings near 500 W Stevens Road
- Coming Soon
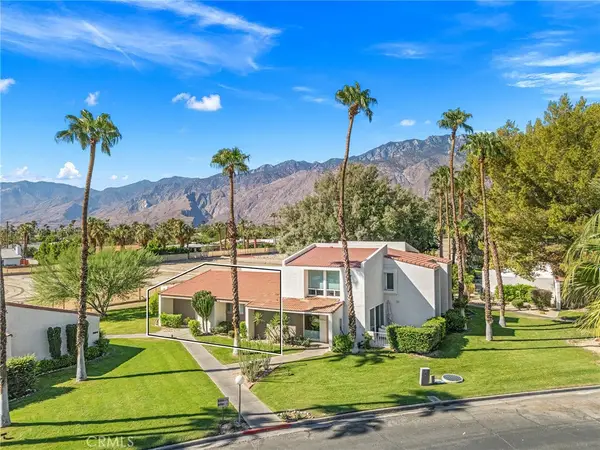 $310,000Coming Soon2 beds 2 baths1,101 sq. ft.
2521 N Whitewater Club Dr, Residence D, Palm Springs, CA 92262
MLS# NP26220182Listed by: PLUS REAL ESTATE - Coming Soon
 $710,000Coming Soon3 beds 2 baths1,225 sq. ft.
345 E Glen Circle S, Palm Springs, CA 92262
MLS# 219153975DAListed by: VYLLA HOME, INC. - Coming Soon
 $3,295,000Coming Soon4 beds 5 baths3,600 sq. ft.
1907 S Mesa Drive, Palm Springs, CA 92264
MLS# 26997015Listed by: PARDEE PROPERTIES - Coming Soon
 $240,000Coming Soon2 beds 2 baths1,488 sq. ft.
7 Club Circle Drive, Palm Springs, CA 92264
MLS# OC26218243Listed by: REALTY ONE GROUP WEST - Coming Soon
 $279,900Coming Soon1 beds 2 baths925 sq. ft.
3667 Quiet Side, Palm Springs, CA 92262
MLS# RS26216628Listed by: YOUR HOME TEAM REAL ESTATE - Coming Soon
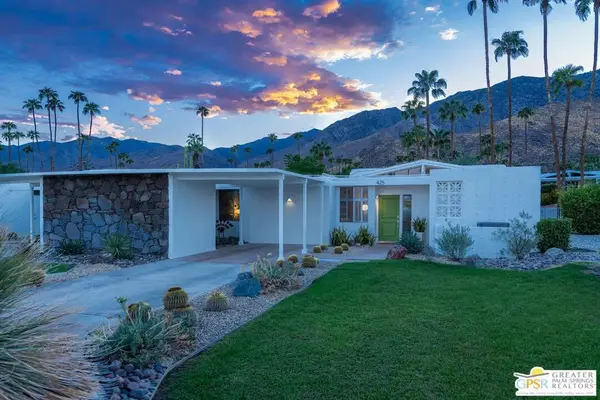 $1,175,000Coming Soon3 beds 2 baths1,632 sq. ft.
425 E Flor Circle, Palm Springs, CA 92264
MLS# 26997195PSListed by: BERKSHIRE HATHAWAY HOMESERVICES CALIFORNIA PROPERTIES - Coming Soon
 $1,995,000Coming Soon5 beds 4 baths3,100 sq. ft.
1890 S Navajo Drive, Palm Springs, CA 92264
MLS# 219153833DAListed by: DESERT SOTHEBY'S INT'L REALTY - Coming Soon
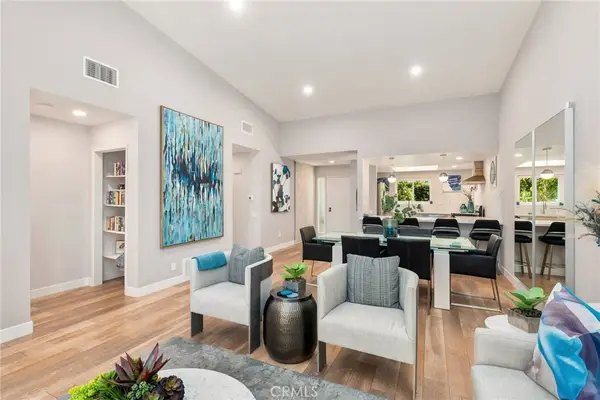 $675,000Coming Soon2 beds 2 baths1,260 sq. ft.
1184 Tiffany N, Palm Springs, CA 92262
MLS# OC26200539Listed by: FIRST TEAM REAL ESTATE - Coming SoonOpen Sat, 12 to 4pm
 $419,999Coming Soon3 beds 2 baths1,426 sq. ft.
60071 Palm Oasis Avenue, Palm Springs, CA 92262
MLS# IG26212709Listed by: JULIO CAESAR AGUILAR BROKER - New
 $285,000Active2 beds 2 baths960 sq. ft.
454 Bradshaw Lane #42, Palm Springs, CA 92262
MLS# 219154117DAListed by: BENNION DEVILLE HOMES


Protect your home and budget from life's surprises with an Assurant Home Warranty, backed by a partner that supports you through every step of homeownership. Explore Plans.
© 2026 Better Homes and Gardens Real Estate LLC. An Anywhere Real Estate company. All rights reserved. Better Homes and Gardens® Real Estate is a registered trademark owned by Meredith Operations Corporation, licensed to Better Homes and Gardens Real Estate LLC and used with permission. Better Homes and Gardens Real Estate LLC fully supports the principles of the Fair Housing Act and the Equal Opportunity Act. Listing information is deemed reliable but is not guaranteed accurate.
Each office is independently owned and operated.
Any services or products provided by third parties are not provided by, affiliated with or related to Better Homes and Gardens Real Estate LLC, or its affiliated companies.