
501 Desert Lakes Circle, Palm Springs, CA 92264
Local realty services provided by:Better Homes and Gardens Real Estate Royal & Associates
501 Desert Lakes Circle,Palm Springs, CA 92264
$475,000
- 2 Beds
- 2 Baths
- 1,778 sq. ft.
- Condominium
- Active
Listed by: gosia miras
Office: nelson shelton & associates
MLS#:CL26990947
Source:Bay East, CCAR, bridgeMLS
Price summary
- Price:$475,000
- Price per sq. ft.:$267.15
- Monthly HOA dues:$1,704
About this home
Welcome to "Seven Lakes Golf & Country Club" Your Palm Springs Hideaway. Live your Palm Springs dream in this beautifully appointed mid-century modern two-bedroom, two-bathroom home with head on Golf Course Views!! Designed by renowned Palm Springs architect Richard Harrison and positioned directly on the golf course with unobstructed views. Located within the prestigious 24-hour guarded and gated "Seven Lakes Golf & Country Club" this exceptional community offers an incredible resort-style lifestyle, including 15 heated pools and spas, tennis, pickleball, and 18 holes of golf on the Ted Robinson-designed Golf Course. The unit features private electric vehicle charging stations. An inviting clubhouse restaurant, where you can enjoy lunch or dinner while taking in beautiful golf course views. Relax at the bar, dine outdoors, or simply enjoy the laid-back Palm Springs lifestyle. The property is also conveniently located just few minutes from the iconic Parker Hotel. Step inside to an open and inviting floor plan with a seamless flow between the living room, dining area, and beautifully updated kitchen. Floor-to-ceiling views of head on Golf Course Views and abundant natural light create the perfect setting for relaxing or entertaining. The home features: 2 bedrooms and 2 bathrooms Spacious primary bedroom with huge walk-in closet plus additional closet space. Luxurious primary bathroom with double sinks and a large walk-in shower. Second bedroom with a walk-in closet converted into a private office or what your desires needs. Sliding glass doors from both bedrooms opening directly to the backyard Large front and rear outdoor patios, perfect for entertaining, dining, or relaxing or get ready to play golf in your back yard. Stunning, unobstructed golf course views. Two side-by-side parking spaces attached to unit with direct access with private EV charging cable. Additional private storage space. Just steps from the home is one of the community's 15 heated pools and spas, complete with a barbecue and kitchen area an ideal spot for entertaining friends or enjoying a relaxing afternoon in the sun. Whether you're looking for a Palm Springs getaway, seasonal residence, extended vacation, or long-term home, this property offers the perfect combination of mid-century design, resort amenities, privacy, and golf course living. Property offers great Vacation Rental Opportunity VRBO, AirBnB, Short Term Rentals owner user Investment. All material presented herein is inte...
Contact an agent
Home facts
- Year built:1972
- Listing ID #:CL26990947
- Added:1 day(s) ago
- Updated:September 22, 2026 at 06:49 PM
Rooms and interior
- Bedrooms:2
- Total bathrooms:2
- Full bathrooms:2
- Flooring:Wood
- Kitchen Description:Dishwasher, Gas Range, Microwave, Refrigerator
- Living area:1,778 sq. ft.
Heating and cooling
- Cooling:Central Air
- Heating:Central
- Central air:Yes
Structure and exterior
- Year built:1972
- Building area:1,778 sq. ft.
- Lot area:0.04 Acres
- Lot Features:Back Yard
- Architectural Style:Condominium, Mid Century Modern
- Exterior Features:Back Yard, Front Yard, Landscaped
- Levels:1 Story, 1 Story
Finances and disclosures
- Price:$475,000
- Price per sq. ft.:$267.15
Features and amenities
- Appliances:Dishwasher, Gas Range, Microwave, Refrigerator
- Laundry features:Dryer, Inside, Washer
- Amenities:Secured Access, Storage
- Pool features:Fenced, In Ground, Lap
Parking
- Parking description:Assigned, Attached, Guest, Private, Side By Side
- Garage:Yes
- Garage spaces:2
 Bay East 2026. CCAR 2026 bridgeMLS 2026. Information Deemed Reliable But Not Guaranteed. This information is being provided by the Bay East MLS, or CCAR MLS, or bridgeMLS. The listings presented here may or may not be listed by the Broker/Agent operating this website. This information is intended for the personal use of consumers and may not be used for any purpose other than to identify prospective properties consumers may be interested in purchasing. Data last updated at September 22, 2026
New listings near 501 Desert Lakes Circle
- Coming Soon
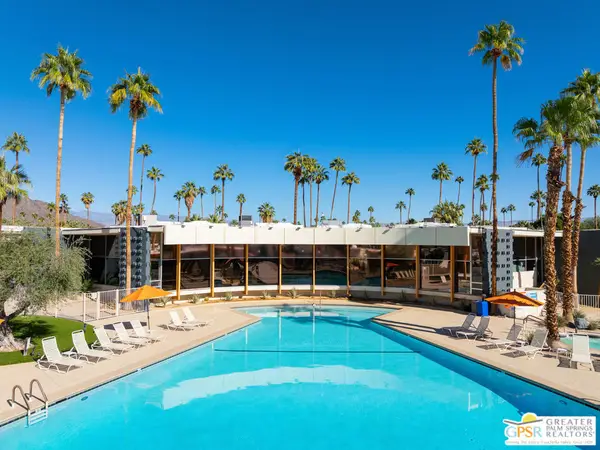 $432,500Coming Soon1 beds 1 baths525 sq. ft.
1111 E Palm Canyon Drive #307, Palm Springs, CA 92264
MLS# 26989493PSListed by: DESERT SOTHEBY'S INTERNATIONAL REALTY - Coming Soon
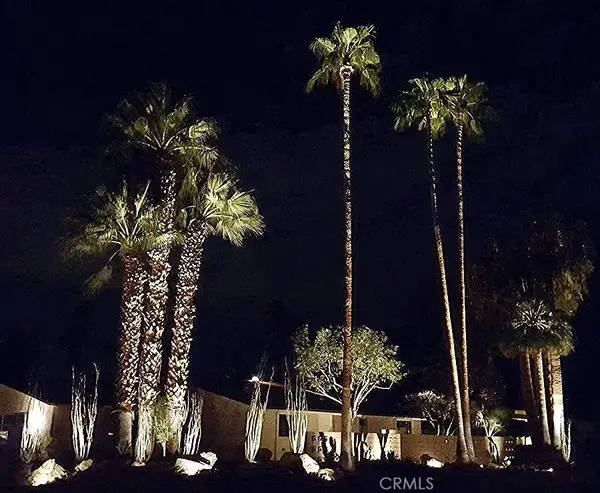 $1,495,000Coming Soon2 beds 2 baths1,698 sq. ft.
1200 S. Manzanita Avenue, Palm Springs, CA 92264
MLS# SR26189946Listed by: RE/MAX ONE - Coming Soon
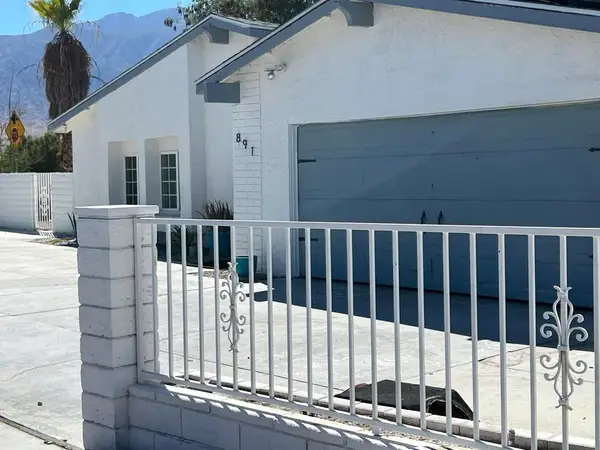 $750,000Coming Soon5 beds 3 baths1,334 sq. ft.
891 El Placer Road, Palm Springs, CA 92264
MLS# 219152864DAListed by: RPAC - Coming Soon
 $500,000Coming Soon2 beds 2 baths1,206 sq. ft.
732 Alta, Palm Springs, CA 92262
MLS# 219152705DAListed by: REAL BROKERAGE TECHNOLOGIES - Coming Soon
 $1,750,000Coming Soon2 beds 3 baths2,144 sq. ft.
148 W Camino Descanso, Palm Springs, CA 92264
MLS# 26987245Listed by: COMPASS - Coming Soon
 $879,000Coming Soon4 beds 3 baths2,410 sq. ft.
836 Mira Grande, Palm Springs, CA 92262
MLS# 219152364PSListed by: HOMESMART - New
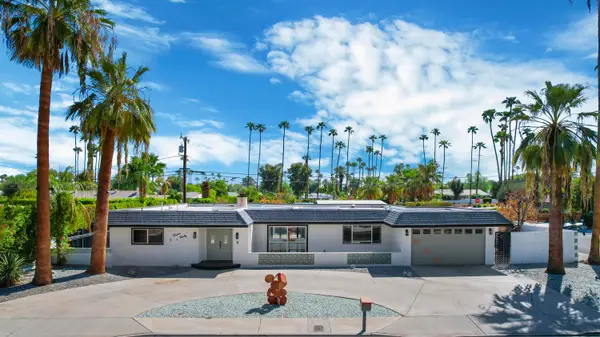 $1,149,000Active3 beds 3 baths2,155 sq. ft.
1190 S Calle Marcus, Palm Springs, CA 92264
MLS# 219153067Listed by: ROSENTHAL & ASSOCIATES - New
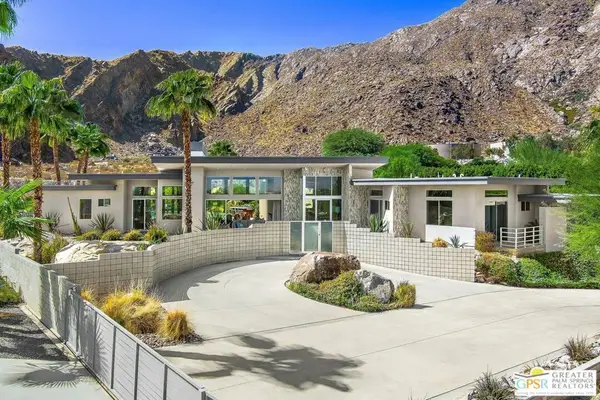 $4,350,000Active4 beds 6 baths4,317 sq. ft.
775 S La Mirada Road, Palm Springs, CA 92264
MLS# 26850607PSListed by: BENNION DEVILLE HOMES - New
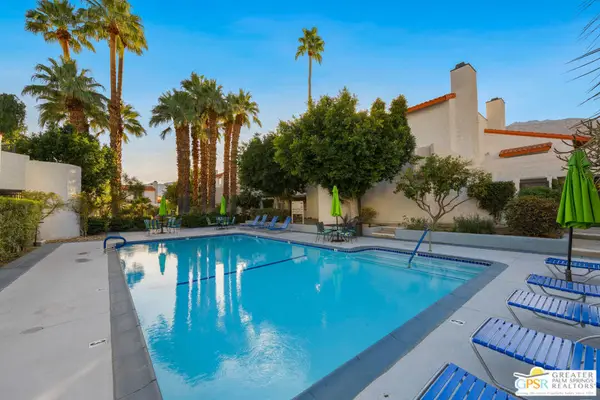 $330,000Active2 beds 2 baths996 sq. ft.
280 S Avenida Caballeros #108, Palm Springs, CA 92262
MLS# 26990817PSListed by: EQUITY UNION


Protect your home and budget from life's surprises with an Assurant Home Warranty, backed by a partner that supports you through every step of homeownership. Explore Plans.
© 2026 Better Homes and Gardens Real Estate LLC. An Anywhere Real Estate company. All rights reserved. Better Homes and Gardens® Real Estate is a registered trademark owned by Meredith Operations Corporation, licensed to Better Homes and Gardens Real Estate LLC and used with permission. Better Homes and Gardens Real Estate LLC fully supports the principles of the Fair Housing Act and the Equal Opportunity Act. Listing information is deemed reliable but is not guaranteed accurate.
Each office is independently owned and operated.
Any services or products provided by third parties are not provided by, affiliated with or related to Better Homes and Gardens Real Estate LLC, or its affiliated companies.