
503 E Laurel Circle, Palm Springs, CA 92262
Local realty services provided by:Better Homes and Gardens Real Estate Champions
503 E Laurel Circle,Palm Springs, CA 92262
$1,325,000
- 4 Beds
- 3 Baths
- 1,860 sq. ft.
- Single family
- Active
Upcoming open houses
- Sat, Oct 1712:00 pm - 03:00 pm
Listed by: david whitworth
Office: compass
MLS#:219154253
Source:CA_DAMLS
Price summary
- Price:$1,325,000
- Price per sq. ft.:$712.37
About this home
''A true icon of Palm Springs modernist architecture''
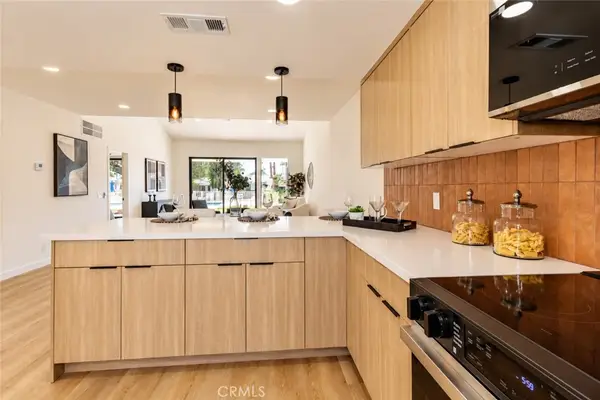
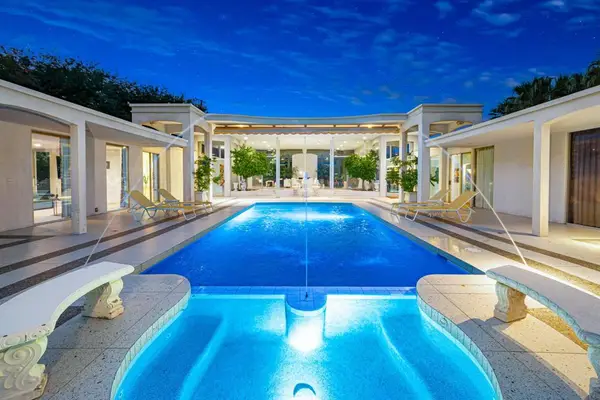
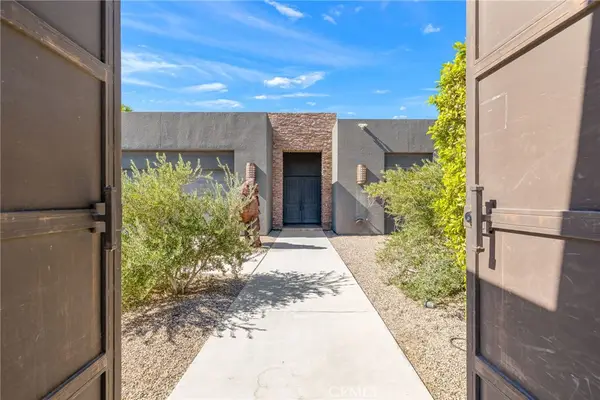
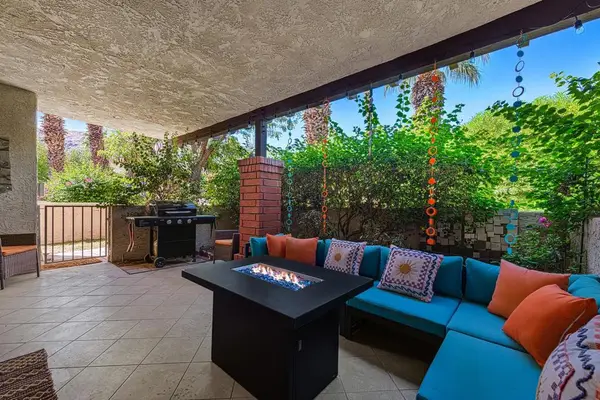
This exceptional Palmer & Krisel-designed residence was built by the Alexander Construction Company in 1959 and is ideally situated in the iconic Racquet Club Estates. Thoughtfully expanded to include a private casita and a home office, this home offers four bedrooms and three bathrooms, seamlessly pairing its celebrated architectural pedigree with refined, contemporary living. From the moment of arrival, the residence makes a striking impression. Classic stucco and stone front, mature landscaping, and the clean, beautifully proportioned lines characteristic of Alexander design create an unmistakable sense of place. Inside, walls of glass sliders dissolve the boundary between indoors and out, filling the interiors with warm desert light and creating an intimate connection to the surrounding landscape. Extensively updated with a thoughtful eye toward both original design and everyday comfort, the home begins with a brand-new roof and continues with improvements throughout. The refreshed kitchen features new cabinetry, countertops, sink, refrigerator, range, and hood. Both primary and secondary bathrooms have been completely renovated with new flooring, walls, plumbing, fixtures, glass shower doors, and toilets. The private casita, complete with a new mini-split system, offers a comfortable and secluded retreat for guests. Outside, a spectacular south- and west-facing saltwater pool takes center stage, perfectly positioned to capture sweeping views of the San Jacinto Mountains. Lush landscaping surrounds the pool, creating an inviting oasis for both quiet relaxation and entertaining. New landscape and pathway lighting extend the experience into the evening, while a new pool heater, pump, and saltwater cell add comfort and efficiency. Additional improvements include tankless water-heating system, sprinkler controls, a water pressure regulator, a separate washer and dryer room, four exterior hose bibs, and a two-car garage. With its iconic flagstone exterior, sun-drenched desert palette, sophisticated modern updates, and seamless indoor-outdoor living, this home captures the very best of Palm Springs style--a timeless architectural original beautifully reimagined for the way we live today....
Contact an agent
Home facts
- Year built:1959
- Subdivision & Development:Racquet Club East
- Listing ID #:219154253
- Added:1 day(s) ago
- Updated:October 14, 2026 at 03:29 AM
Rooms and interior
- Bedrooms:4
- Total bathrooms:3
- Full bathrooms:3
- Flooring:Concrete, Stone Tile
- Dining Description:Dining Area, Dining Room
- Bathrooms Description:Tile Shower
- Kitchen Description:Marble Counters, Range Hood
- Living area:1,860 sq. ft.
Heating and cooling
- Cooling:Central Air
- Heating:Central
Structure and exterior
- Roof:Flat
- Year built:1959
- Building area:1,860 sq. ft.
- Lot area:0.25 Acres
- Lot Features:Level
- Architectural Style:Mid Century
- Construction Materials:Stucco
- Exterior Features:Concrete Slab Patio
- Foundation Description:Slab
- Levels:1 Story, One Level
Utilities
- Sewer:Connected and Paid, In
Finances and disclosures
- Price:$1,325,000
- Price per sq. ft.:$712.37
Features and amenities
- Appliances:Gas Range, Refrigerator, Washer
- Laundry features:Individual Room
- Amenities:Security System Owned
- Pool features:Heated, In Ground, Private, Salt Water
Parking
- Parking description:Attached Garage, Garage, Garage Door Opener
- Garage spaces:2
New listings near 503 E Laurel Circle
- Coming SoonOpen Sat, 11am to 2pm
 $560,000Coming Soon2 beds 2 baths1,391 sq. ft.
1012 Saint Thomas, Palm Springs, CA 92264
MLS# OC26210936Listed by: KELLER WILLIAMS LEGACY - Coming Soon
 $4,850,000Coming Soon5 beds 5 baths5,633 sq. ft.
690 W Stevens Road, Palm Springs, CA 92262
MLS# 219154262PSListed by: COMPASS - Coming Soon
 $1,899,999Coming Soon6 beds 5 baths3,994 sq. ft.
2600 E Vincentia, Palm Springs, CA 92262
MLS# OC26222038Listed by: DOUGLAS ELLIMAN OF CALIFORNIA - Coming SoonOpen Sun, 12 to 2pm
 $324,950Coming Soon2 beds 3 baths1,225 sq. ft.
2345 S Cherokee Way #148, Palm Springs, CA 92264
MLS# 219154243PSListed by: BERKSHIRE HATHAWAY HOMESERVICES CALIFORNIA PROPERTIES - Coming Soon
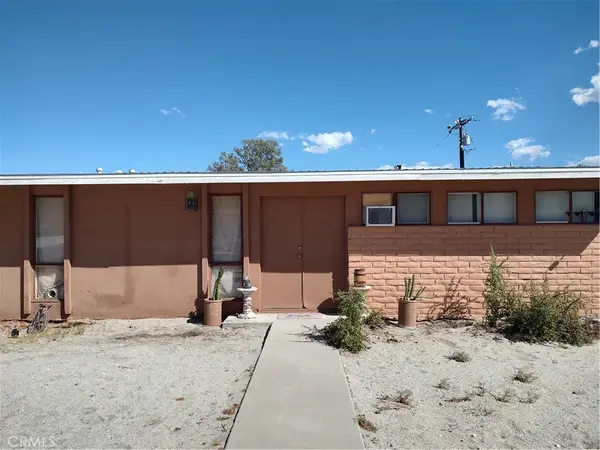 $690,000Coming Soon3 beds 2 baths1,248 sq. ft.
753 Gateway Drive, Palm Springs, CA 92262
MLS# IG26221123Listed by: MELINDA ROSS, BROKER - Coming Soon
 $3,295,000Coming Soon4 beds 5 baths3,600 sq. ft.
1907 S Mesa Drive, Palm Springs, CA 92264
MLS# 26997015Listed by: PARDEE PROPERTIES - Coming Soon
 $240,000Coming Soon2 beds 2 baths1,488 sq. ft.
7 Club Circle Drive, Palm Springs, CA 92264
MLS# OC26218243Listed by: REALTY ONE GROUP WEST - Coming Soon
 $279,900Coming Soon1 beds 2 baths925 sq. ft.
3667 Quiet Side, Palm Springs, CA 92262
MLS# RS26216628Listed by: YOUR HOME TEAM REAL ESTATE - Coming Soon
 $1,995,000Coming Soon5 beds 4 baths3,100 sq. ft.
1890 S Navajo Drive, Palm Springs, CA 92264
MLS# 219153833DAListed by: DESERT SOTHEBY'S INT'L REALTY - Coming Soon
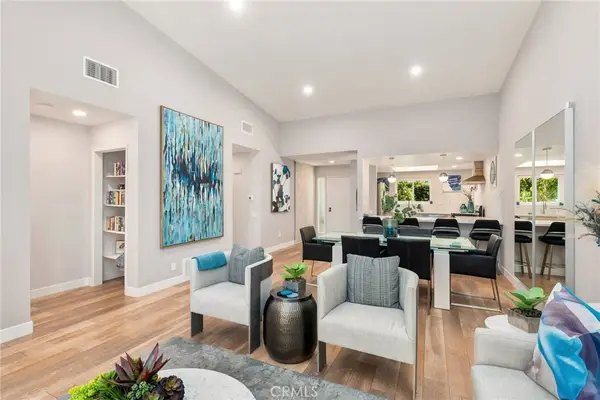 $675,000Coming Soon2 beds 2 baths1,260 sq. ft.
1184 Tiffany N, Palm Springs, CA 92262
MLS# OC26200539Listed by: FIRST TEAM REAL ESTATE


Protect your home and budget from life's surprises with an Assurant Home Warranty, backed by a partner that supports you through every step of homeownership. Explore Plans.
© 2026 Better Homes and Gardens Real Estate LLC. An Anywhere Real Estate company. All rights reserved. Better Homes and Gardens® Real Estate is a registered trademark owned by Meredith Operations Corporation, licensed to Better Homes and Gardens Real Estate LLC and used with permission. Better Homes and Gardens Real Estate LLC fully supports the principles of the Fair Housing Act and the Equal Opportunity Act. Listing information is deemed reliable but is not guaranteed accurate.
Each office is independently owned and operated.
Any services or products provided by third parties are not provided by, affiliated with or related to Better Homes and Gardens Real Estate LLC, or its affiliated companies.