
505 S Farrell Drive #G42, Palm Springs, CA 92264
Local realty services provided by:Better Homes and Gardens Real Estate Royal & Associates
505 S Farrell Drive #G42,Palm Springs, CA 92264
$354,900
- 2 Beds
- 2 Baths
- 1,175 sq. ft.
- Condominium
- Active
Listed by: robert kalin
Office: equity union
MLS#:CL26841791PS
Source:Bay East, CCAR, bridgeMLS
Price summary
- Price:$354,900
- Price per sq. ft.:$302.04
- Monthly HOA dues:$507
About this home
PRICE IMPROVED! Now it is a screaming DEAL! The View Condo you've been waiting for! Spectacular vistas of the San Jacinto Mountains overlooking the pool and spa create the perfect Palm Springs backdrop. This upper-level residence offers exceptional potential and is ready for its next chapter.Featuring two generously sized bedrooms, a spacious living area, in-unit laundry, and abundant storage throughout, the floor plan is both comfortable and functional. Multiple patios including access from both bedrooms and the living room provide seamless indoor-outdoor living, all framed by stunning mountain views.Located in Mesquite Country Club, one of Palm Springs' most sought-after communities, owners enjoy the rare advantage of 7-day minimum rentals, creating excellent income-producing potential. The current owners successfully utilized the property for both seasonal and long-term rentals. Priced with renovation in mind and positioned to sell quickly, this is a rare opportunity to create your dream desert retreat while building equity. Don't miss one of the best view opportunities currently available in Mesquite Country Club....
Contact an agent
Home facts
- Year built:1984
- Listing ID #:CL26841791PS
- Added:63 day(s) ago
- Updated:August 07, 2026 at 02:59 PM
Rooms and interior
- Bedrooms:2
- Total bathrooms:2
- Full bathrooms:1
- Flooring:Tile
- Kitchen Description:Dishwasher, Microwave, Refrigerator
- Living area:1,175 sq. ft.
Heating and cooling
- Cooling:Ceiling Fan(s), Central Air
- Heating:Central
- Central air:Yes
Structure and exterior
- Year built:1984
- Building area:1,175 sq. ft.
- Architectural Style:Condominium
- Levels:1 Story, 1 Story
Finances and disclosures
- Price:$354,900
- Price per sq. ft.:$302.04
Features and amenities
- Appliances:Dishwasher, Microwave, Refrigerator
- Laundry features:Dryer, Laundry Room, Washer
- Amenities:Secured Access
Parking
- Parking description:Detached, Guest
 Bay East 2026. CCAR 2026 bridgeMLS 2026. Information Deemed Reliable But Not Guaranteed. This information is being provided by the Bay East MLS, or CCAR MLS, or bridgeMLS. The listings presented here may or may not be listed by the Broker/Agent operating this website. This information is intended for the personal use of consumers and may not be used for any purpose other than to identify prospective properties consumers may be interested in purchasing. Data last updated at August 7, 2026
New listings near 505 S Farrell Drive #G42
- Open Sat, 1 to 3pmNew
 $779,000Active4 beds 3 baths2,517 sq. ft.
816 Mira Grande, Palm Springs, CA 92262
MLS# 219151179DAListed by: BARNETT CALIFORNIA REALTY - New
 $850,000Active3 beds 2 baths1,248 sq. ft.
2350 N Los Alamos Road, Palm Springs, CA 92262
MLS# CL26869469Listed by: EQUITY UNION - Open Sat, 12 to 3pmNew
 $2,588,000Active3 beds 2 baths2,017 sq. ft.
1010 W Friar Court, Palm Springs, CA 92262
MLS# 219151174PSListed by: EQUITY UNION - Open Fri, 2 to 4pmNew
 $319,000Active3 beds 2 baths1,116 sq. ft.
339 W Mariscal Road, Palm Springs, CA 92262
MLS# 219151159Listed by: BENNION DEVILLE HOMES - Open Sat, 11am to 1pmNew
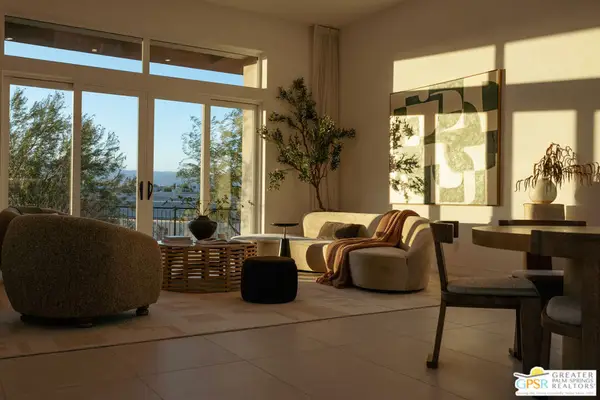 $1,175,000Active2 beds 3 baths2,013 sq. ft.
734 Nugget Lane, Palm Springs, CA 92262
MLS# 26869023PSListed by: COMPASS - New
 $177,500Active1 beds 1 baths589 sq. ft.
685 N Ashurst Ct #H208, Palm Springs, CA 92262
MLS# GD26171903Listed by: BRICK AND MORTAR REAL ESTATE G - New
 $899,000Active3 beds 2 baths1,225 sq. ft.
2695 N Mccarn Road, Palm Springs, CA 92262
MLS# 219151138DAListed by: LPT REALTY - New
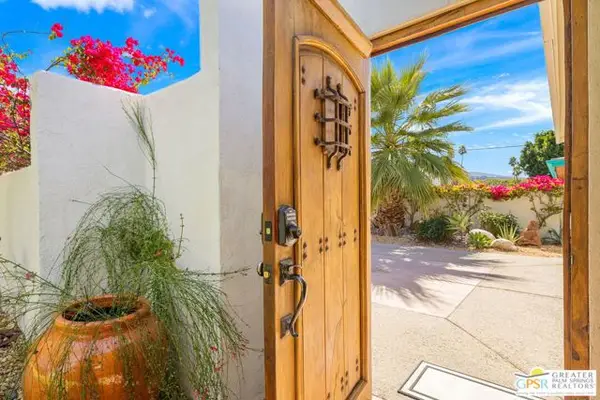 $875,000Active3 beds 2 baths1,325 sq. ft.
511 N Calle Rolph, Palm Springs, CA 92262
MLS# CL26868609PSListed by: KELLER WILLIAMS LUXURY HOMES - New
 $569,000Active2 beds 2 baths1,210 sq. ft.
588 E San Lorenzo Road #204, Palm Springs, CA 92264
MLS# CL26868985PSListed by: COMPASS CALIFORNIA III INC - New
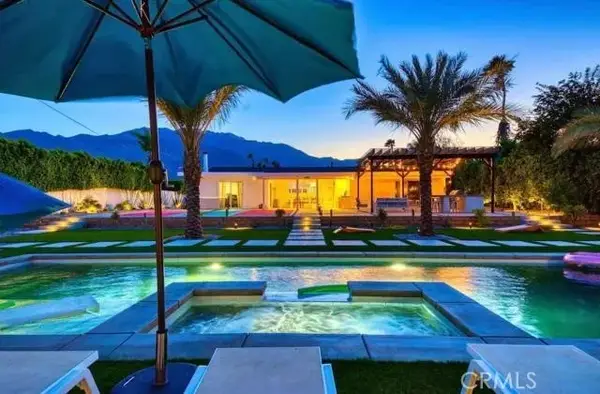 $1,075,000Active4 beds 2 baths1,816 sq. ft.
1928 N Farrell, Palm Springs, CA 92262
MLS# PW26117310Listed by: MAIN ST PROPERTIES


Protect your home and budget from life's surprises with an Assurant Home Warranty, backed by a partner that supports you through every step of homeownership. Explore Plans.
© 2026 Better Homes and Gardens Real Estate LLC. An Anywhere Real Estate company. All rights reserved. Better Homes and Gardens® Real Estate is a registered trademark owned by Meredith Operations Corporation, licensed to Better Homes and Gardens Real Estate LLC and used with permission. Better Homes and Gardens Real Estate LLC fully supports the principles of the Fair Housing Act and the Equal Opportunity Act. Listing information is deemed reliable but is not guaranteed accurate.
Each office is independently owned and operated.
Any services or products provided by third parties are not provided by, affiliated with or related to Better Homes and Gardens Real Estate LLC, or its affiliated companies.