
519 Soriano Way, Palm Springs, CA 92262
Local realty services provided by:Better Homes and Gardens Real Estate Champions
Listed by: julia lawson
Office: equity union
MLS#:219153348
Source:CA_DAMLS
Price summary
- Price:$1,279,000
- Price per sq. ft.:$576.39
- Monthly HOA dues:$260
About this home
This exceptional 3 bedroom, 2½ bath modern residence in guard-gated Escena, an architecturally celebrated golf community in the heart of Palm Springs, showcases one of the most spectacular GOLF COURSE AND SAN JACINTO MOUNTAIN VIEWS, 21 OWNED SOLAR PANELS and a PRIVATE POOL & SPA. Elevated above the 11th green of the championship Nicklaus Signature-designed Escena Golf Course. Its desirable location on the inside 'hook' side of the fairway provides a more protected setting away from the typical path of errant golf balls. Expansive Fleetwood sliders with electric shades showcase the incredible views from the Great Room and Primary Bedroom and create a seamless connection to the outdoor living spaces. Enjoy the poolside custom built-in firepit and remote-controlled retractable awning just outside the Great Room, an inviting setting for relaxed desert living and entertaining. Inside, the home features 3 bedrooms, one of which is currently utilized as an office with custom desk and built-in shelving,. A full wall of custom Great Room built-ins, extended tile flooring, smooth skim-coated walls and upgraded LED lighting enhance the sophisticated modern interior. The 3 bedrooms feature elegant silk draperies and custom closet built-ins in the primary bedroom. The sleek kitchen is appointed with Bosch stainless steel appliances, quartz surfaces and Kohler and Aqua Brass fixtures. Designed by internationally award-winning architect Anthony Poon and built by Alta Verde Homes, the residence combines distinctive modern architecture with thoughtful energy-efficient features, including tankless water heating, Low-E dual glazing, dual-zone variable-speed HVAC with Nest thermostats and an EV CHARGING CIRCUIT. The air-conditioned garage features epoxy flooring, custom cabinetry and a built-in workbench.
Escena is celebrated for its striking modern architecture, spectacular mountain setting and Escena Golf Club, complemented by pay-to-play golf, pro shop, practice facilities, walking and biking paths, dog park and Escena Lounge & Grill. Just minutes from downtown Palm Springs and Palm Springs International Airport. A rare opportunity to own exceptional modern architecture surrounded by panoramic desert beauty and golf course views in one of Palm Springs' most distinctive settings....
Contact an agent
Home facts
- Year built:2014
- Subdivision & Development:Escena
- Listing ID #:219153348
- Added:42 day(s) ago
- Updated:November 12, 2026 at 05:00 PM
Rooms and interior
- Bedrooms:3
- Total bathrooms:3
- Full bathrooms:2
- Half bathrooms:1
- Flooring:Tile
- Dining Description:Dining Area
- Bathrooms Description:Double Vanity(s), Linen Closet, Powder Room, Shower & Tub
- Kitchen Description:Gourmet Kitchen, Island, Quartz Counters
- Living area:2,219 sq. ft.
Heating and cooling
- Cooling:Ceiling Fan(s), Central Air, Wall/Window Unit(s)
- Heating:Central, Forced Air, Natural Gas
Structure and exterior
- Year built:2014
- Building area:2,219 sq. ft.
- Lot area:0.13 Acres
- Lot Features:Close to Clubhouse, Cul-De-Sac, Level, On Golf Course, Single Lot
- Architectural Style:Contemporary, Modern
- Exterior Features:Concrete Slab Patio, Drip System, Sprinkler Timer, Sprinklers
- Foundation Description:Slab
- Levels:1 Story, One Level
Utilities
- Water:Water District
- Sewer:Connected and Paid, In
Finances and disclosures
- Price:$1,279,000
- Price per sq. ft.:$576.39
Features and amenities
- Appliances:Microwave Oven, Refrigerator, Self Cleaning Oven, Washer
- Laundry features:Individual Room
- Amenities:24 Hour Security, Community, Custom Window Covering, Double Pane Windows, Drapes, Gated Community, Screens, Tinted Windows
- Pool features:Gunite, In Ground, Private
Parking
- Parking description:Attached Garage, Direct Entrance, Garage, Garage Door Opener, Side By Side
- Garage spaces:2
New listings near 519 Soriano Way
- Coming SoonOpen Sun, 11am to 1pm
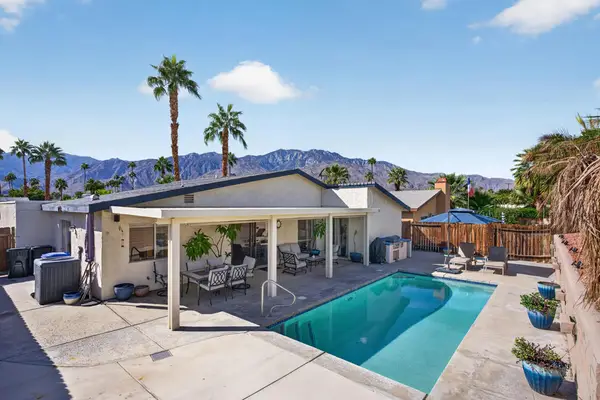 $690,000Coming Soon3 beds 2 baths1,457 sq. ft.
824 Nueva Vista Drive S, Palm Springs, CA 92264
MLS# 219155857PSListed by: SOTHEBY'S INTERNATIONAL REALTY - Coming Soon
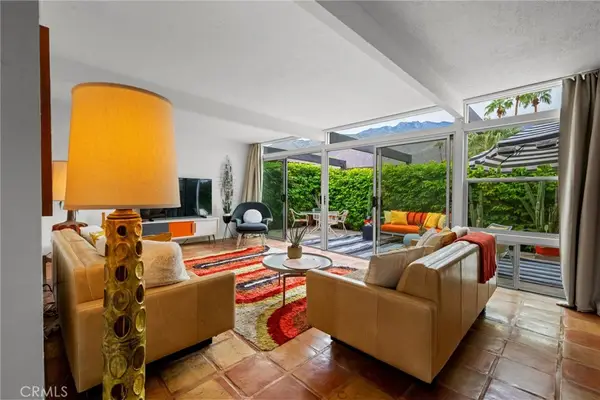 $518,000Coming Soon2 beds 2 baths1,198 sq. ft.
680 E Vista Chino, Palm Springs, CA 92262
MLS# OC26239519Listed by: KELLER WILLIAMS REALTY - Coming Soon
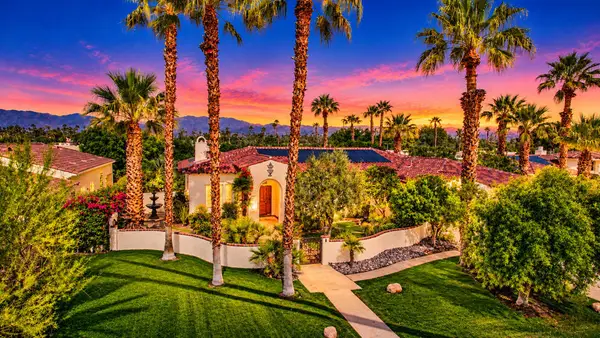 $1,699,000Coming Soon3 beds 3 baths3,085 sq. ft.
1244 Verdugo Road, Palm Springs, CA 92262
MLS# 219155112DAListed by: BERKSHIRE HATHAWAY HOMESERVICES CALIFORNIA PROPERTIES - New
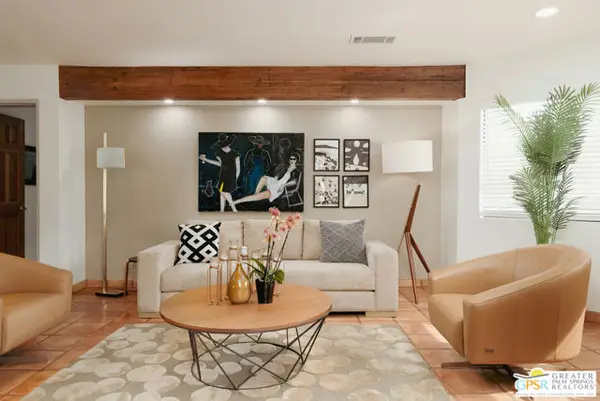 $475,000Active2 beds 2 baths1,183 sq. ft.
1785 N Via Miraleste #1714, Palm Springs, CA 92262
MLS# CL26107522PSListed by: SOTHEBY'S INTERNATIONAL REALTY - New
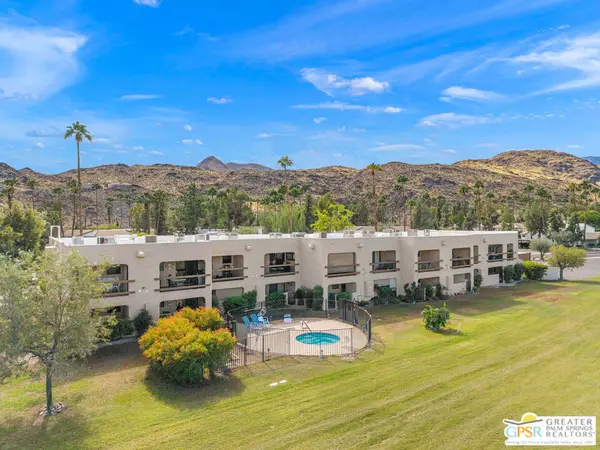 $210,000Active1 beds 2 baths705 sq. ft.
5300 E Waverly Drive #K18, Palm Springs, CA 92264
MLS# 26107599PSListed by: SOLCAL PROPERTIES - Open Sun, 11am to 1pmNew
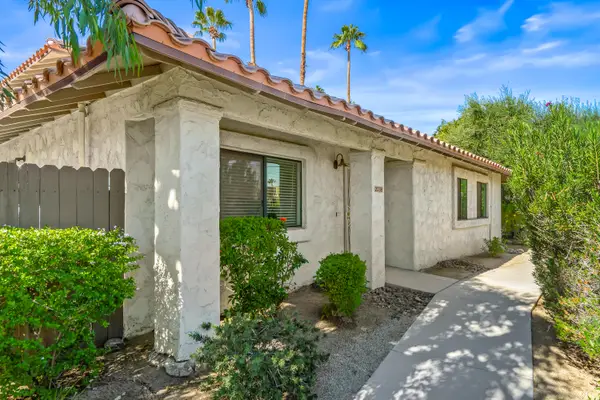 $349,000Active2 beds 2 baths1,116 sq. ft.
2036 N Mira Vista Way, Palm Springs, CA 92262
MLS# 219155908Listed by: WINDERMERE REAL ESTATE - New
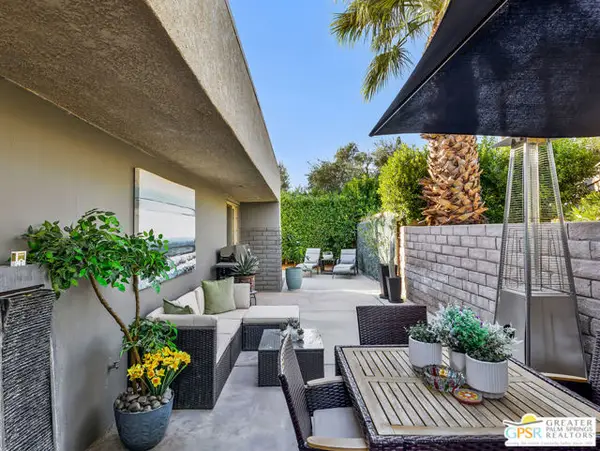 $257,775Active2 beds 1 baths659 sq. ft.
1310 Sunflower Circle, Palm Springs, CA 92262
MLS# CL26107439PSListed by: COMPASS - New
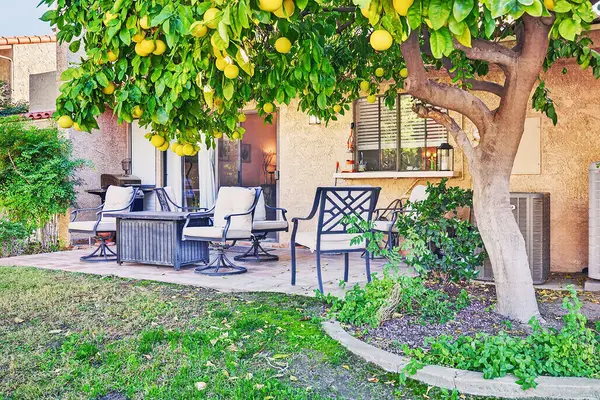 $429,000Active2 beds 2 baths1,218 sq. ft.
494 E Calle Begonia, Palm Springs, CA 92262
MLS# 219155892DAListed by: DESERT GATE REAL ESTATE - Open Sat, 12 to 2pmNew
 $795,000Active3 beds 2 baths1,360 sq. ft.
2240 E Via Escuela, Palm Springs, CA 92262
MLS# 219155875PSListed by: LINKS REAL ESTATE - New
 $1,750,000Active2 beds 2 baths2,112 sq. ft.
4 Lakeview Circle, Palm Springs, CA 92264
MLS# 219155884PSListed by: EQUITY UNION


Protect your home and budget from life's surprises with an Assurant Home Warranty, backed by a partner that supports you through every step of homeownership. Explore Plans.
© 2026 Better Homes and Gardens Real Estate LLC. An Anywhere Real Estate company. All rights reserved. Better Homes and Gardens® Real Estate is a registered trademark owned by Meredith Operations Corporation, licensed to Better Homes and Gardens Real Estate LLC and used with permission. Better Homes and Gardens Real Estate LLC fully supports the principles of the Fair Housing Act and the Equal Opportunity Act. Listing information is deemed reliable but is not guaranteed accurate.
Each office is independently owned and operated.
Any services or products provided by third parties are not provided by, affiliated with or related to Better Homes and Gardens Real Estate LLC, or its affiliated companies.