
5300 E Waverly Drive #K20, Palm Springs, CA 92264
Local realty services provided by:Better Homes and Gardens Real Estate Royal & Associates
5300 E Waverly Drive #K20,Palm Springs, CA 92264
$220,000
- 1 Beds
- 2 Baths
- 705 sq. ft.
- Condominium
- Active
Listed by: debbie toohey
Office: solcal properties
MLS#:CL26105510PS
Source:Bay East, CCAR, bridgeMLS
Price summary
- Price:$220,000
- Price per sq. ft.:$312.06
- Monthly HOA dues:$529,000
About this home
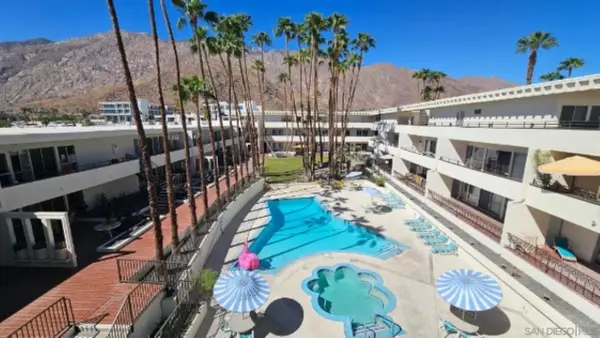
**RARE GOLF COURSE LOCATION! MOUNTAIN VIEWS! END-UNIT POTENTIAL!** Opportunities like this don't come along often! Ideally positioned directly along Tahquitz Creek Golf Course in desirable South Palm Springs, this upper-level end unit offers an exceptional setting, beautiful views and endless possibilities to create your own desert retreat. The additional east-facing window brings in wonderful natural light, while the elevated position captures sweeping views of the lush fairways and Mount San Jacinto from the covered patio. The Santa Rosa Mountains provide another beautiful backdrop from the entry and primary bedroom. The interior offers tile flooring, upgraded dual-pane windows and sliding glass door, and is offered turnkey furnished. While ready to enjoy as is, this property presents an exciting opportunity to update and personalize, taking full advantage of its desirable end-unit location and exceptional setting. Golf enthusiasts will appreciate being alongside Tahquitz Creek Golf Resort, home to two 18-hole courses. The resort-style community offers three pools, four spas, tennis, pickleball and clubhouse amenities. Enjoy a desirable South Palm Springs location in a more sheltered setting away from prevailing desert winds, conveniently close to Trader Joe's, Starbucks, Vons, restaurants and shopping, with downtown Palm Springs just minutes away. An exceptional bonus: the seller also owns neighboring Unit K18, offering a unique opportunity to acquire adjoining residences for family, friends or guests. Whether you're envisioning a seasonal escape, full-time residence or investment opportunity, this is your chance to make a special Palm Springs golf course property your own!...
Contact an agent
Home facts
- Year built:1977
- Listing ID #:CL26105510PS
- Added:1 day(s) ago
- Updated:November 07, 2026 at 03:35 PM
Rooms and interior
- Bedrooms:1
- Total bathrooms:2
- Full bathrooms:1
- Kitchen Description:Refrigerator
- Living area:705 sq. ft.
Heating and cooling
- Cooling:Ceiling Fan(s), Central Air
- Heating:Central
- Central air:Yes
Structure and exterior
- Year built:1977
- Building area:705 sq. ft.
- Lot area:0.03 Acres
- Architectural Style:Condominium, Mediterranean
- Levels:1 Story, 1 Story
Finances and disclosures
- Price:$220,000
- Price per sq. ft.:$312.06
Features and amenities
- Appliances:Refrigerator
- Laundry features:Dryer, Washer
Parking
- Parking description:Guest
 Bay East 2026. CCAR 2026 bridgeMLS 2026. Information Deemed Reliable But Not Guaranteed. This information is being provided by the Bay East MLS, or CCAR MLS, or bridgeMLS. The listings presented here may or may not be listed by the Broker/Agent operating this website. This information is intended for the personal use of consumers and may not be used for any purpose other than to identify prospective properties consumers may be interested in purchasing. Data last updated at November 7, 2026
New listings near 5300 E Waverly Drive #K20
- Coming Soon
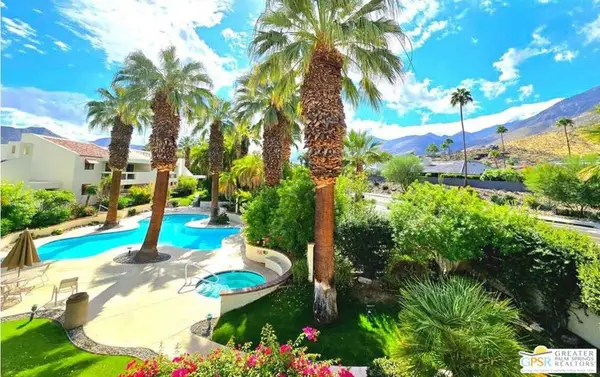 $459,000Coming Soon2 beds 2 baths1,198 sq. ft.
255 E Avenida Granada #325, Palm Springs, CA 92264
MLS# 26106920PSListed by: DWELLING - Coming Soon
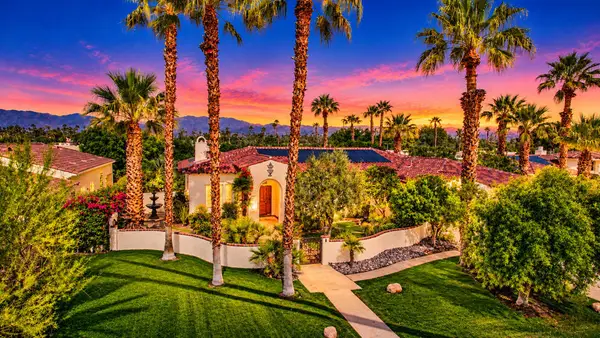 $1,699,000Coming Soon3 beds 3 baths3,085 sq. ft.
1244 Verdugo Road, Palm Springs, CA 92262
MLS# 219155112DAListed by: BERKSHIRE HATHAWAY HOMESERVICES CALIFORNIA PROPERTIES - Coming Soon
 $769,000Coming Soon4 beds 3 baths2,517 sq. ft.
1272 Vista Sol, Palm Springs, CA 92262
MLS# 219154707DAListed by: COMPASS - New
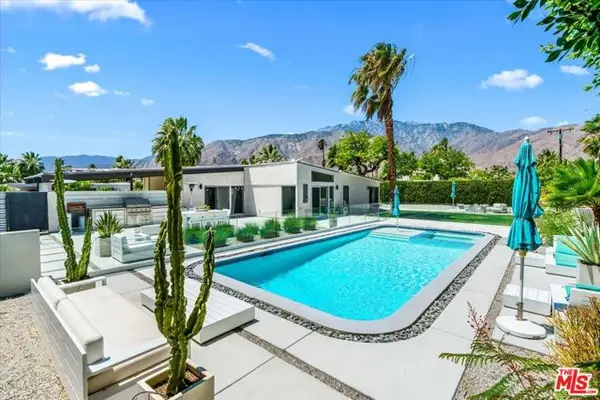 $1,189,000Active3 beds 2 baths1,491 sq. ft.
450 E Laurel Circle, Palm Springs, CA 92262
MLS# CL26106525Listed by: EQUITY UNION - New
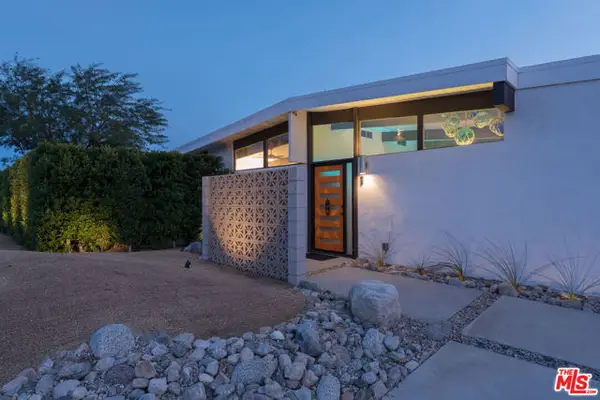 $1,700,000Active6 beds 10 baths2,822 sq. ft.
655 E Racquet Club Road, Palm Springs, CA 92262
MLS# CL26106852Listed by: MICHELLE TROTTER - New
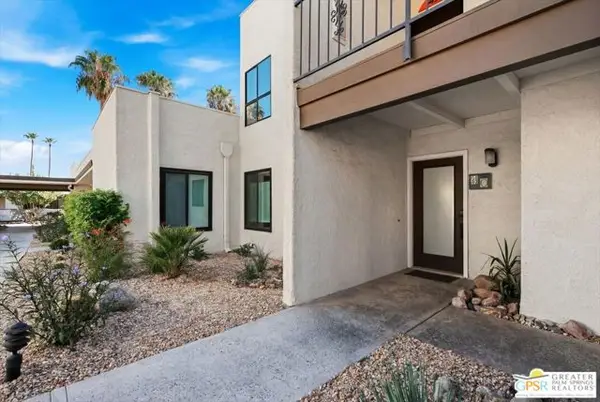 $340,000Active1 beds 1 baths816 sq. ft.
1150 E Palm Canyon Drive #40, Palm Springs, CA 92264
MLS# CL26106942PSListed by: CHERIE MILLER & ASSOCIATES - New
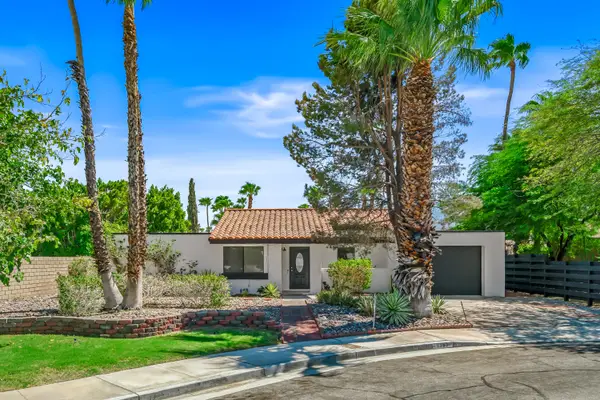 $549,000Active2 beds 2 baths1,324 sq. ft.
1351 E Luna Way, Palm Springs, CA 92262
MLS# 219155683Listed by: COLDWELL BANKER REALTY - New
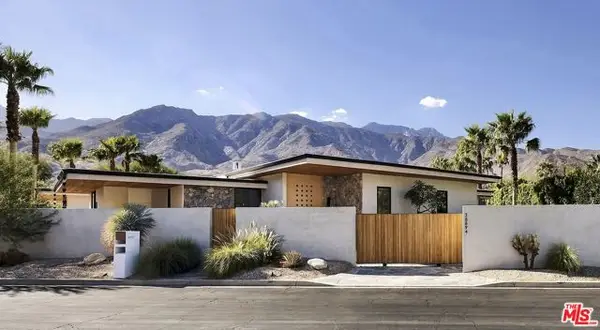 $4,695,000Active5 beds 5 baths4,185 sq. ft.
38894 Trinidad Circle, Palm Springs, CA 92264
MLS# CL26106961Listed by: THE AGENCY - New
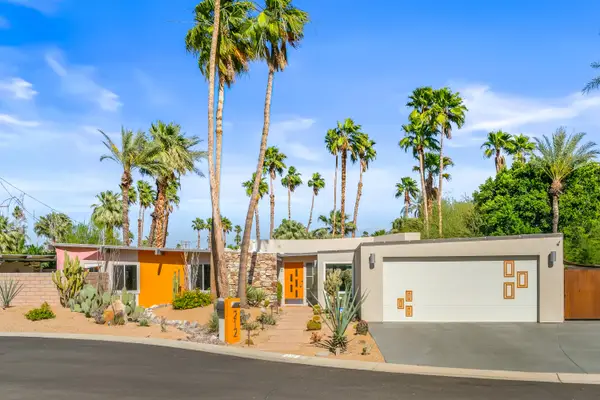 $1,050,000Active3 beds 2 baths1,445 sq. ft.
212 Jill Circle Circle, Palm Springs, CA 92262
MLS# 219155679Listed by: COLDWELL BANKER REALTY - Open Sat, 11am to 2pmNew
 $389,000Active2 beds 2 baths1,131 sq. ft.
277 E Alejo #220, Palm Springs, CA 92262
MLS# 260026569Listed by: THE GREENHOUSE GROUP INC.


Protect your home and budget from life's surprises with an Assurant Home Warranty, backed by a partner that supports you through every step of homeownership. Explore Plans.
© 2026 Better Homes and Gardens Real Estate LLC. An Anywhere Real Estate company. All rights reserved. Better Homes and Gardens® Real Estate is a registered trademark owned by Meredith Operations Corporation, licensed to Better Homes and Gardens Real Estate LLC and used with permission. Better Homes and Gardens Real Estate LLC fully supports the principles of the Fair Housing Act and the Equal Opportunity Act. Listing information is deemed reliable but is not guaranteed accurate.
Each office is independently owned and operated.
Any services or products provided by third parties are not provided by, affiliated with or related to Better Homes and Gardens Real Estate LLC, or its affiliated companies.