
5301 E Waverly Drive #140, Palm Springs, CA 92264
Local realty services provided by:Better Homes and Gardens Real Estate Oak Valley
5301 E Waverly Drive #140,Palm Springs, CA 92264
$284,900
- 2 Beds
- 2 Baths
- 979 sq. ft.
- Condominium
- Active
Listed by: rusty stockman, brandy nelson
Office: equity union760-621-0395
MLS#:219146578DA
Source:CRMLS
Price summary
- Price:$284,900
- Price per sq. ft.:$291.01
- Monthly HOA dues:$506
About this home
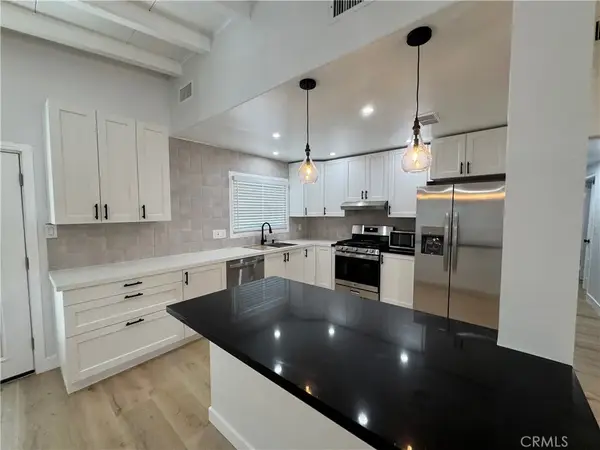
Top Floor Updated Condo with 2 bedrooms, and 2 bathrooms. Open Floor Plan with washer and dryer. Palm Canyon Villas is centrally located and just minutes away from restaurants, shopping, movies, and nightlife. The complex offers pools, spas, and tennis courts for your enjoyment. Short Terms Rentals are allowed with a 5-day minimum.HOA covers water, sewer, and trash. One assigned carport parking space.
Contact an agent
Home facts
- Year built:1979
- Listing ID #:219146578DA
- Added:69 day(s) ago
- Updated:June 22, 2026 at 01:08 AM
Rooms and interior
- Bedrooms:2
- Total bathrooms:2
- Full bathrooms:1
- Flooring:Carpet, Laminate, Tile
- Kitchen Description:Dishwasher, Electric Oven, Electric Range, Refrigerator
- Living area:979 sq. ft.
Heating and cooling
- Cooling:Central Air
- Heating:Central Furnace, Forced Air, Natural Gas
- Central air:Yes
Structure and exterior
- Year built:1979
- Building area:979 sq. ft.
- Lot area:0.03 Acres
- Lot Features:Sprinkler System
Finances and disclosures
- Price:$284,900
- Price per sq. ft.:$291.01
Features and amenities
- Appliances:Dishwasher, Electric Oven, Electric Range, Refrigerator
- Laundry features:Laundry Closet, Outside
- Amenities:Tennis Courts
- Pool features:Community Pool, In Ground
Parking
- Total parking spaces:2
- Parking description:1 Carport Space(s), Assigned
- Carport spaces:1
New listings near 5301 E Waverly Drive #140
- Open Sat, 12 to 2pmNew
 $265,000Active1 beds 2 baths951 sq. ft.
1683 Tam O Shanter Plaza, Palm Springs, CA 92264
MLS# 219149630Listed by: BENNION DEVILLE HOMES - New
 $900,000Active2 beds 2 baths1,545 sq. ft.
343 Westlake Terrace, Palm Springs, CA 92264
MLS# 219149633Listed by: EQUITY UNION - New
 $695,000Active2 beds 2 baths1,486 sq. ft.
720 E La Verne Way, Palm Springs, CA 92264
MLS# 219149619Listed by: REALTY TRUST - New
 $315,000Active2 beds 3 baths1,095 sq. ft.
401 E Vista Chino #6, Palm Springs, CA 92262
MLS# 219149624Listed by: COLDWELL BANKER RESIDENTIAL BROKERAGE - New
 $1,199,999Active3 beds 2 baths1,505 sq. ft.
575 Burton Way, Palm Springs, CA 92262
MLS# AR26136281Listed by: THE ONE LUXURY PROPERTIES
- New
 $1,050,000Active2 beds 2 baths939 sq. ft.
625 S Camino Real, Palm Springs, CA 92264
MLS# CL26851963PSListed by: BERKSHIRE HATHAWAY HOMESERVICES CALIFORNIA PROPERTIES - New
 $238,000Active1 beds 1 baths552 sq. ft.
2290 S Palm Canyon Drive #2, Palm Springs, CA 92264
MLS# CL26852119PSListed by: BERKSHIRE HATHAWAY HOMESERVICES CALIFORNIA PROPERTIES - New
 $1,999,000Active5 beds 5 baths3,331 sq. ft.
2170 Via Monte, Palm Springs, CA 92262
MLS# IG26136559Listed by: UTOPIA PROPERTIES - New
 $29,000Active1 beds 1 baths
27 Jupiter St, Palm Springs, CA 92264
MLS# IV26138018Listed by: EINSTEIN REALTY - New
 $699,000Active3 beds 2 baths1,352 sq. ft.
15965 Coral, Palm Springs, CA 92262
MLS# OC26136528Listed by: IMPACT


Protect your home and budget from life's surprises with an Assurant Home Warranty, backed by a partner that supports you through every step of homeownership. Explore Plans.
© 2026 Better Homes and Gardens Real Estate LLC. An Anywhere Real Estate company. All rights reserved. Better Homes and Gardens® Real Estate is a registered trademark owned by Meredith Operations Corporation, licensed to Better Homes and Gardens Real Estate LLC and used with permission. Better Homes and Gardens Real Estate LLC fully supports the principles of the Fair Housing Act and the Equal Opportunity Act. Listing information is deemed reliable but is not guaranteed accurate.
Each office is independently owned and operated.
Any services or products provided by third parties are not provided by, affiliated with or related to Better Homes and Gardens Real Estate LLC, or its affiliated companies.