
547 N Farrell Drive, Palm Springs, CA 92262
Local realty services provided by:Better Homes and Gardens Real Estate Royal & Associates
Listed by: roddy de la garza
Office: epique realty
MLS#:CL26984549
Source:Bay East, CCAR, bridgeMLS
Price summary
- Price:$1,050,000
- Price per sq. ft.:$772.06
About this home
Play in the sun, profit in style, and bring the RV. This Meiselman has the Palm Springs lifestyle covered. Located in Oasis del Sol just minutes from downtown, this historic, registered 3-bedroom, 2-bath Mid-Century Modern home pairs iconic architecture with serious flexibility. Set on an expansive 10,000+ square foot lot, the home features the signature butterfly roof, an airy open floor plan, abundant natural light, stylish updates, and plenty of mid-mod personality. The oversized kitchen island is made for entertaining, while the statement fireplace brings just the right amount of desert drama. Outside is where Palm Springs really takes over: a sparkling pool, spa, fire feature, lawn, mountain views, and private patios off each bedroom create an easy indoor-outdoor escape. Offered fully furnished, it's ready for weekends, full-time living, or your next desert chapter. And then there's the parking: off-street space for up to seven vehicles, including a gated concrete RV pad, two-car garage, and generous driveway parking. With a lot this large, buyers may also want to explore future ADU potential. For buyers considering short-term rental use, Oasis del Sol is currently well below Palm Springs' 20% neighborhood vacation-rental cap, making this an especially interesting property to investigate. And as year-end approaches, it may also be worth asking your CPA whether a Short-Term Rental Tax Strategy could apply to your situation. Full-time home. Stylish second residence. Potential STR. However you use it, this one delivers sun, style, space, and opportunity. (Buyer must apply for their own STR license; availability is based on City data as of the date of this listing input and may change.)...
Contact an agent
Home facts
- Year built:1960
- Listing ID #:CL26984549
- Added:1 day(s) ago
- Updated:September 08, 2026 at 10:04 PM
Rooms and interior
- Bedrooms:3
- Total bathrooms:2
- Full bathrooms:2
- Flooring:Tile
- Kitchen Description:Dishwasher, Refrigerator, Updated Kitchen
- Living area:1,360 sq. ft.
Heating and cooling
- Cooling:Ceiling Fan(s), Central Air
- Heating:Central
- Central air:Yes
Structure and exterior
- Year built:1960
- Building area:1,360 sq. ft.
- Lot area:0.23 Acres
- Lot Features:Back Yard
- Architectural Style:Mid Century Modern, Single Family Residence
- Construction Materials:Stucco, Wood Siding
- Exterior Features:Back Yard, Front Yard
- Foundation Description:Slab
- Levels:1 Story, 1 Story
Finances and disclosures
- Price:$1,050,000
- Price per sq. ft.:$772.06
Features and amenities
- Appliances:Dishwasher, Refrigerator
- Laundry features:Dryer, In Garage, Washer
- Amenities:Carbon Monoxide Detector(s), Smoke Detector(s)
- Pool features:Above Ground, Gunite, In Ground
Parking
- Parking description:Private
- Garage:Yes
- Garage spaces:2
 Bay East 2026. CCAR 2026 bridgeMLS 2026. Information Deemed Reliable But Not Guaranteed. This information is being provided by the Bay East MLS, or CCAR MLS, or bridgeMLS. The listings presented here may or may not be listed by the Broker/Agent operating this website. This information is intended for the personal use of consumers and may not be used for any purpose other than to identify prospective properties consumers may be interested in purchasing. Data last updated at September 8, 2026
New listings near 547 N Farrell Drive
- Coming Soon
 $879,000Coming Soon4 beds 3 baths2,410 sq. ft.
836 Mira Grande, Palm Springs, CA 92262
MLS# 219152364PSListed by: HOMESMART - Coming Soon
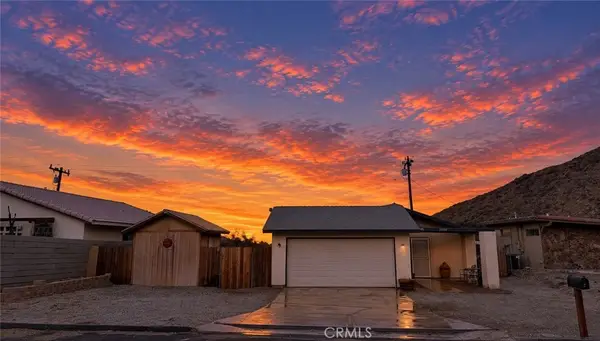 $370,000Coming Soon3 beds 2 baths1,404 sq. ft.
22556 Parkmead, Palm Springs, CA 92262
MLS# IV26195160Listed by: ALLIANCE CAPITAL REALTY - Coming Soon
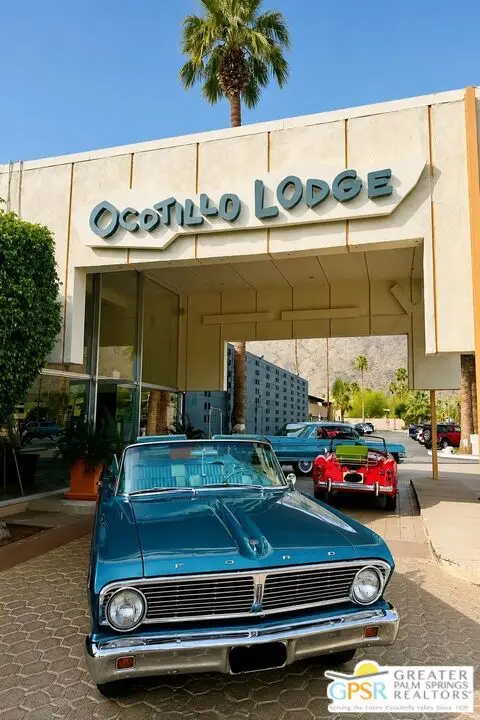 $275,000Coming Soon1 beds 1 baths525 sq. ft.
1111 E Palm Canyon Drive #126, Palm Springs, CA 92264
MLS# 26927407PSListed by: PLATINUM STAR PROPERTIES - New
 $1,450,000Active3 beds 4 baths2,143 sq. ft.
318 Villaggio E, Palm Springs, CA 92262
MLS# 219152431Listed by: REALTY TRUST - New
 $3,295,000Active3 beds 4 baths3,351 sq. ft.
1062 Bella Vista, Palm Springs, CA 92264
MLS# CL26985143Listed by: NELSON SHELTON & ASSOCIATES - New
 $1,150,000Active3 beds 3 baths2,499 sq. ft.
1420 Olga Way, Palm Springs, CA 92262
MLS# 26981993PSListed by: THE AGENCY - Open Fri, 2 to 4pmNew
 $389,600Active2 beds 2 baths1,175 sq. ft.
2701 E Mesquite Avenue #W108, Palm Springs, CA 92264
MLS# 219152412PSListed by: ALTA REALTY GROUP CA, INC. - New
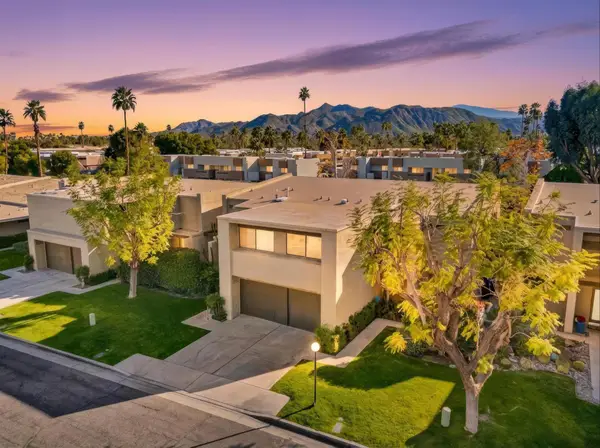 $718,800Active2 beds 3 baths1,724 sq. ft.
1251 Tiffany Circle S, Palm Springs, CA 92262
MLS# 219152410Listed by: OZA REALTY INC. - New
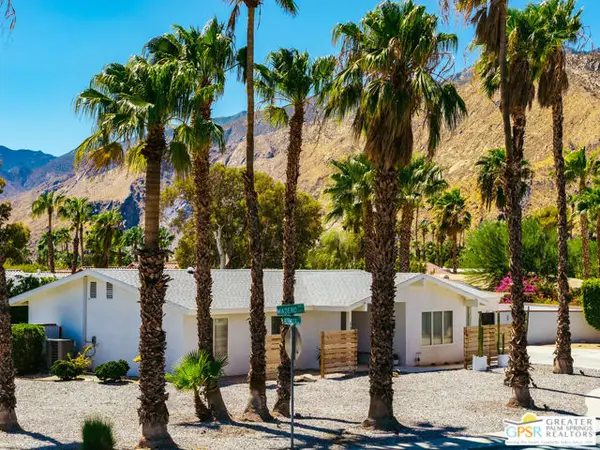 $999,000Active3 beds 2 baths1,392 sq. ft.
1373 E Madero Circle, Palm Springs, CA 92262
MLS# CL26902753PSListed by: COMPASS


Protect your home and budget from life's surprises with an Assurant Home Warranty, backed by a partner that supports you through every step of homeownership. Explore Plans.
© 2026 Better Homes and Gardens Real Estate LLC. An Anywhere Real Estate company. All rights reserved. Better Homes and Gardens® Real Estate is a registered trademark owned by Meredith Operations Corporation, licensed to Better Homes and Gardens Real Estate LLC and used with permission. Better Homes and Gardens Real Estate LLC fully supports the principles of the Fair Housing Act and the Equal Opportunity Act. Listing information is deemed reliable but is not guaranteed accurate.
Each office is independently owned and operated.
Any services or products provided by third parties are not provided by, affiliated with or related to Better Homes and Gardens Real Estate LLC, or its affiliated companies.