
550 W Santa Rosa, Palm Springs, CA 92262
Local realty services provided by:Better Homes and Gardens Real Estate Clarity
550 W Santa Rosa,Palm Springs, CA 92262
$3,450,000
- 3 Beds
- 4 Baths
- 3,310 sq. ft.
- Single family
- Active
Listed by: ali eghbal ketabchi
Office: equity union818-989-2000
MLS#:SR26211484
Source:CRMLS
Price summary
- Price:$3,450,000
- Price per sq. ft.:$1,042.3
About this home
Set against a breathtaking mountain backdrop in Palm Springs’ iconic Historic Tennis Club, this reimagined modern residence is a study in light, proportion, and effortless desert living. Originally envisioned by architect Michael Black, AIA, and thoughtfully transformed by award-winning architect RL Williams, the home blends clean contemporary architecture with subtle mid-century influences. Expansive walls of glass draw the San Jacinto Mountains into the living spaces, filling the home with natural light throughout the day.
Spanning approximately 3,300 square feet, the extensively upgraded open-concept floor plan features cathedral-like ceilings and main living areas that flow seamlessly into a striking chef’s kitchen with sleek finishes, modern appliances, and generous space for entertaining and everyday living.
The main house offers two spacious bedrooms, two beautifully appointed bathrooms, and a dedicated office. The primary suite serves as a private retreat with filtered light, garden and mountain views, and a spa-inspired bath. A separate guest casita provides a third bedroom and full bath, offering exceptional flexibility for guests, extended family, or a secluded escape.
Situated on an approximately 17,000-square-foot lot, the grounds feature lush desert landscaping, a fragrant lavender garden, and an orchard of lemon, orange, and grapefruit trees. A resort-style saltwater pool and spa are surrounded by patios designed for intimate moments and lively gatherings, all framed by serene mountain views.
Additional highlights include a two-car garage, solar panels for energy efficiency, fresh white exterior styling, and extensive recent upgrades. Modern, elegant, and deeply connected to its natural surroundings, this exceptional property offers a rare combination of architecture, comfort, and effortless desert living....
Contact an agent
Home facts
- Year built:1972
- Subdivision & Development:Tennis Club (SFR) (33261)
- Listing ID #:SR26211484
- Added:1 day(s) ago
- Updated:November 09, 2026 at 06:39 PM
Rooms and interior
- Bedrooms:3
- Total bathrooms:4
- Full bathrooms:1
- Half bathrooms:1
- Flooring:Concrete
- Kitchen Description:Dishwasher, Gas Range, Ice Maker, Microwave, Refrigerator, Washer, Water To Refrigerator
- Bedroom Description:All Bedrooms Down
- Living area:3,310 sq. ft.
Heating and cooling
- Cooling:Central Air, Gas
- Heating:Central Furnace, Fireplaces, Natural Gas, Solar
- Central air:Yes
Structure and exterior
- Roof:Flat, Metal
- Year built:1972
- Building area:3,310 sq. ft.
- Lot area:0.4 Acres
- Lot Features:Cul De Sac, Paved, Sprinkler System, Sprinklers In Front, Sprinklers In Rear, Sprinklers Timer, Sprinklers on Side
- Architectural Style:Mid Century Modern
- Construction Materials:Concrete, Copper Plumbing, Glass, Stucco
- Exterior Features:Concrete Patio
- Foundation Description:Slab
- Levels:1 Story
Utilities
- Water:Public, Water Connected
- Sewer:Septic Type Unknown
Finances and disclosures
- Price:$3,450,000
- Price per sq. ft.:$1,042.3
Features and amenities
- Appliances:Dishwasher, Dryer, Gas Range, Ice Maker, Microwave, Refrigerator, Washer, Water Heater
- Laundry features:Dryer, Gas Dryer Hookup, Inside, Laundry Room, Washer
- Amenities:Carbon Monoxide Detectors, Entrance Foyer, High Ceilings, Lighting, Open Floorplan, Recessed Lighting, Skylights, Smoke Detectors, Storage Space, Track Lighting, Walk In Closets
- Pool features:Filtered, Heated, In Ground, Private Pool, Salt Water
Parking
- Total parking spaces:2
- Parking description:Concrete Driveway, Covered, Door Single, Driveway, Garage, Side By Side
- Garage:Yes
- Garage spaces:2
New listings near 550 W Santa Rosa
- Coming Soon
 $518,000Coming Soon2 beds 2 baths1,198 sq. ft.
680 E Vista Chino, Palm Springs, CA 92262
MLS# OC26239519Listed by: KELLER WILLIAMS REALTY - Coming Soon
 $459,000Coming Soon2 beds 2 baths1,198 sq. ft.
255 E Avenida Granada #325, Palm Springs, CA 92264
MLS# 26106920PSListed by: DWELLING - Coming Soon
 $1,699,000Coming Soon3 beds 3 baths3,085 sq. ft.
1244 Verdugo Road, Palm Springs, CA 92262
MLS# 219155112DAListed by: BERKSHIRE HATHAWAY HOMESERVICES CALIFORNIA PROPERTIES - Coming Soon
 $769,000Coming Soon4 beds 3 baths2,517 sq. ft.
1272 Vista Sol, Palm Springs, CA 92262
MLS# 219154707DAListed by: COMPASS - New
 $574,000Active2 beds 3 baths1,858 sq. ft.
355 N Avenida Caballeros #6, Palm Springs, CA 92262
MLS# 219155741PSListed by: DESERT LIFESTYLE PROPERTIES - New
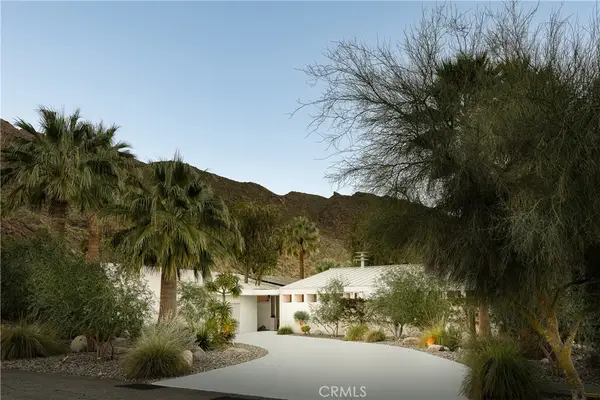 $3,450,000Active3 beds 4 baths3,310 sq. ft.
550 W Santa Rosa, Palm Springs, CA 92262
MLS# SR26211484Listed by: EQUITY UNION - New
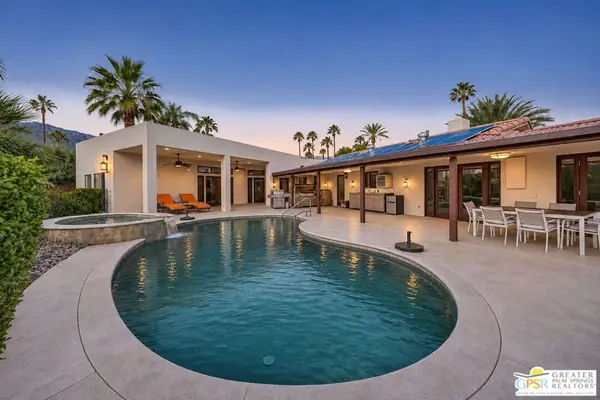 $1,595,000Active4 beds 5 baths2,838 sq. ft.
2915 Guadalupe Road, Palm Springs, CA 92264
MLS# 26105906PSListed by: COMPASS - New
 $1,595,000Active4 beds 5 baths2,838 sq. ft.
2915 Guadalupe Road, Palm Springs, CA 92264
MLS# 26105906PSListed by: COMPASS - New
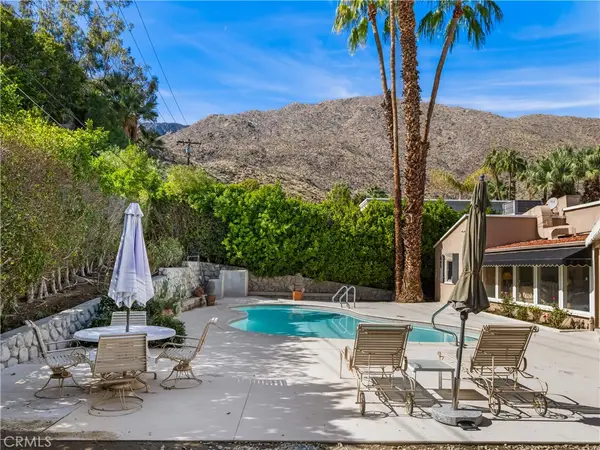 $995,000Active2 beds 2 baths1,760 sq. ft.
149 W Camino Encanto, Palm Springs, CA 92264
MLS# OC26238914Listed by: HOMESMART


Protect your home and budget from life's surprises with an Assurant Home Warranty, backed by a partner that supports you through every step of homeownership. Explore Plans.
© 2026 Better Homes and Gardens Real Estate LLC. An Anywhere Real Estate company. All rights reserved. Better Homes and Gardens® Real Estate is a registered trademark owned by Meredith Operations Corporation, licensed to Better Homes and Gardens Real Estate LLC and used with permission. Better Homes and Gardens Real Estate LLC fully supports the principles of the Fair Housing Act and the Equal Opportunity Act. Listing information is deemed reliable but is not guaranteed accurate.
Each office is independently owned and operated.
Any services or products provided by third parties are not provided by, affiliated with or related to Better Homes and Gardens Real Estate LLC, or its affiliated companies.