
599 N Tercero Circle, Palm Springs, CA 92262
Local realty services provided by:Better Homes and Gardens Real Estate Royal & Associates
599 N Tercero Circle,Palm Springs, CA 92262
$1,395,000
- 2 Beds
- 3 Baths
- 1,925 sq. ft.
- Single family
- Active
Listed by: ttk represents
Office: compass
MLS#:CL26102711PS
Source:Bay East, CCAR, bridgeMLS
Price summary
- Price:$1,395,000
- Price per sq. ft.:$724.68
About this home
Reimagined by Los Angeles architect John Powell, this 1973 Palm Springs residence is defined by disciplined geometry, carefully controlled views and an effortless relationship between interior and landscape. From the street, a composition of sculpted stucco volumes creates privacy and a strong sense of arrival. A deeply recessed entry, natural wood door and architectural desert plantings introduce the home's restrained material language.Inside, the architecture transitions from enclosure to openness. Powell reorganized the 1,936-square-foot plan around natural light, long sight lines and a direct connection to the pool and gardens. The living and dining spaces unfold beneath a continuous ceiling plane, while expansive glass openings bring the landscape, water and palm-filled skyline into the interior. White surfaces, polished concrete and finely detailed wood cabinetry create a warm, minimal setting for art and furnishings.The original third bedroom was intentionally opened to create a generous media room connected to the primary living space. This intervention expands the interior experience while retaining the flexibility to re-establish a third enclosed bedroom if desired. Two private bedroom suites and three baths complete the current plan.Across the rear elevation, broad openings extend the living spaces into a covered outdoor room overlooking the pool and established gardens. Mature palms, sculptural desert specimens, boulders and a circular fire feature create a landscape that feels composed yet relaxed. By day, the house is calm and elemental; at night, illuminated architectural planes, vegetation and water create an atmosphere of remarkable intimacy.Located on a quiet cul-de-sac in central Palm Springs, 599 N. Tercero Circle is a considered architectural reinvention private from the street, transparent to its landscape and designed around contemporary desert living....
Contact an agent
Home facts
- Year built:1973
- Listing ID #:CL26102711PS
- Added:9 day(s) ago
- Updated:October 30, 2026 at 12:10 PM
Rooms and interior
- Bedrooms:2
- Total bathrooms:3
- Full bathrooms:2
- Flooring:Tile
- Kitchen Description:Dishwasher, Refrigerator
- Living area:1,925 sq. ft.
Heating and cooling
- Cooling:Central Air
- Heating:Forced Air
- Central air:Yes
Structure and exterior
- Year built:1973
- Building area:1,925 sq. ft.
- Lot area:0.28 Acres
- Architectural Style:Single Family Residence
- Levels:1 Story, 1 Story
Finances and disclosures
- Price:$1,395,000
- Price per sq. ft.:$724.68
Features and amenities
- Appliances:Dishwasher, Refrigerator
- Laundry features:Dryer, Laundry Room, Washer
Parking
- Garage:Yes
 Bay East 2026. CCAR 2026 bridgeMLS 2026. Information Deemed Reliable But Not Guaranteed. This information is being provided by the Bay East MLS, or CCAR MLS, or bridgeMLS. The listings presented here may or may not be listed by the Broker/Agent operating this website. This information is intended for the personal use of consumers and may not be used for any purpose other than to identify prospective properties consumers may be interested in purchasing. Data last updated at October 30, 2026
New listings near 599 N Tercero Circle
- Coming Soon
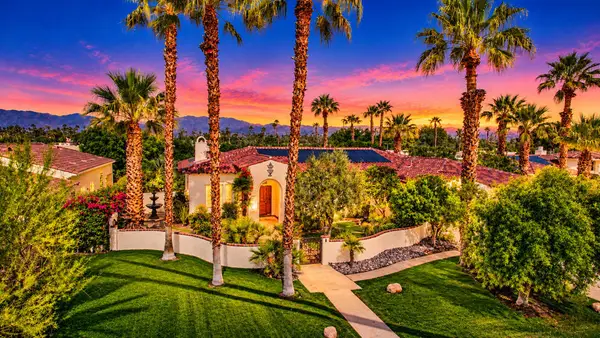 $1,699,000Coming Soon3 beds 3 baths3,085 sq. ft.
1244 Verdugo Road, Palm Springs, CA 92262
MLS# 219155112DAListed by: BERKSHIRE HATHAWAY HOMESERVICES CALIFORNIA PROPERTIES - Coming Soon
 $989,000Coming Soon6 beds 4 baths2,543 sq. ft.
1061 San Dimas, Palm Springs, CA 92262
MLS# IG26221122Listed by: MPA EXCHANGE, INC - Coming Soon
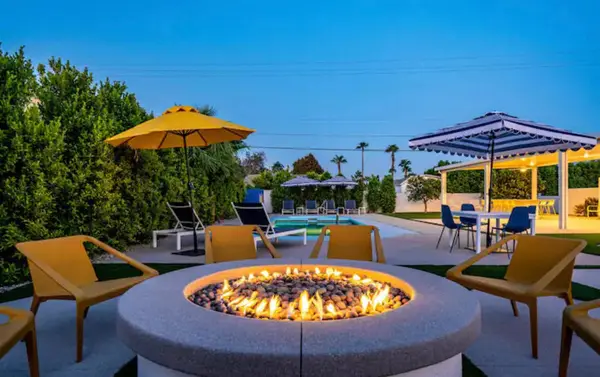 $1,435,000Coming Soon5 beds 5 baths2,550 sq. ft.
2550 E Via Escuela, Palm Springs, CA 92262
MLS# 219154733DAListed by: COMPASS - Coming Soon
 $769,000Coming Soon4 beds 3 baths2,517 sq. ft.
1272 Vista Sol, Palm Springs, CA 92262
MLS# 219154707DAListed by: COMPASS - Coming Soon
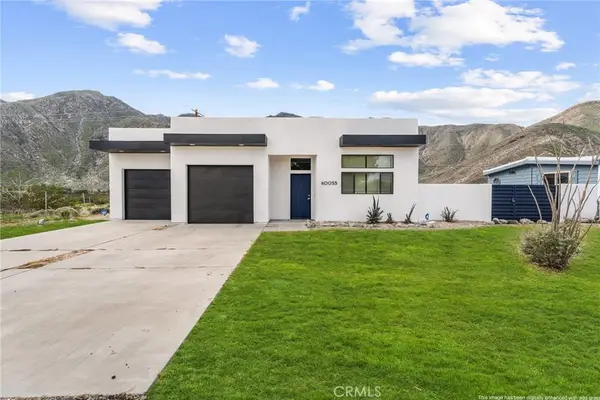 $499,900Coming Soon3 beds 3 baths1,703 sq. ft.
60055 Overture, Palm Springs, CA 92262
MLS# IG26218333Listed by: KELLER WILLIAMS REALTY - New
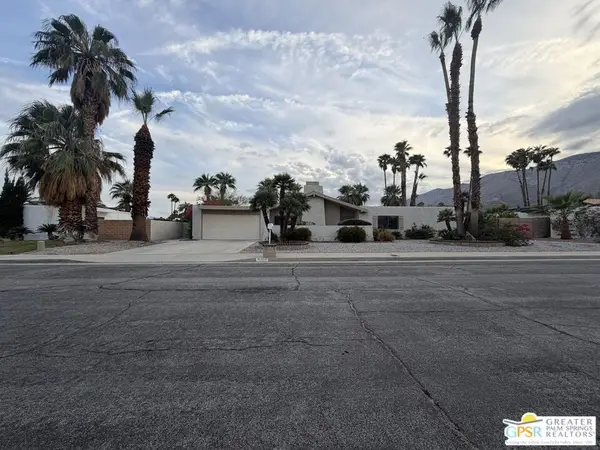 $654,900Active3 beds 2 baths1,452 sq. ft.
917 E El Cid, Palm Springs, CA 92262
MLS# 26105406PSListed by: EB INVESTMENTS - New
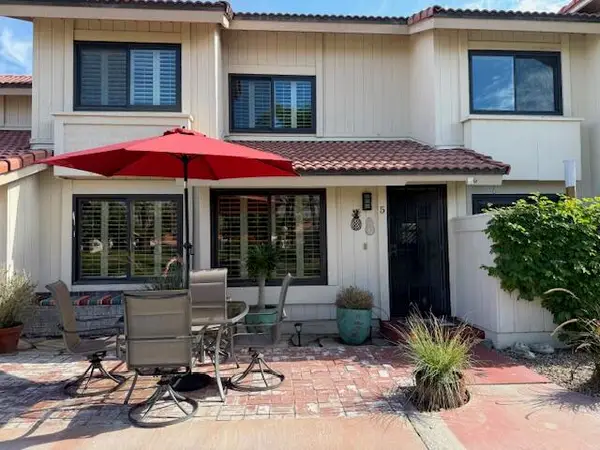 $374,900Active4 beds 3 baths1,551 sq. ft.
6065 Montecito Drive #5, Palm Springs, CA 92264
MLS# 219155174DAListed by: KW COACHELLA VALLEY - New
 $2,195,000Active4 beds 3 baths2,547 sq. ft.
2350 Araby Drive, Palm Springs, CA 92264
MLS# 219155158DAListed by: ALLISON JAMES ESTATES & HOMES  $1,300,000Pending4 beds 3 baths2,190 sq. ft.
2263 S Bobolink Lane, Palm Springs, CA 92264
MLS# 26103043PSListed by: LPT REALTY- New
 $1,399,000Active3 beds 3 baths2,466 sq. ft.
2667 E Jacaranda Road, Palm Springs, CA 92264
MLS# 26105033PSListed by: EQUITY UNION


Protect your home and budget from life's surprises with an Assurant Home Warranty, backed by a partner that supports you through every step of homeownership. Explore Plans.
© 2026 Better Homes and Gardens Real Estate LLC. An Anywhere Real Estate company. All rights reserved. Better Homes and Gardens® Real Estate is a registered trademark owned by Meredith Operations Corporation, licensed to Better Homes and Gardens Real Estate LLC and used with permission. Better Homes and Gardens Real Estate LLC fully supports the principles of the Fair Housing Act and the Equal Opportunity Act. Listing information is deemed reliable but is not guaranteed accurate.
Each office is independently owned and operated.
Any services or products provided by third parties are not provided by, affiliated with or related to Better Homes and Gardens Real Estate LLC, or its affiliated companies.