
600 W Via Escuela, Palm Springs, CA 92262
Local realty services provided by:Better Homes and Gardens Real Estate Royal & Associates
Listed by: fatima nordquist
Office: beverly hills fine homes
MLS#:CL26103142PS
Source:Bay East, CCAR, bridgeMLS
Price summary
- Price:$1,999,000
- Price per sq. ft.:$552.97
About this home
Situated in Palm Springs' highly desirable Little Tuscany neighborhood, at the base of the majestic San Jacinto Mountains, 600 W Via Escuela offers an extraordinary combination of panoramic mountain and valley views, privacy, and convenience. Surrounded by the dramatic natural beauty of the Chino Canyon area, this peaceful desert retreat offers spectacular stargazing and the enchanting glow of the Palm Springs Aerial Tramway lights against the mountainside at night. All this, just minutes from downtown's renowned dining, shopping, entertainment, and scenic hiking trails. Privately gated, this custom 3,615 sq. ft. residence features 4 bedrooms, 4 bathrooms, a classic Spanish clay tile roof, and exceptional indoor-outdoor living. Soaring ceilings, expansive windows, and an open floor plan showcase stunning views and create an inviting atmosphere for entertaining. The beautifully renovated chef's kitchen features a vaulted ceiling, custom illuminated cabinetry, marble-accented surfaces, a 9-foot island, and premium Sub-Zero and Wolf appliances, including a professional 48-inch dual-fuel range. Two Bosch dishwashers, a wine refrigerator, and walk-in pantry complete the space. The adjoining family room features a gas fireplace and opens to expansive covered patios, providing generous shade and inviting spaces for year-round outdoor dining and relaxation. Two spacious primary suites on opposite wings offer privacy, mountain views, ensuite baths, and direct backyard access. The main primary bathroom features dual vanities, a large walk-in shower, and a soaking tub overlooking the mountains. Two additional ensuite bedrooms offer flexibility for guests or a home office. Outdoors, enjoy your own private desert oasis with a renovated Pebble-Tec pool and spa, newer Pentair equipment, built-in BBQ, and multiple entertaining areas. The expansive mountainside lot offers generous outdoor space and exciting possibilities for future expansion, a detached casita, ADU, or additional amenities, subject to applicable approvals. Valuable upgrades include two newer Trane HVAC systems with updated ductwork, 24 solar panels, a tankless water heater, LifeSource whole-house water purification system, and an oversized 3-car garage with built-in cabinetry, plus additional gated parking. No HOA and no land lease. With its exceptional location, spectacular views, substantial improvements, and expansion possibilities, this distinctive property presents a rare opportunity to create your ow...
Contact an agent
Home facts
- Year built:1990
- Listing ID #:CL26103142PS
- Added:21 day(s) ago
- Updated:November 13, 2026 at 03:33 PM
Rooms and interior
- Bedrooms:4
- Total bathrooms:4
- Full bathrooms:4
- Kitchen Description:Dishwasher, Gas Range, Microwave, Pantry, Refrigerator, Updated Kitchen
- Living area:3,615 sq. ft.
Heating and cooling
- Cooling:Ceiling Fan(s), Central Air
- Heating:Central, Fireplace(s)
- Central air:Yes
Structure and exterior
- Year built:1990
- Building area:3,615 sq. ft.
- Lot area:0.44 Acres
- Architectural Style:Single Family Residence
- Foundation Description:Slab
- Levels:1 Story, 1 Story
Finances and disclosures
- Price:$1,999,000
- Price per sq. ft.:$552.97
Features and amenities
- Appliances:Dishwasher, Gas Range, Microwave, Refrigerator
- Laundry features:Dryer, Inside, Laundry Room, Washer
- Pool features:In Ground
Parking
- Parking description:Attached, Side By Side
- Garage:Yes
 Bay East 2026. CCAR 2026 bridgeMLS 2026. Information Deemed Reliable But Not Guaranteed. This information is being provided by the Bay East MLS, or CCAR MLS, or bridgeMLS. The listings presented here may or may not be listed by the Broker/Agent operating this website. This information is intended for the personal use of consumers and may not be used for any purpose other than to identify prospective properties consumers may be interested in purchasing. Data last updated at November 13, 2026
New listings near 600 W Via Escuela
- Coming Soon
 $769,000Coming Soon4 beds 3 baths2,517 sq. ft.
1272 Vista Sol, Palm Springs, CA 92262
MLS# 219155968DAListed by: COMPASS - Coming Soon
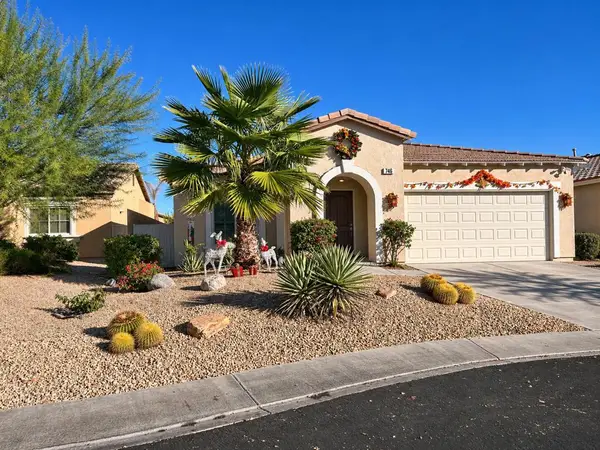 $549,000Coming Soon3 beds 2 baths1,411 sq. ft.
746 Ventana, Palm Springs, CA 92262
MLS# 219155935PSListed by: HOMESMART - Coming SoonOpen Sun, 11am to 1pm
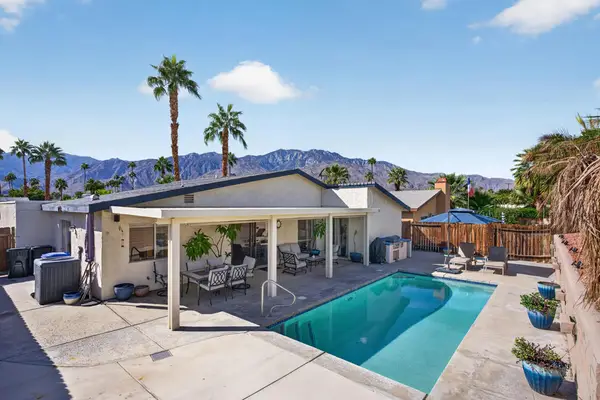 $690,000Coming Soon3 beds 2 baths1,457 sq. ft.
824 Nueva Vista Drive S, Palm Springs, CA 92264
MLS# 219155857PSListed by: SOTHEBY'S INTERNATIONAL REALTY - Coming Soon
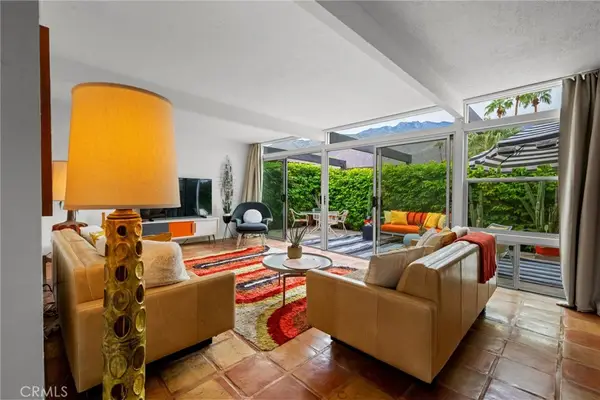 $518,000Coming Soon2 beds 2 baths1,198 sq. ft.
680 E Vista Chino, Palm Springs, CA 92262
MLS# OC26239519Listed by: KELLER WILLIAMS REALTY - Coming Soon
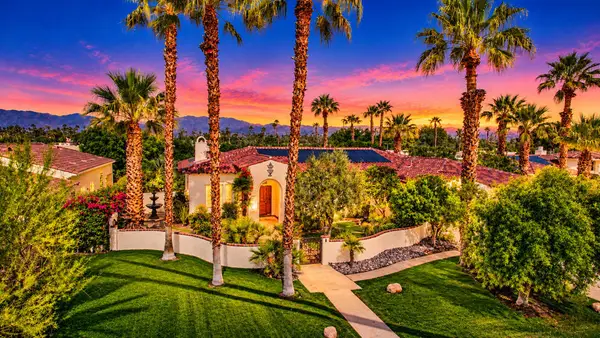 $1,699,000Coming Soon3 beds 3 baths3,085 sq. ft.
1244 Verdugo Road, Palm Springs, CA 92262
MLS# 219155112DAListed by: BERKSHIRE HATHAWAY HOMESERVICES CALIFORNIA PROPERTIES - New
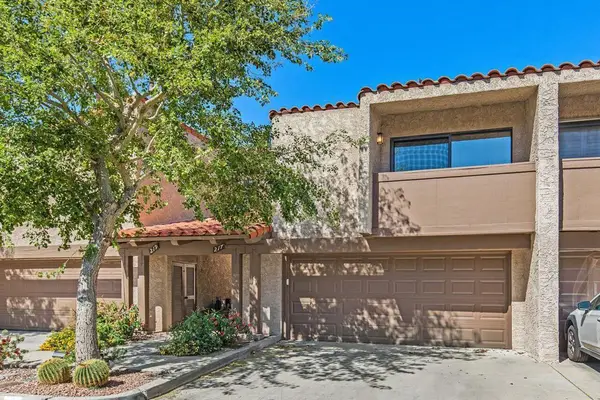 $459,900Active2 beds 2 baths1,218 sq. ft.
217 S Louella Road, Palm Springs, CA 92262
MLS# 219155998DAListed by: KELLER WILLIAMS LUXURY HOMES - New
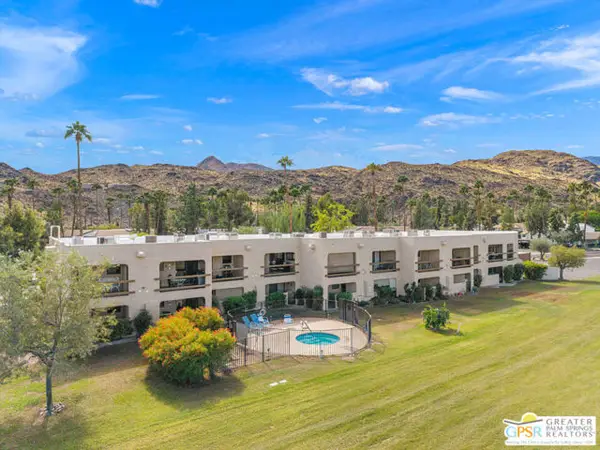 $210,000Active1 beds 2 baths705 sq. ft.
5300 E Waverly Drive #K18, Palm Springs, CA 92264
MLS# CL26107599PSListed by: SOLCAL PROPERTIES - New
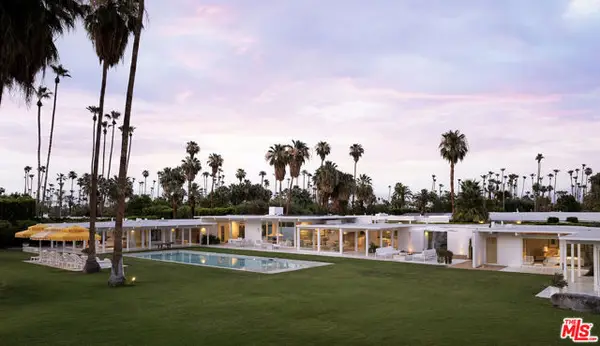 $9,995,000Active5 beds 6 baths4,449 sq. ft.
1323 S Driftwood Drive, Palm Springs, CA 92264
MLS# CL26107865Listed by: THE AGENCY - New
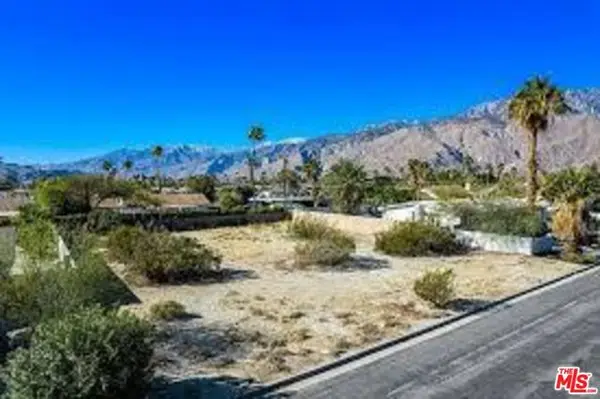 $265,000Active0.26 Acres
2865 E Verona Road, Palm Springs, CA 92262
MLS# CL26107961Listed by: SOTHEBY'S INTERNATIONAL REALTY - New
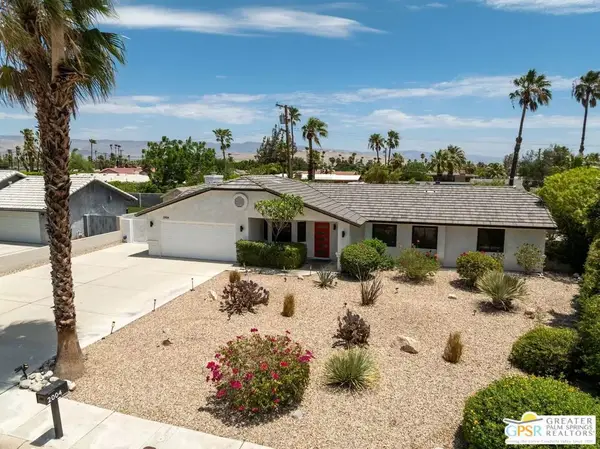 $995,000Active4 beds 2 baths1,698 sq. ft.
2004 Nicola Road, Palm Springs, CA 92262
MLS# 26107377PSListed by: BENNION DEVILLE HOMES


Protect your home and budget from life's surprises with an Assurant Home Warranty, backed by a partner that supports you through every step of homeownership. Explore Plans.
© 2026 Better Homes and Gardens Real Estate LLC. An Anywhere Real Estate company. All rights reserved. Better Homes and Gardens® Real Estate is a registered trademark owned by Meredith Operations Corporation, licensed to Better Homes and Gardens Real Estate LLC and used with permission. Better Homes and Gardens Real Estate LLC fully supports the principles of the Fair Housing Act and the Equal Opportunity Act. Listing information is deemed reliable but is not guaranteed accurate.
Each office is independently owned and operated.
Any services or products provided by third parties are not provided by, affiliated with or related to Better Homes and Gardens Real Estate LLC, or its affiliated companies.