
601 Las Palmas Estates Drive, Palm Springs, CA 92262
Local realty services provided by:Better Homes and Gardens Real Estate Everything Real Estate
601 Las Palmas Estates Drive,Palm Springs, CA 92262
$4,195,000
- 4 Beds
- 5 Baths
- 3,226 sq. ft.
- Single family
- Active
Listed by: kyle gilligan, brad white
Office: compass760-350-9253
MLS#:219147086PS
Source:CRMLS
Price summary
- Price:$4,195,000
- Price per sq. ft.:$1,300.37
- Monthly HOA dues:$134
About this home
Final Phase of ONE Las Palmas, a new gated community by Brian Foster, Pre-construction Plan 1 residence sits on a generous lot just under 18,000 sq ft and includes 4 bedrooms, 4.5 baths totaling approx. 3,226 sq ft. The layout is comprised of a main house and fully detached guest house. The large lot can also accommodate an additional detached 1or 2-bedroom guest house offering up to 5-6 bedrooms at additional cost. Thoughtfully crafted with exceptional attention to detail, the expansive great room showcases 35 feet of 12-foot-tall sliding glass doors and soaring ceilings creating seamless indoor-outdoor living. Entertain effortlessly with multiple outdoor spaces, including a covered terrace, BBQ area, a stunning pool with tanning shelf & elevated spa, two firepits / conversation areas and bocce ball court. Interior highlights include Wolf & Sub-Zero appliances, large-format porcelain tile flooring, designer carpeting in bedrooms, quartz countertops, oversized kitchen island, linear fireplace with custom wall surround, wet bar, built-in speakers, and solar panels. The luxurious primary suite features a spa-inspired bathroom with a double walk-in shower, floating soaking tub, dual vanities, and ambient lighting. ONE Las Palmas features an exclusive collection of just twenty modern residences. Ideally located near the heart of downtown Palm Springs, this serene enclave offers privacy, luxury, and breathtaking views of Dry Falls and the surrounding mountains. Experience true resort-style living in a home that blends iconic Mid-Century inspiration with contemporary design. Model Homes are open for viewing by appointment....
Contact an agent
Home facts
- Year built:2027
- Listing ID #:219147086PS
- Added:62 day(s) ago
- Updated:June 30, 2026 at 01:18 PM
Rooms and interior
- Bedrooms:4
- Total bathrooms:5
- Full bathrooms:4
- Half bathrooms:1
- Flooring:Carpet, Tile
- Kitchen Description:Convection Oven, Dishwasher, Freezer, Gas Cooktop, Ice Maker, Microwave, Range Hood, Refrigerator, Vented Exhaust Fan, Walk In Pantry, Wet Bar
- Living area:3,226 sq. ft.
Heating and cooling
- Cooling:Central Air, Dual
- Heating:Forced Air, Natural Gas
- Central air:Yes
Structure and exterior
- Roof:Composition, Flat
- Year built:2027
- Building area:3,226 sq. ft.
- Lot area:0.41 Acres
- Lot Features:Corner Lot, Drip Irrigation/Bubblers, Sprinkler System, Sprinklers Timer
- Architectural Style:Contemporary
- Construction Materials:Stucco
- Exterior Features:Barbecue, Covered Patio, Fire Pit
- Foundation Description:Slab
- Levels:1 Story
Finances and disclosures
- Price:$4,195,000
- Price per sq. ft.:$1,300.37
Features and amenities
- Appliances:Convection Oven, Dishwasher, Freezer, Gas Cooktop, Ice Maker, Microwave, Range Hood, Refrigerator, Vented Exhaust Fan
- Amenities:Bar, Barbecue, Double Pane Windows, Fire Pit, Fire Sprinkler System, Gated Community, High Ceilings, Maintenance Grounds, Open Floorplan, Prewired, Recessed Lighting, Security Gate, Walk In Closets
- Pool features:In Ground, Private Pool
Parking
- Total parking spaces:6
- Parking description:Driveway, Garage, Garage Door Opener, On Street
- Garage:Yes
- Garage spaces:2
New listings near 601 Las Palmas Estates Drive
- New
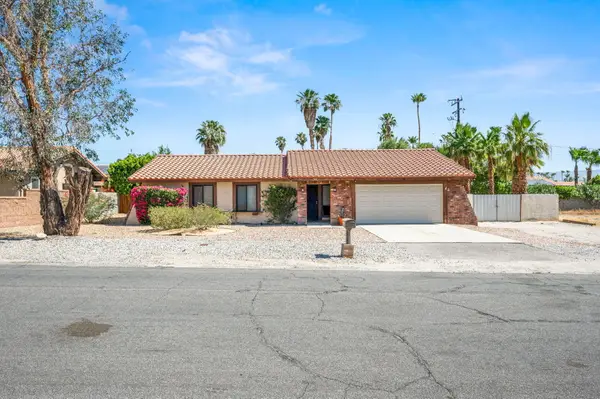 $530,000Active3 beds 2 baths1,356 sq. ft.
352 W Dominguez Road, Palm Springs, CA 92262
MLS# 219149767Listed by: LPT REALTY - New
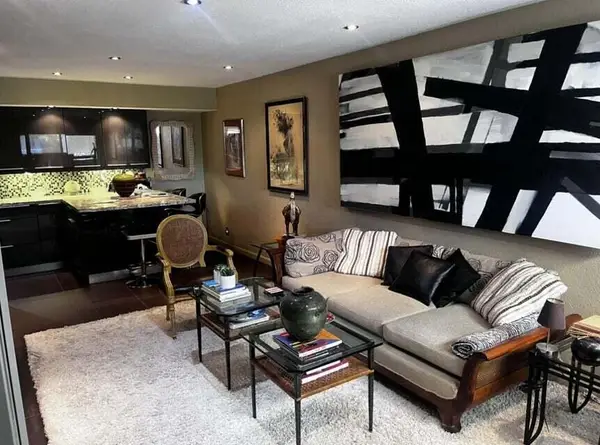 $235,000Active1 beds 1 baths589 sq. ft.
751 N Los Felices W #M118, Palm Springs, CA 92262
MLS# 219149770Listed by: RE/MAX DESERT PROPERTIES - Open Sat, 11am to 1pmNew
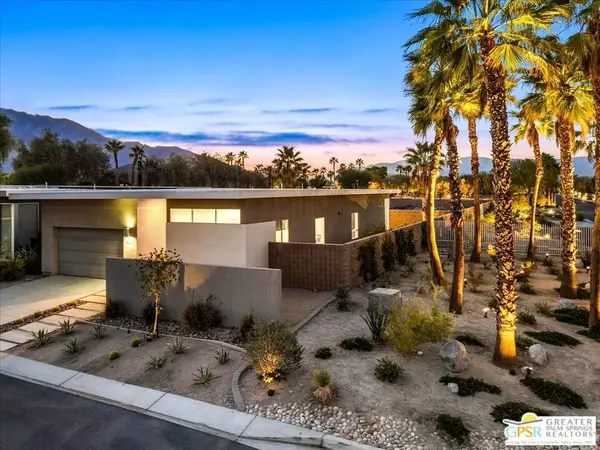 $1,250,000Active3 beds 4 baths2,192 sq. ft.
4651 Kellogg Way, Palm Springs, CA 92262
MLS# 26852727PSListed by: COMPASS - Open Fri, 1 to 3pmNew
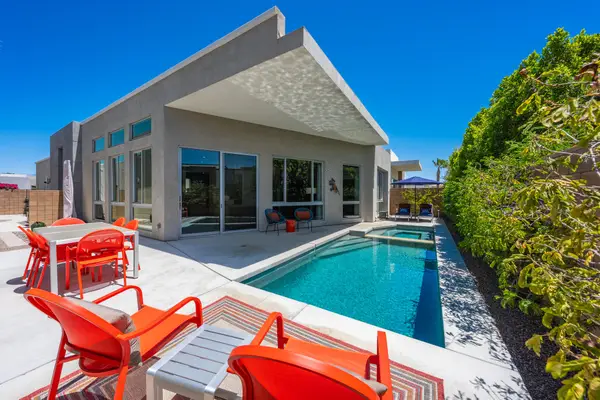 $999,000Active3 beds 3 baths2,105 sq. ft.
4270 Amber Lane, Palm Springs, CA 92262
MLS# 219149758Listed by: REALTY TRUST - New
 $699,990Active3 beds 2 baths1,460 sq. ft.
2297 Nicola, Palm Springs, CA 92262
MLS# SW26138740Listed by: REMAX EMPIRE PROPERTIES
- Coming Soon
 $1,650,000Coming Soon3 beds 3 baths
623 Bliss Way, Palm Springs, CA 92262
MLS# 25604857PSListed by: SOCALHOMESHOP INC. - New
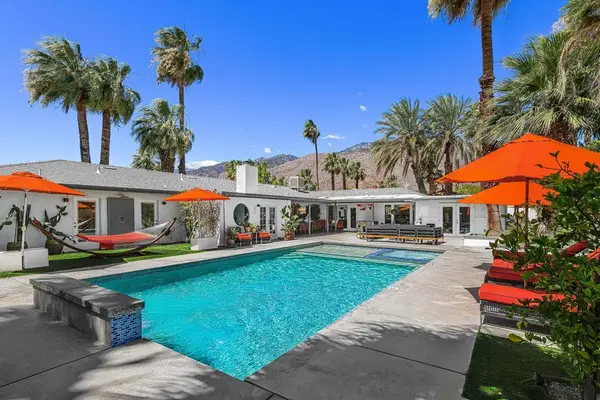 $1,485,000Active5 beds 3 baths2,210 sq. ft.
1620 E El Alameda, Palm Springs, CA 92262
MLS# 219149750PSListed by: REALTY TRUST - New
 $229,000Active1 beds 1 baths755 sq. ft.
1655 E Palm Canyon Drive #609, Palm Springs, CA 92264
MLS# 26852803PSListed by: COMPASS - New
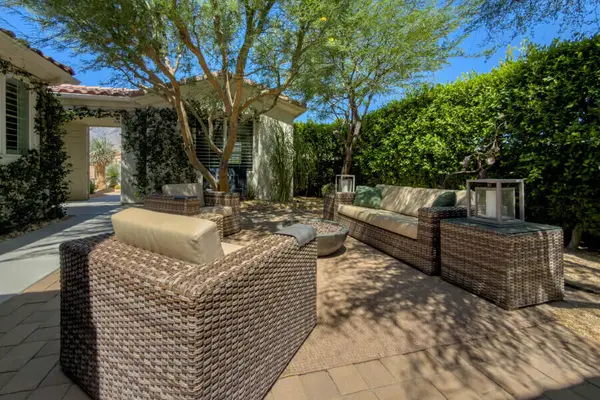 $799,000Active4 beds 3 baths2,637 sq. ft.
3742 Date Palm Trail, Palm Springs, CA 92262
MLS# 219149748Listed by: BERKSHIRE HATHAWAY HOMESERVICES CALIFORNIA PROPERTIES - Coming Soon
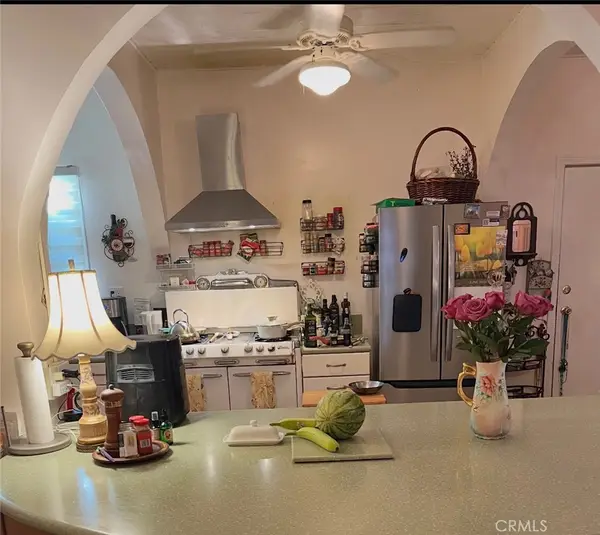 $417,000Coming Soon2 beds 2 baths
15845 La Vida, Palm Springs, CA 92262
MLS# CV26141319Listed by: EXP REALTY OF CALIFORNIA INC


Protect your home and budget from life's surprises with an Assurant Home Warranty, backed by a partner that supports you through every step of homeownership. Explore Plans.
© 2026 Better Homes and Gardens Real Estate LLC. An Anywhere Real Estate company. All rights reserved. Better Homes and Gardens® Real Estate is a registered trademark owned by Meredith Operations Corporation, licensed to Better Homes and Gardens Real Estate LLC and used with permission. Better Homes and Gardens Real Estate LLC fully supports the principles of the Fair Housing Act and the Equal Opportunity Act. Listing information is deemed reliable but is not guaranteed accurate.
Each office is independently owned and operated.
Any services or products provided by third parties are not provided by, affiliated with or related to Better Homes and Gardens Real Estate LLC, or its affiliated companies.