
6110 Saint Andrews Plaza, Palm Springs, CA 92264
Local realty services provided by:Better Homes and Gardens Real Estate Champions
Listed by: karl e heltsley
Office: bennion deville homes
MLS#:219152847
Source:CA_DAMLS
Price summary
- Price:$439,000
- Price per sq. ft.:$285.99
- Monthly HOA dues:$675
About this home
Experience resort-style living in the desert at The Fairways. Don't miss this rarely available single-level unit; meticulously updated with no expense spared. At 1535 sq ft with 3 spacious bedrooms and 2 baths, this is one of the largest and most sought-after floor plans and locations. Step inside to panoramic mountain views and an open floor plan with high ceilings that creates an inviting living space. The approachable design brings light and nature inside with a wrap-around patio accessible throughout the home. The updated kitchen boasts granite countertops and luxury cabinetry with a dining room plus an extra breakfast area with bar seating. A spacious primary bedroom with ensuite bath and walk-in closet is complemented by two comfortable guest bedrooms and a guest bath. Nicely tucked away on a quiet cul-de-sac with an attached 1 car garage and full-sized washer & dryer, as well as an attached carport that is perfect for an additional car or golf cart. The Fairways is a social gated community that offers monthly clubhouse events and includes 8 heated pools, ping pong, pickleball courts, and tennis courts. Championship golf with two 18-hole courses and driving range is across the street at Tahquitz Creek Golf Resort. Just a few blocks from convenient shopping and only minutes to downtown restaurants & entertainment. The latest expansion of the CVLink for hiking, biking and low-speed electric vehicles is now open and easily accessible from the property. https://coachellavalleylink.com/...
Contact an agent
Home facts
- Year built:1977
- Subdivision & Development:Fairways
- Listing ID #:219152847
- Added:4 day(s) ago
- Updated:September 22, 2026 at 02:36 PM
Rooms and interior
- Bedrooms:3
- Total bathrooms:2
- Full bathrooms:2
- Flooring:Tile
- Dining Description:Dining Area, Dining Room
- Bathrooms Description:Double Vanity(s), Shower & Tub, Shower Stall, Tile Shower
- Kitchen Description:Granite Counters, Island
- Living area:1,535 sq. ft.
Heating and cooling
- Cooling:Air Conditioning, Ceiling Fan(s), Central Air
- Heating:Central
Structure and exterior
- Year built:1977
- Building area:1,535 sq. ft.
- Lot area:0.07 Acres
- Construction Materials:Stucco
- Exterior Features:Sprinkler System, Sprinklers, Wrap Around Patio
- Levels:1 Story, One Level
Schools
- High school:Cathedral City
- Middle school:Nellie N. Coffman
- Elementary school:Cathedral City
Utilities
- Water:Water District
- Sewer:In Street Paid
Finances and disclosures
- Price:$439,000
- Price per sq. ft.:$285.99
Features and amenities
- Appliances:Microwave Oven, Refrigerator, Washer, Water Line to Refrigerator
- Amenities:Gated Community
- Pool features:Community, In Ground
Parking
- Parking description:Attached Carport, Attached Garage, Garage, Garage Door Opener
- Garage spaces:1
- Carport spaces:2
New listings near 6110 Saint Andrews Plaza
- Coming Soon
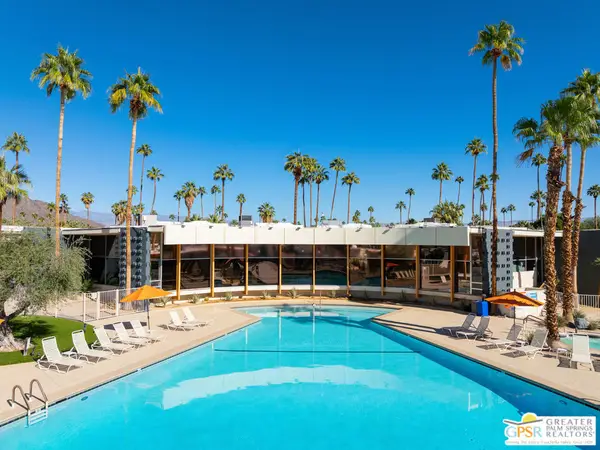 $432,500Coming Soon1 beds 1 baths525 sq. ft.
1111 E Palm Canyon Drive #307, Palm Springs, CA 92264
MLS# 26989493PSListed by: DESERT SOTHEBY'S INTERNATIONAL REALTY - Coming Soon
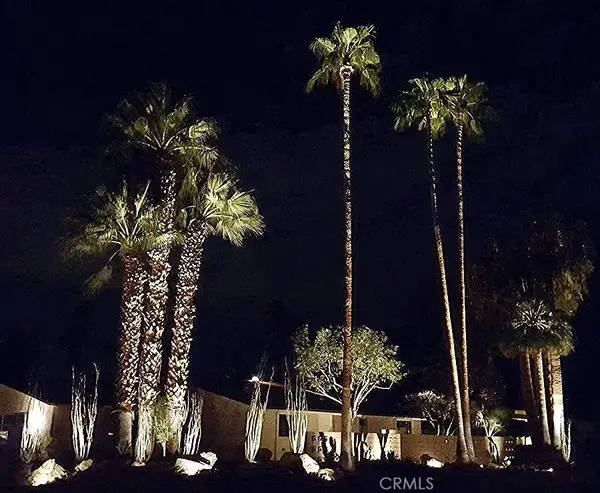 $1,495,000Coming Soon2 beds 2 baths1,698 sq. ft.
1200 S. Manzanita Avenue, Palm Springs, CA 92264
MLS# SR26189946Listed by: RE/MAX ONE - Coming Soon
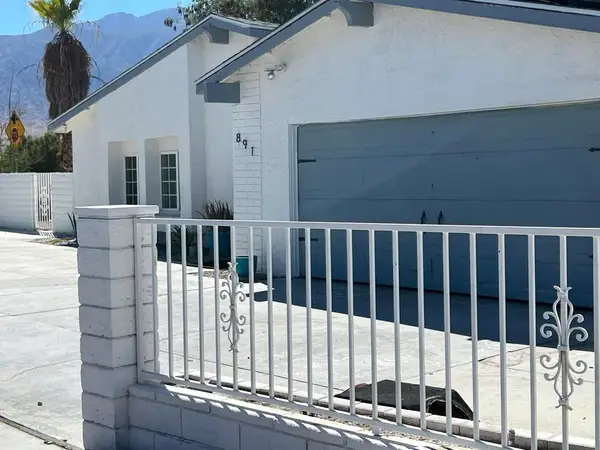 $750,000Coming Soon5 beds 3 baths1,334 sq. ft.
891 El Placer Road, Palm Springs, CA 92264
MLS# 219152864DAListed by: RPAC - Coming Soon
 $500,000Coming Soon2 beds 2 baths1,206 sq. ft.
732 Alta, Palm Springs, CA 92262
MLS# 219152705DAListed by: REAL BROKERAGE TECHNOLOGIES - Coming Soon
 $1,750,000Coming Soon2 beds 3 baths2,144 sq. ft.
148 W Camino Descanso, Palm Springs, CA 92264
MLS# 26987245Listed by: COMPASS - Coming Soon
 $879,000Coming Soon4 beds 3 baths2,410 sq. ft.
836 Mira Grande, Palm Springs, CA 92262
MLS# 219152364PSListed by: HOMESMART - New
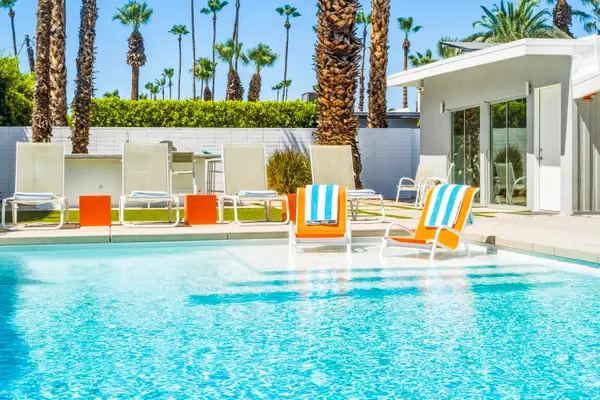 $2,275,000Active4 beds 3 baths1,958 sq. ft.
1877 S Navajo Drive, Palm Springs, CA 92264
MLS# 219153059Listed by: THE AGENCY - New
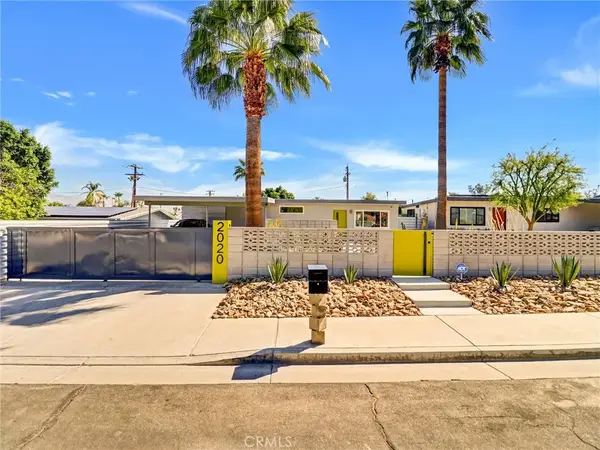 $650,000Active2 beds 2 baths1,000 sq. ft.
2020 Lawrence Street, Palm Springs, CA 92264
MLS# IV26206561Listed by: LPT REALTY INC. - New
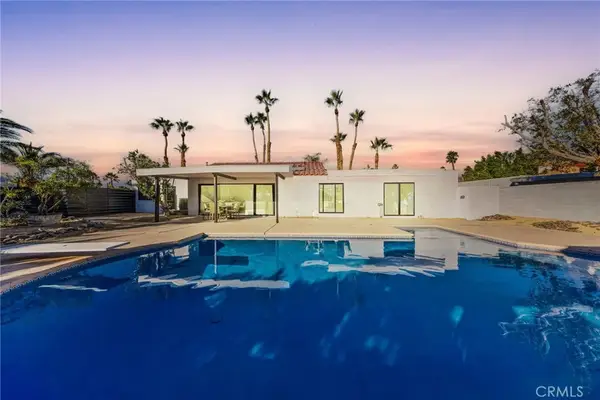 $995,000Active3 beds 2 baths1,462 sq. ft.
1033 E Via Escuela, Palm Springs, CA 92262
MLS# SR26206632Listed by: NEXT BROKERAGE - New
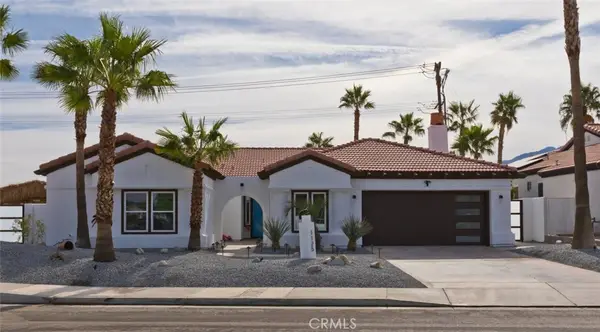 $1,350,000Active5 beds 4 baths2,900 sq. ft.
1125 E Via San Michael Road, Palm Springs, CA 92262
MLS# GD26205122Listed by: JOHNHART REAL ESTATE


Protect your home and budget from life's surprises with an Assurant Home Warranty, backed by a partner that supports you through every step of homeownership. Explore Plans.
© 2026 Better Homes and Gardens Real Estate LLC. An Anywhere Real Estate company. All rights reserved. Better Homes and Gardens® Real Estate is a registered trademark owned by Meredith Operations Corporation, licensed to Better Homes and Gardens Real Estate LLC and used with permission. Better Homes and Gardens Real Estate LLC fully supports the principles of the Fair Housing Act and the Equal Opportunity Act. Listing information is deemed reliable but is not guaranteed accurate.
Each office is independently owned and operated.
Any services or products provided by third parties are not provided by, affiliated with or related to Better Homes and Gardens Real Estate LLC, or its affiliated companies.