
664 E Lily Street, Palm Springs, CA 92262
Local realty services provided by:Better Homes and Gardens Real Estate Champions
664 E Lily Street,Palm Springs, CA 92262
$775,000
- 3 Beds
- 2 Baths
- 1,588 sq. ft.
- Single family
- Active
Listed by: dafna shalev, marvel kay peterson
Office: homesmart
MLS#:219152547
Source:CA_DAMLS
Price summary
- Price:$775,000
- Price per sq. ft.:$488.04
- Monthly HOA dues:$426
About this home
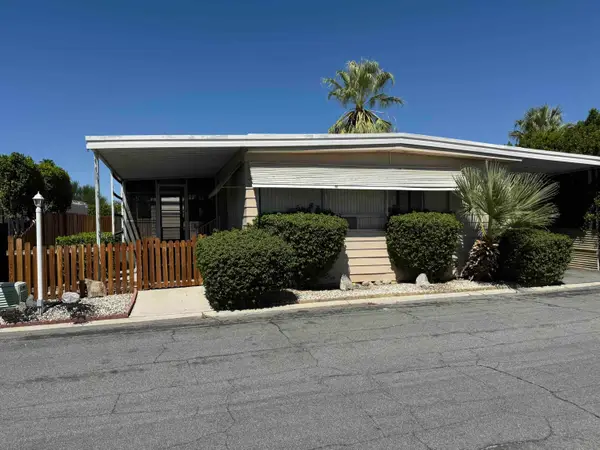
Completely remodeled! Conveniently located in the desirable Park San Rafael community of Palm Springs. It's a great fit for enjoying as a getaway home, or using as an investment property. Step into the charming front courtyard, then through the front door into a bright, fresh interior. Large windows fill the home with soft natural light that bounces off the high ceilings. Two separate living room spaces give you plenty of room to entertain friends and family.
The updated, open kitchen features quartz counters and a stylish backsplash, with plenty of space to cook and store all your kitchen gadgets. Gorgeous NEW ceramic floors flow throughout the home. The spacious primary suite features a remodeled en-suite bathroom and a custom-fitted walk-in closet. On the other side of the home, you'll find two more good-sized bedrooms, a remodeled guest bathroom, a laundry room with an added sink, and garage access. Step outside to your private backyard, lined with mature ficus trees, lush landscaping, and sweeping mountain views. Cool off in the sparkling pool, then pour a glass of wine and watch the sunset by the gas fire pit. The home sits on fee simple land (no Indian lease) and allows rentals with a 30-day minimum. Residents also enjoy access to a large community pool. This move-in-ready home is a perfect spot to call home....
Contact an agent
Home facts
- Year built:1999
- Subdivision & Development:Park San Rafael
- Listing ID #:219152547
- Added:4 day(s) ago
- Updated:September 15, 2026 at 02:31 PM
Rooms and interior
- Bedrooms:3
- Total bathrooms:2
- Full bathrooms:2
- Flooring:Ceramic Tile
- Dining Description:Breakfast, Breakfast Counter/Bar, Dining Area
- Bathrooms Description:Remodeled, Shower & Tub, Tile Shower
- Kitchen Description:Quartz Counters, Range Hood
- Bedroom Description:Main Floor Bedroom, Walk In Closet
- Living area:1,588 sq. ft.
Heating and cooling
- Cooling:Air Conditioning, Ceiling Fan(s), Central Air
- Heating:Central, Fireplace(s), Forced Air, Natural Gas, Solar
Structure and exterior
- Roof:Tile
- Year built:1999
- Building area:1,588 sq. ft.
- Lot area:0.18 Acres
- Lot Features:Level, Single Lot, Utilities Underground
- Architectural Style:Contemporary
- Construction Materials:Stucco
- Exterior Features:Concrete Slab Patio, Covered Patio, Drip System, Patio Awning(s), Sprinkler System, Sprinklers
- Foundation Description:Slab
- Levels:1 Story, One Level
Utilities
- Water:In Street
- Sewer:In Street Paid
Finances and disclosures
- Price:$775,000
- Price per sq. ft.:$488.04
Features and amenities
- Appliances:Gas Oven, Microwave Oven, Refrigerator, Washer, Water Line to Refrigerator
- Laundry features:Individual Room
- Amenities:Awnings, Double Pane Windows, Drapes, Gated Community, Screens
- Pool features:Community, Fenced, In Ground, Private
Parking
- Parking description:Attached Garage, Driveway, Garage, Garage Door Opener, On Street
- Garage spaces:2
New listings near 664 E Lily Street
- Coming Soon
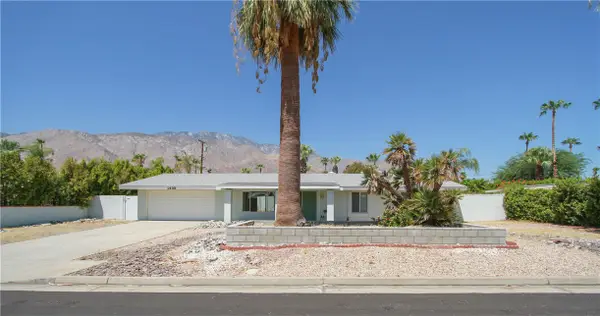 $675,000Coming Soon3 beds 2 baths1,390 sq. ft.
1439 N Opuntia Road, Palm Springs, CA 92262
MLS# PW26200537Listed by: REALTY ONE GROUP WEST - Coming Soon
 $500,000Coming Soon2 beds 2 baths1,206 sq. ft.
732 Alta, Palm Springs, CA 92262
MLS# 219152705DAListed by: REAL BROKERAGE TECHNOLOGIES - Coming Soon
 $1,750,000Coming Soon2 beds 3 baths2,144 sq. ft.
148 W Camino Descanso, Palm Springs, CA 92264
MLS# 26987245Listed by: COMPASS - Coming Soon
 $879,000Coming Soon4 beds 3 baths2,410 sq. ft.
836 Mira Grande, Palm Springs, CA 92262
MLS# 219152364PSListed by: HOMESMART - New
 $309,000Active2 beds 2 baths1,244 sq. ft.
2504 N Whitewater Club Drive #A, Palm Springs, CA 92262
MLS# 219152742DAListed by: SIMPLE SALES AGENT CORP. - New
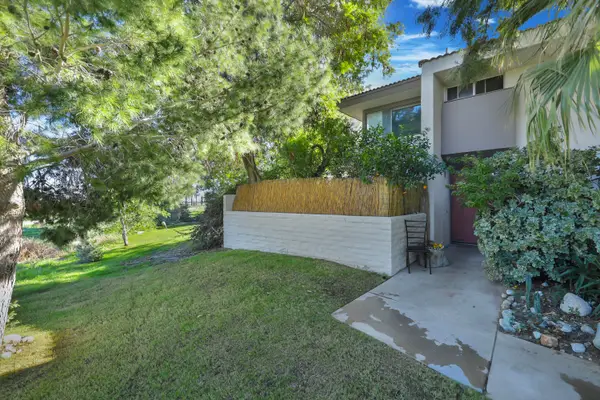 $309,000Active2 beds 2 baths1,244 sq. ft.
2504 N Whitewater Club Drive #A, Palm Springs, CA 92262
MLS# 219152742Listed by: SIMPLE SALES AGENT CORP. - New
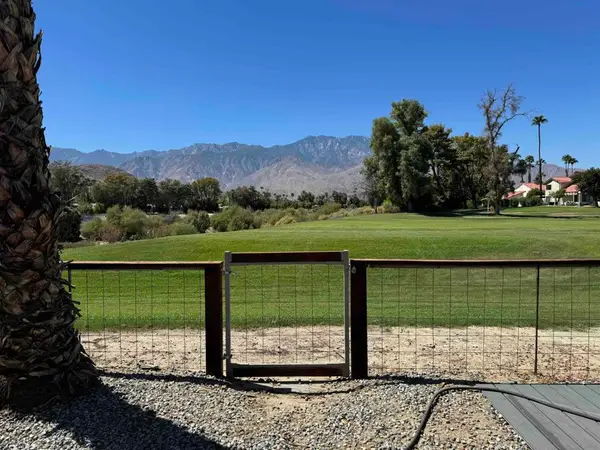 $450,000Active2 beds 2 baths1,536 sq. ft.
165 Vista De Oeste, Palm Springs, CA 92264
MLS# 219152738PSListed by: CHARLES ESTATES - New
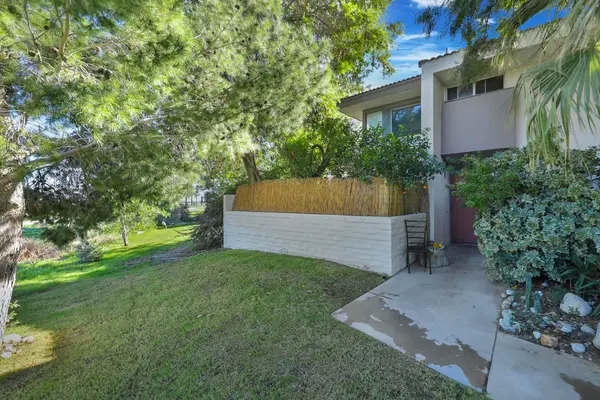 $309,000Active2 beds 2 baths1,244 sq. ft.
2504 N Whitewater Club Drive #A, Palm Springs, CA 92262
MLS# 219152742DAListed by: SIMPLE SALES AGENT CORP. - New
 $599,000Active2 beds 2 baths1,159 sq. ft.
1015 Villorrio Drive S, Palm Springs, CA 92262
MLS# CL26986905PSListed by: KELLER WILLIAMS LUXURY HOMES - New
 $139,000Active2 beds 2 baths1,512 sq. ft.
174 Vista De Oeste, Palm Springs, CA 92264
MLS# 219152737Listed by: CHARLES ESTATES


Protect your home and budget from life's surprises with an Assurant Home Warranty, backed by a partner that supports you through every step of homeownership. Explore Plans.
© 2026 Better Homes and Gardens Real Estate LLC. An Anywhere Real Estate company. All rights reserved. Better Homes and Gardens® Real Estate is a registered trademark owned by Meredith Operations Corporation, licensed to Better Homes and Gardens Real Estate LLC and used with permission. Better Homes and Gardens Real Estate LLC fully supports the principles of the Fair Housing Act and the Equal Opportunity Act. Listing information is deemed reliable but is not guaranteed accurate.
Each office is independently owned and operated.
Any services or products provided by third parties are not provided by, affiliated with or related to Better Homes and Gardens Real Estate LLC, or its affiliated companies.