
670 N Rose Avenue, Palm Springs, CA 92262
Local realty services provided by:Better Homes and Gardens Real Estate Royal & Associates
670 N Rose Avenue,Palm Springs, CA 92262
$3,499,000
- 5 Beds
- 6 Baths
- 3,689 sq. ft.
- Single family
- Active
Listed by: p s properties
Office: bennion deville homes
MLS#:CL26994823PS
Source:Bay East, CCAR, bridgeMLS
Price summary
- Price:$3,499,000
- Price per sq. ft.:$948.5
About this home
Designed by Charles Du Bois and built by the Alexander Construction Company, this Vista Las Palmas home sits on one of the neighborhood's larger lots, with Mt. San Jacinto rising behind it. Turquoise double doors open from a stone-walled entry breezeway to classic midcentury details: tongue-and-groove ceilings, dark exposed beams, and a floor-to-ceiling stone fireplace. Across the back of the house, walls of sliding glass open to the yard and the mountains beyond. The oversized lot leaves room for a long pool, raised tiled spa, and broad lawn, with space left over for lounging. The kitchen is the contemporary note: dark wood cabinetry, quartz counters, a large island, professional range, stainless hood, open shelving and wine refrigerator. Even the sink faces the mountains. The primary suite has its own fireplace and a slider opening directly to the pool. Its bath has a freestanding soaking tub and glass-enclosed shower. A separate casita with kitchenette and private bath opens onto the pool deck, giving guests their own quarters. The main house also includes a family room, exercise room and a laundry room with dog shower. Downtown Palm Springs is minutes away. A Charles Du Bois design in Vista Las Palmas, with more land than most and the mountain views the neighborhood is known for....
Contact an agent
Home facts
- Year built:1958
- Listing ID #:CL26994823PS
- Added:3 day(s) ago
- Updated:October 10, 2026 at 05:36 AM
Rooms and interior
- Bedrooms:5
- Total bathrooms:6
- Full bathrooms:2
- Flooring:Tile
- Kitchen Description:Dishwasher, Double Oven, Gas Range, Microwave, Refrigerator
- Living area:3,689 sq. ft.
Heating and cooling
- Cooling:Central Air
- Heating:Central, Forced Air
- Central air:Yes
Structure and exterior
- Year built:1958
- Building area:3,689 sq. ft.
- Lot area:0.39 Acres
- Architectural Style:Mid Century Modern, Single Family Residence
- Construction Materials:Stucco
- Exterior Features:Front Yard, Landscaped
- Foundation Description:Slab
- Levels:1 Story, 1 Story
Utilities
- Water:Public
Finances and disclosures
- Price:$3,499,000
- Price per sq. ft.:$948.5
Features and amenities
- Appliances:Dishwasher, Double Oven, Gas Range, Microwave, Refrigerator
- Laundry features:Dryer, Laundry Room
- Pool features:In Ground
Parking
- Parking description:Attached
- Garage:Yes
- Garage spaces:2
 Bay East 2026. CCAR 2026 bridgeMLS 2026. Information Deemed Reliable But Not Guaranteed. This information is being provided by the Bay East MLS, or CCAR MLS, or bridgeMLS. The listings presented here may or may not be listed by the Broker/Agent operating this website. This information is intended for the personal use of consumers and may not be used for any purpose other than to identify prospective properties consumers may be interested in purchasing. Data last updated at October 10, 2026
New listings near 670 N Rose Avenue
- Coming Soon
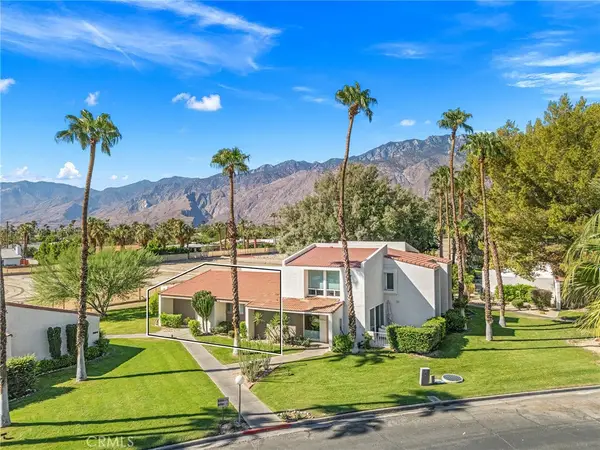 $310,000Coming Soon2 beds 2 baths1,101 sq. ft.
2521 N Whitewater Club Dr, Residence D, Palm Springs, CA 92262
MLS# NP26220182Listed by: PLUS REAL ESTATE - Coming Soon
 $710,000Coming Soon3 beds 2 baths1,225 sq. ft.
345 E Glen Circle S, Palm Springs, CA 92262
MLS# 219153975DAListed by: VYLLA HOME, INC. - Coming Soon
 $3,295,000Coming Soon4 beds 5 baths3,600 sq. ft.
1907 S Mesa Drive, Palm Springs, CA 92264
MLS# 26997015Listed by: PARDEE PROPERTIES - Coming Soon
 $240,000Coming Soon2 beds 2 baths1,488 sq. ft.
7 Club Circle Drive, Palm Springs, CA 92264
MLS# OC26218243Listed by: REALTY ONE GROUP WEST - Coming Soon
 $279,900Coming Soon1 beds 2 baths925 sq. ft.
3667 Quiet Side, Palm Springs, CA 92262
MLS# RS26216628Listed by: YOUR HOME TEAM REAL ESTATE - Coming Soon
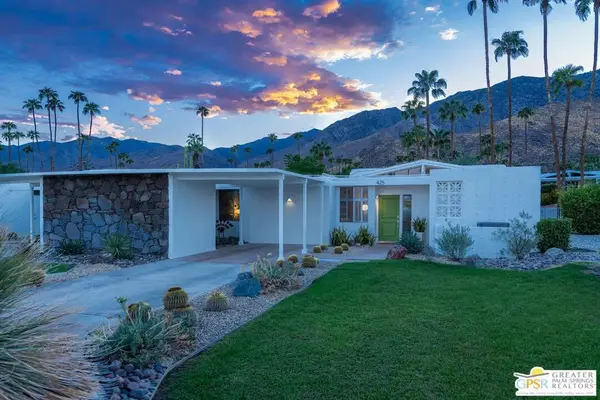 $1,175,000Coming Soon3 beds 2 baths1,632 sq. ft.
425 E Flor Circle, Palm Springs, CA 92264
MLS# 26997195PSListed by: BERKSHIRE HATHAWAY HOMESERVICES CALIFORNIA PROPERTIES - Coming Soon
 $1,995,000Coming Soon5 beds 4 baths3,100 sq. ft.
1890 S Navajo Drive, Palm Springs, CA 92264
MLS# 219153833DAListed by: DESERT SOTHEBY'S INT'L REALTY - Coming Soon
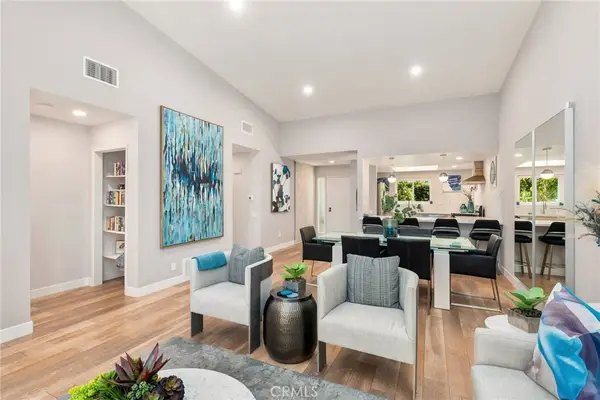 $675,000Coming Soon2 beds 2 baths1,260 sq. ft.
1184 Tiffany N, Palm Springs, CA 92262
MLS# OC26200539Listed by: FIRST TEAM REAL ESTATE - Coming SoonOpen Sat, 12 to 4pm
 $419,999Coming Soon3 beds 2 baths1,426 sq. ft.
60071 Palm Oasis Avenue, Palm Springs, CA 92262
MLS# IG26212709Listed by: JULIO CAESAR AGUILAR BROKER - New
 $285,000Active2 beds 2 baths960 sq. ft.
454 Bradshaw Lane #42, Palm Springs, CA 92262
MLS# 219154117DAListed by: BENNION DEVILLE HOMES


Protect your home and budget from life's surprises with an Assurant Home Warranty, backed by a partner that supports you through every step of homeownership. Explore Plans.
© 2026 Better Homes and Gardens Real Estate LLC. An Anywhere Real Estate company. All rights reserved. Better Homes and Gardens® Real Estate is a registered trademark owned by Meredith Operations Corporation, licensed to Better Homes and Gardens Real Estate LLC and used with permission. Better Homes and Gardens Real Estate LLC fully supports the principles of the Fair Housing Act and the Equal Opportunity Act. Listing information is deemed reliable but is not guaranteed accurate.
Each office is independently owned and operated.
Any services or products provided by third parties are not provided by, affiliated with or related to Better Homes and Gardens Real Estate LLC, or its affiliated companies.