
749 Alta Ridge, Palm Springs, CA 92262
Local realty services provided by:Better Homes and Gardens Real Estate Champions
749 Alta Ridge,Palm Springs, CA 92262
$667,000
- 3 Beds
- 2 Baths
- 1,630 sq. ft.
- Single family
- Active
Listed by: carol appel
Office: homesmart
MLS#:219151818
Source:CA_DAMLS
Price summary
- Price:$667,000
- Price per sq. ft.:$409.2
- Monthly HOA dues:$170
About this home
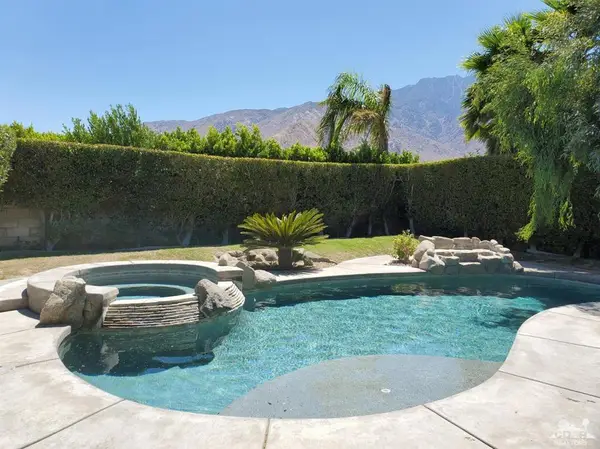
Wow, this is a beautiful 3 BD, 2 BA home on one of the inside streets with gorgeous park like backyard with pebble tech salt water pool and spa! Inside is nicely upgraded with rich wood flooring, gas fireplace in great room, granite counters in kitchen, and stainless appliances. Kitchen has center island and large pantry. Master has large walk in closet. House is being painted now and a large Alumawood patio cover. Gated community offers tennis courts, basketball court, pools, spas, walking paths and roving security. Located just off Palm Canyon, one light north of Tram Road and a short drive to downtown where you have all the dining, shopping, and entertainment options you could ask for.. Tenant in place for those looking for investment opportunity or we will give 30 day notice once in escrow.
Contact an agent
Home facts
- Year built:2004
- Subdivision & Development:Mountain Gate
- Listing ID #:219151818
- Added:1 day(s) ago
- Updated:August 25, 2026 at 08:27 PM
Rooms and interior
- Bedrooms:3
- Total bathrooms:2
- Full bathrooms:2
- Flooring:Hardwood
- Dining Description:Dining Area
- Kitchen Description:Granite Counters, Granite Slab Counters
- Living area:1,630 sq. ft.
Heating and cooling
- Cooling:Air Conditioning, Central Air
- Heating:Forced Air, Natural Gas
Structure and exterior
- Roof:Concrete, Tile
- Year built:2004
- Building area:1,630 sq. ft.
- Lot area:0.17 Acres
- Lot Features:Utilities Underground
- Architectural Style:Traditional
- Exterior Features:Concrete Slab Patio, Drip System, Sprinkler System, Sprinkler Timer, Sprinklers
- Foundation Description:Slab
- Levels:1 Story, One Level
Schools
- Middle school:Raymond Cree
- Elementary school:Katherine Finchy
Utilities
- Water:Water District
- Sewer:In Street on Bond
Finances and disclosures
- Price:$667,000
- Price per sq. ft.:$409.2
Features and amenities
- Appliances:Gas Range, Microwave Oven, Washer
- Laundry features:Individual Room
- Amenities:Card/Code Access, Community, Double Pane Windows, Fire Sprinkler System, Gated Community
- Pool features:Heated, Pebble, Private
Parking
- Parking description:Attached Garage, Direct Entrance, Driveway, Garage
- Garage spaces:2
New listings near 749 Alta Ridge
- Coming Soon
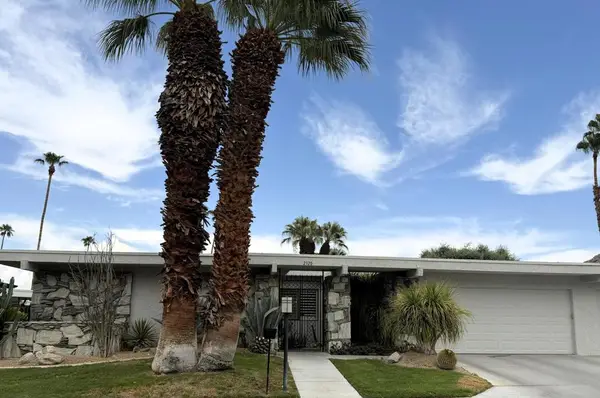 $1,225,000Coming Soon3 beds 3 baths2,593 sq. ft.
2320 Paseo Del Rey, Palm Springs, CA 92264
MLS# 219151653DAListed by: LPT REALTY - Coming Soon
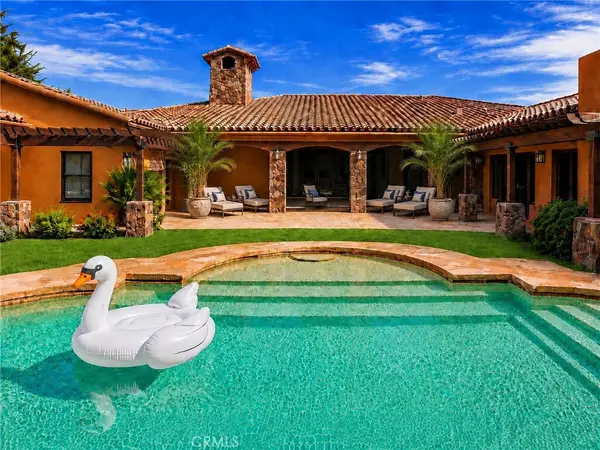 $3,300,000Coming Soon5 beds 5 baths5,565 sq. ft.
725 Dogwood W, Palm Springs, CA 92264
MLS# SB26180145Listed by: EXP REALTY OF CALIFORNIA INC - Coming Soon
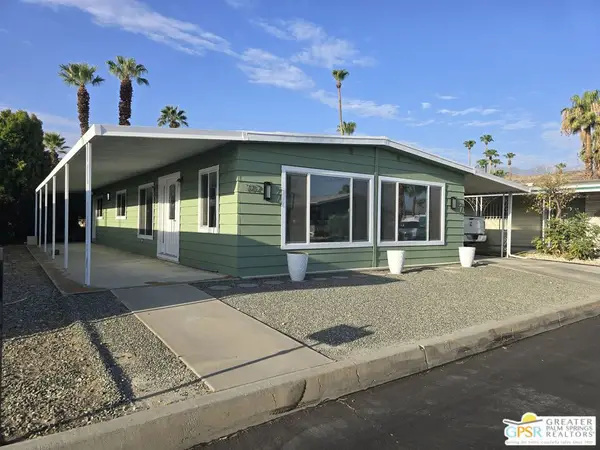 $348,500Coming Soon2 beds 2 baths1,440 sq. ft.
102 Aliso Drive, Palm Springs, CA 92264
MLS# 26869845PSListed by: BERKSHIRE HATHAWAY HOME SERVICES CALIFORNIA PROPERTIES - Coming Soon
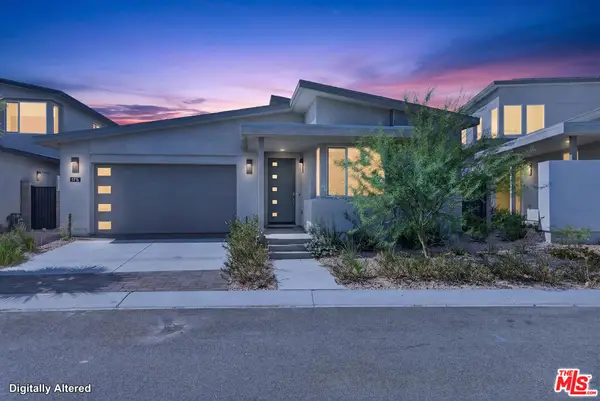 $1,174,800Coming Soon4 beds 4 baths2,937 sq. ft.
175 Mustang Lane, Palm Springs, CA 92262
MLS# 26864557Listed by: REALTY ONE GROUP UNITED - New
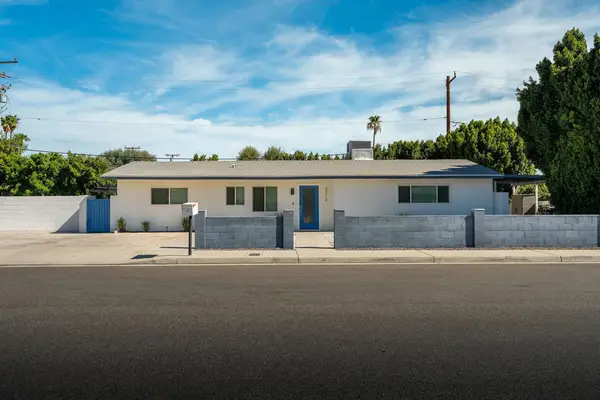 $799,000Active3 beds 2 baths1,390 sq. ft.
3772 E Camino Parocela, Palm Springs, CA 92264
MLS# 219151821DAListed by: EQUITY UNION - Open Sat, 11am to 2pmNew
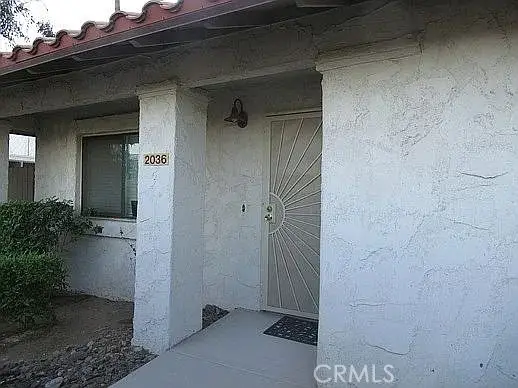 $360,000Active3 beds 2 baths1,116 sq. ft.
2036 Mira Vista, Palm Springs, CA 92262
MLS# OC26185339Listed by: DALTON REAL ESTATE
- Open Wed, 10:30am to 1pmNew
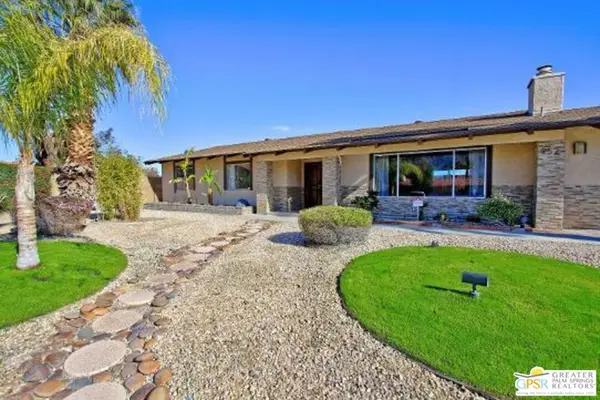 $795,000Active3 beds 2 baths1,516 sq. ft.
952 N Camino Condor, Palm Springs, CA 92262
MLS# 26876467PSListed by: BERKSHIRE HATHAWAY HOMESERVICES CALIFORNIA PROPERTIES - Open Sat, 12 to 3pmNew
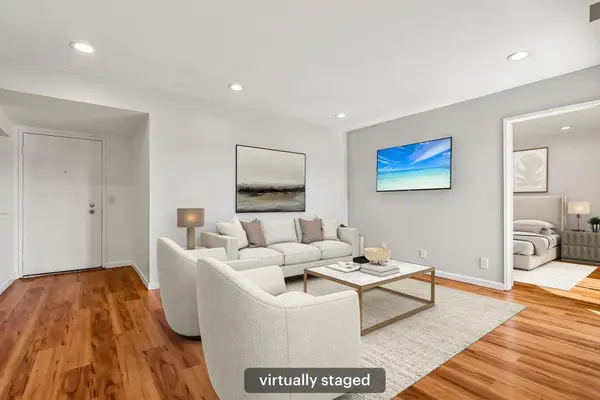 $330,000Active2 beds 2 baths1,102 sq. ft.
1500 S Camino Real #302a, Palm Springs, CA 92264
MLS# 219151734DAListed by: REDFIN CORPORATION - New
 $667,000Active3 beds 2 baths1,630 sq. ft.
749 Alta, Palm Springs, CA 92262
MLS# 219151818DAListed by: HOMESMART


Protect your home and budget from life's surprises with an Assurant Home Warranty, backed by a partner that supports you through every step of homeownership. Explore Plans.
© 2026 Better Homes and Gardens Real Estate LLC. An Anywhere Real Estate company. All rights reserved. Better Homes and Gardens® Real Estate is a registered trademark owned by Meredith Operations Corporation, licensed to Better Homes and Gardens Real Estate LLC and used with permission. Better Homes and Gardens Real Estate LLC fully supports the principles of the Fair Housing Act and the Equal Opportunity Act. Listing information is deemed reliable but is not guaranteed accurate.
Each office is independently owned and operated.
Any services or products provided by third parties are not provided by, affiliated with or related to Better Homes and Gardens Real Estate LLC, or its affiliated companies.