
779 Spaulding Lane, Palm Springs, CA 92262
Local realty services provided by:Better Homes and Gardens Real Estate Wine Country Group
779 Spaulding Lane,Palm Springs, CA 92262
$979,000
- 3 Beds
- 3 Baths
- 2,756 sq. ft.
- Single family
- Active
Listed by: rebekka vanness, cassandra borja
Office: coldwell banker west619-737-2126
MLS#:NDP2601020
Source:CRMLS
Price summary
- Price:$979,000
- Price per sq. ft.:$355.22
- Monthly HOA dues:$260
About this home
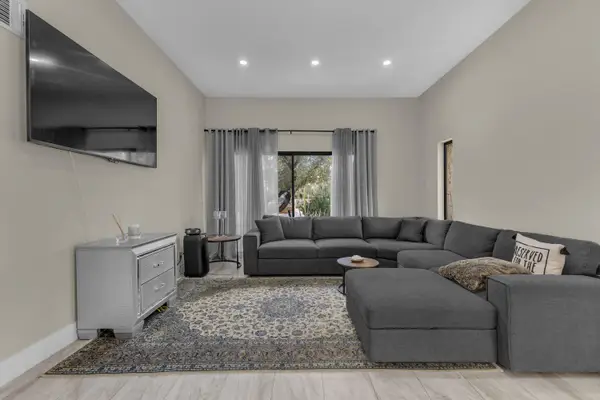
Panoramic views of the San Jacinto Mountains, among the best in the valley. This modern masterpiece, on the 18th hole at Escena, is finally available. A tranquil water feature, walking paths and biking trails are all included—an exceptional setting not to be missed. Third bedroom upstairs is currently used as a media room and features its own balcony and closet. Additional highlights include a built-in office area, a large rear patio with a gas grill, a spacious living room with gas fireplace, an adjacent formal dining room and a breakfast nook in the kitchen. Majestic mountain and golf course views can be enjoyed from every west-facing door and window. Solar provides low cost energy and the 220 car charger in the garage is an added bonus. The Escena community offers a rare blend of scenery, style, location, and accessibility. Escena Golf Club and the Escena Grill are just a short walk away from the residence. Solar is leased , currently $118/mo, and may be paid at closing. Open to the public, the Escena Grill and Golf Course are among Palm Springs most popular destinations for relaxation, sweeping views, and outstanding dining. Featuring a Nicklaus-designed championship golf course and an iconic Mid-Century Modern clubhouse, this home listing represents one of the finest opportunities currently available in Palm Springs....
Contact an agent
Home facts
- Year built:2011
- Listing ID #:NDP2601020
- Added:146 day(s) ago
- Updated:June 26, 2026 at 01:38 PM
Rooms and interior
- Bedrooms:3
- Total bathrooms:3
- Full bathrooms:1
- Half bathrooms:1
- Flooring:Carpet, Tile, Wood
- Kitchen Description:Barbecue, Built In Range, Dishwasher, Gas Cooktop, Gas Oven, Gas Range, Microwave, Refrigerator, Stone Counters, Washer
- Bedroom Description:Dressing Area
- Living area:2,756 sq. ft.
Heating and cooling
- Cooling:Central Air
- Heating:Fireplaces, Forced Air
- Central air:Yes
Structure and exterior
- Year built:2011
- Building area:2,756 sq. ft.
- Lot area:0.16 Acres
- Lot Features:Landscaped, On Golf Course, Street Level
- Architectural Style:Contemporary
- Exterior Features:Barbecue, Patio
- Foundation Description:Concrete Perimeter
- Levels:2 Story
Utilities
- Sewer:Public Sewer
Finances and disclosures
- Price:$979,000
- Price per sq. ft.:$355.22
Features and amenities
- Appliances:Barbecue, Built In Range, Dishwasher, Disposal, Dryer, Gas Cooktop, Gas Oven, Gas Range, Gas Water Heater, Microwave, Refrigerator, Washer
- Laundry features:Dryer, Laundry Room, Washer
- Amenities:Balcony, Barbecue, Carbon Monoxide Detectors, Cathedral Ceilings, Clubhouse, Gated Community, High Ceilings, Jogging Path, Partially Furnished, Prewired, Smoke Detectors, Storage Space, Trails, Two Story Ceilings, Walk In Closets
Parking
- Total parking spaces:2
- Parking description:Door Single, Garage, Garage Faces Front
- Garage:Yes
- Garage spaces:2
New listings near 779 Spaulding Lane
- New
 $1,495,000Active3 beds 3 baths2,328 sq. ft.
253 Calle La Soledad, Palm Springs, CA 92262
MLS# CL26851179PSListed by: KELLER WILLIAMS LUXURY HOMES - New
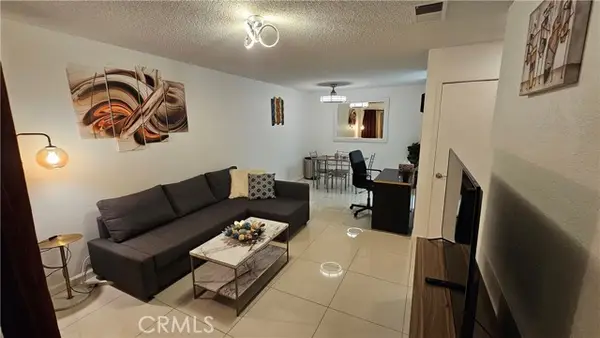 $185,000Active1 beds 1 baths589 sq. ft.
2857 Los Felices #110, Palm Springs, CA 92262
MLS# IV26140062Listed by: ABSOLUTE ADVANTAGE REALTY
- New
 $1,495,000Active3 beds 3 baths2,328 sq. ft.
253 Calle La Soledad, Palm Springs, CA 92262
MLS# 26851179PSListed by: KELLER WILLIAMS LUXURY HOMES - Coming Soon
 $1,300,000Coming Soon3 beds 2 baths
2970 N Davis Way, Palm Springs, CA 92262
MLS# 219149671PSListed by: SOTHEBY'S INTERNATIONAL REALTY - Coming Soon
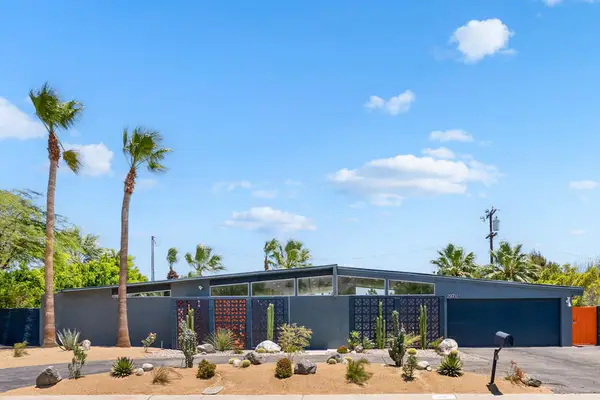 $1,300,000Coming Soon3 beds 2 baths
2970 N Davis Way, Palm Springs, CA 92262
MLS# 219149671PSListed by: SOTHEBY'S INTERNATIONAL REALTY - New
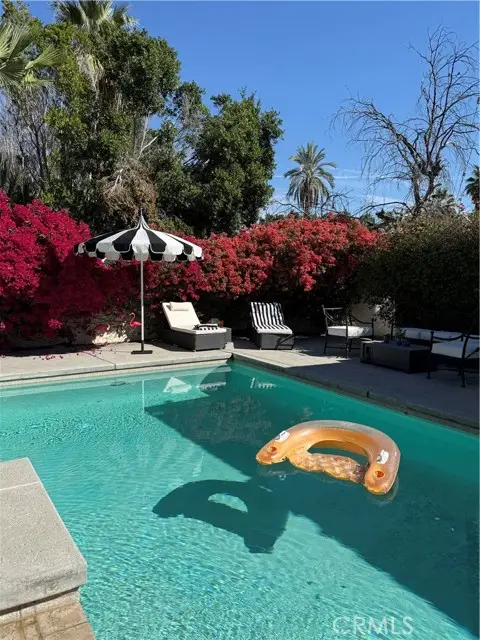 $975,000Active2 beds 2 baths1,031 sq. ft.
526 Calle Palo Fierro, Palm Springs, CA 92264
MLS# PW26139526Listed by: OC SIGNATURE PROPERTIES - New
 $1,450,000Active3 beds 3 baths2,600 sq. ft.
1597 E Sierra Way, Palm Springs, CA 92264
MLS# 219149661PSListed by: EQUITY UNION - New
 $429,999Active2 beds 2 baths1,066 sq. ft.
5803 Los Santos Drive #19, Palm Springs, CA 92264
MLS# 219149662DAListed by: EXP REALTY OF SOUTHERN CALIFORNIA INC - New
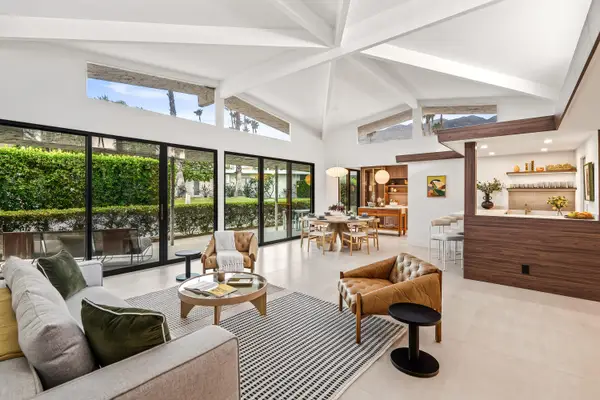 $1,450,000Active3 beds 3 baths2,600 sq. ft.
1597 E Sierra Way, Palm Springs, CA 92264
MLS# 219149661Listed by: EQUITY UNION - New
 $429,999Active2 beds 2 baths1,066 sq. ft.
5803 Los Santos Drive #19, Palm Springs, CA 92264
MLS# 219149662Listed by: EXP REALTY OF SOUTHERN CALIFORNIA INC


Protect your home and budget from life's surprises with an Assurant Home Warranty, backed by a partner that supports you through every step of homeownership. Explore Plans.
© 2026 Better Homes and Gardens Real Estate LLC. An Anywhere Real Estate company. All rights reserved. Better Homes and Gardens® Real Estate is a registered trademark owned by Meredith Operations Corporation, licensed to Better Homes and Gardens Real Estate LLC and used with permission. Better Homes and Gardens Real Estate LLC fully supports the principles of the Fair Housing Act and the Equal Opportunity Act. Listing information is deemed reliable but is not guaranteed accurate.
Each office is independently owned and operated.
Any services or products provided by third parties are not provided by, affiliated with or related to Better Homes and Gardens Real Estate LLC, or its affiliated companies.