
2606 Tuscany Court, Palmdale, CA 93550
Local realty services provided by:Better Homes and Gardens Real Estate Clarity
2606 Tuscany Court,Palmdale, CA 93550
$669,500
- 4 Beds
- 3 Baths
- 3,512 sq. ft.
- Single family
- Pending
Listed by: renee roque-white
Office: equity union
MLS#:SR26136527
Source:San Diego MLS via CRMLS
Price summary
- Price:$669,500
- Price per sq. ft.:$190.63
About this home
Welcome to this Palmdale gem conveniently located minutes from the 14 Freeway with PAID SOLAR, NO HOA on a lot over 15,000 square feet. First time on the market this home is the pride of ownership. This corner home on a cul-de-sac has so many possibilities! Step into the front door and the sun welcomes you to the light and bright spacious Living Room that opens to the Dining area. A large slider gives access to the covered grill area for hours of entertaining. Back inside we find the expansive Family Room opening to the grand Kitchen with stainless steel appliances, butler's pantry and large walk-in pantry. Upstairs we find new carpet and pad, a large loft which can be an office or game room. Step into the Primary Retreat with a wonderful sitting area and large slider opening to balcony for gorgeous views of the Valley. Your Primary Bathroom offers dual sinks, shower and a soaking tub where you can enjoy a relaxing bath after a long day. The walk in closet provides ample space for your entire wardrobe. Additionally upstairs find three additional Bedrooms which can be used as an office, studio, gym or whatever best suits your family. Also upstairs find a Laundry Room with cabinets for your supplies and a walk-in linen closet. Venturing back downstairs step outside and imagine the possibilities. The oversized backyard is ready for your vision. Create a sparkling pool, build an outdoor kitchen, add a play area, garden, RV parking, or simply enjoy evenings under the stars with plenty of room for pets to run and kids to play or grown up toys. There's space here to truly make it...
Contact an agent
Home facts
- Year built:2006
- Listing ID #:SR26136527
- Added:91 day(s) ago
- Updated:September 25, 2026 at 02:40 PM
Rooms and interior
- Bedrooms:4
- Total bathrooms:3
- Full bathrooms:2
- Half bathrooms:1
- Flooring:Carpet, Tile, Wood
- Kitchen Description:Dishwasher, Gas Oven, Microwave, Pantry, Refrigerator
- Living area:3,512 sq. ft.
Heating and cooling
- Cooling:Central Forced Air
- Heating:Forced Air Unit, Passive Solar
Structure and exterior
- Roof:Tile/Clay
- Year built:2006
- Building area:3,512 sq. ft.
- Architectural Style:Contemporary, Mediterranean/Spanish
- Construction Materials:Brick, Stucco
- Exterior Features:Concrete, Covered
- Levels:2 Story
Utilities
- Water:Public, Water Connected
- Sewer:Public Sewer, Sewer Connected
Finances and disclosures
- Price:$669,500
- Price per sq. ft.:$190.63
Features and amenities
- Appliances:Dishwasher, Gas Oven, Microwave, Refrigerator, Solar Panels
- Laundry features:Gas & Electric Dryer HU
Parking
- Total parking spaces:6
- Parking description:Direct Garage Access, Garage - Two Door, Garage Door Opener
- Garage spaces:3
 This information is deemed reliable but not guaranteed. You should rely on this information only to decide whether or not to further investigate a particular property. BEFORE MAKING ANY OTHER DECISION, YOU SHOULD PERSONALLY INVESTIGATE THE FACTS (e.g. square footage and lot size) with the assistance of an appropriate professional. You may use this information only to identify properties you may be interested in investigating further. All uses except for personal, non-commercial use in accordance with the foregoing purpose are prohibited. Redistribution or copying of this information, any photographs or video tours is strictly prohibited. This information is derived from the Internet Data Exchange (IDX) service provided by San Diego MLS®. Displayed property listings may be held by a brokerage firm other than the broker and/or agent responsible for this display. The information and any photographs and video tours and the compilation from which they are derived is protected by copyright. Compilation © 2020 San Diego MLS®, Inc.
New listings near 2606 Tuscany Court
- New
 $590,000Active5 beds 3 baths2,160 sq. ft.
40410 Gorham, Palmdale, CA 93551
MLS# SR26209604Listed by: BERKSHIRE HATHAWAY HOMESERVICES TROTH, REALTORS - New
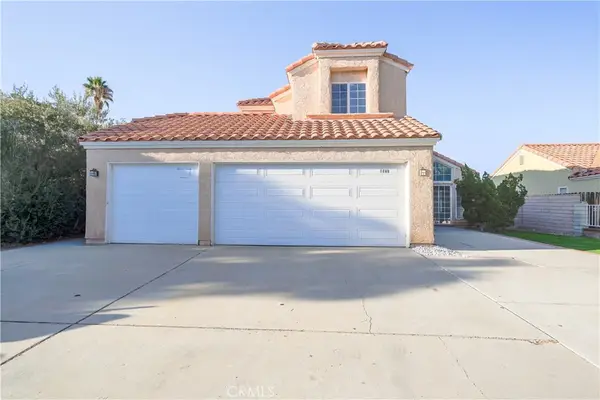 $549,000Active5 beds 3 baths2,021 sq. ft.
1523 Berkshire Drive, Palmdale, CA 93551
MLS# SR26204527Listed by: AAA REALTY, INC - New
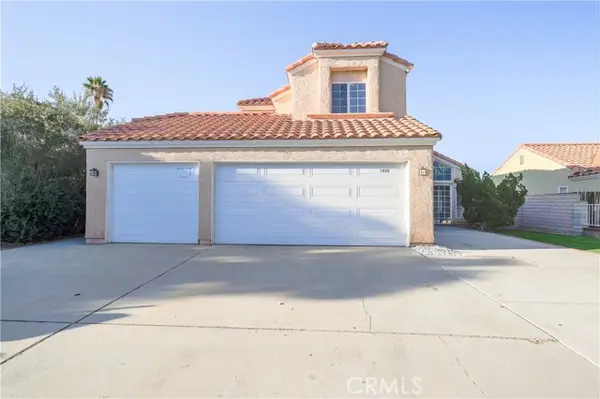 $549,000Active5 beds 3 baths2,021 sq. ft.
1523 Berkshire Drive, Palmdale, CA 93551
MLS# SR26204527Listed by: AAA REALTY, INC - New
 $36,999Active0 Acres
0 Palmdale Blvd, Palmdale, CA 93591
MLS# IV26209569Listed by: HOME & LAND SOURCE - Open Sat, 12 to 2pmNew
 $294,990Active3 beds 2 baths1,820 sq. ft.
40701 Rancho Vista #224, Palmdale, CA 93551
MLS# SR26208673Listed by: SYNC BROKERAGE, INC - Open Sat, 2:30am to 5pmNew
 $540,000Active5 beds 3 baths2,581 sq. ft.
36528 Jenna, Palmdale, CA 93550
MLS# SR26200718Listed by: CENTURY 21 MASTERS - Open Sat, 2:30 to 5pmNew
 $540,000Active5 beds 3 baths2,581 sq. ft.
36528 Jenna, Palmdale, CA 93550
MLS# SR26200718Listed by: CENTURY 21 MASTERS - New
 $749,990Active4 beds 2 baths2,247 sq. ft.
2232 W Avenue M4, Palmdale, CA 93551
MLS# CL26992385Listed by: KELLER WILLIAMS REALTY A.V. - New
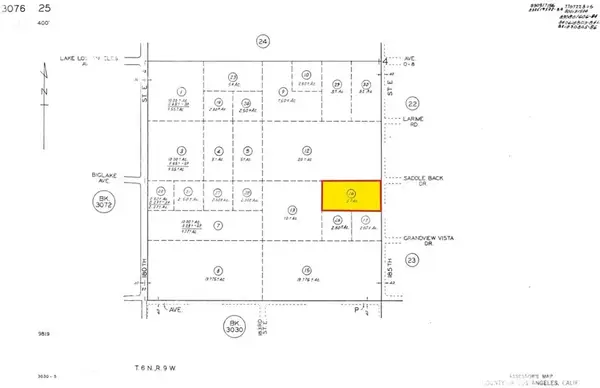 $35,000Active0 Acres
0 185th St E, Palmdale, CA 93591
MLS# IV26208510Listed by: HOME & LAND SOURCE - New
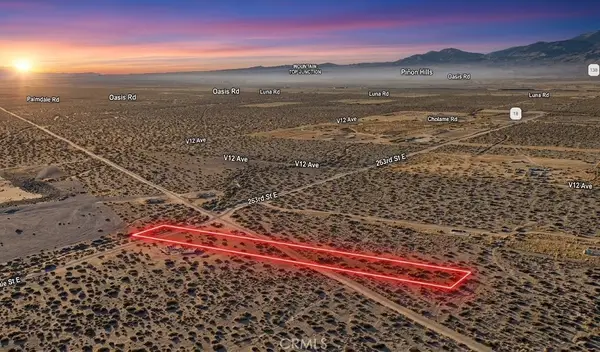 $11,500Active0 Acres
0 Vac Vic Avenue V6/263 East, Palmdale, CA 93591
MLS# SC26208142Listed by: REAL BROKERAGE TECHNOLOGIES


Protect your home and budget from life's surprises with an Assurant Home Warranty, backed by a partner that supports you through every step of homeownership. Explore Plans.
© 2026 Better Homes and Gardens Real Estate LLC. An Anywhere Real Estate company. All rights reserved. Better Homes and Gardens® Real Estate is a registered trademark owned by Meredith Operations Corporation, licensed to Better Homes and Gardens Real Estate LLC and used with permission. Better Homes and Gardens Real Estate LLC fully supports the principles of the Fair Housing Act and the Equal Opportunity Act. Listing information is deemed reliable but is not guaranteed accurate.
Each office is independently owned and operated.
Any services or products provided by third parties are not provided by, affiliated with or related to Better Homes and Gardens Real Estate LLC, or its affiliated companies.