
3843 Vitrina Lane, Palmdale, CA 93551
Local realty services provided by:Better Homes and Gardens Real Estate Royal & Associates
3843 Vitrina Lane,Palmdale, CA 93551
$598,000
- 4 Beds
- 3 Baths
- 2,760 sq. ft.
- Single family
- Pending
Listed by: victoria waldorf
Office: equity union
MLS#:CL26986493
Source:Bay East, CCAR, bridgeMLS
Price summary
- Price:$598,000
- Price per sq. ft.:$216.67
About this home
Designed for effortless living with exceptional space and versatility, this beautifully updated Rancho Vista home offers a floor plan that adapts to every stage of life. The open main level welcomes you with updated laminate flooring, generous living and dining spaces, a separate family room with fireplace, and a beautifully appointed kitchen at the heart of the home. A full bath and flexible downstairs room create an ideal option for guests, a home office, or additional bedroom. Upstairs, you'll find three spacious bedrooms, a versatile loft converted to an additional bedroom, and an expansive primary suite with high ceilings, a private sitting area, and sweeping city views. The converted third garage space adds even more flexibility as a bedroom, office, studio, or retreat. Outside, enjoy a large, covered patio, additional storage, and a generous 7,000+ square foot lot with space to make your own. A two-car garage with 220V wiring completes the home. Located within the desirable Westside School District and close to Rancho Vista Golf Course, Marie Kerr Park, the Palmdale Amphitheater, shopping, dining, and convenient freeway access, this home offers an incredible combination of space, flexibility, and location....
Contact an agent
Home facts
- Year built:2001
- Listing ID #:CL26986493
- Added:56 day(s) ago
- Updated:November 12, 2026 at 09:18 AM
Rooms and interior
- Bedrooms:4
- Total bathrooms:3
- Full bathrooms:3
- Flooring:Laminate
- Kitchen Description:Refrigerator
- Living area:2,760 sq. ft.
Heating and cooling
- Cooling:Central Air
- Heating:Central
- Central air:Yes
Structure and exterior
- Year built:2001
- Building area:2,760 sq. ft.
- Lot area:0.16 Acres
- Architectural Style:Single Family Residence, Traditional
- Levels:2 Story
Finances and disclosures
- Price:$598,000
- Price per sq. ft.:$216.67
Features and amenities
- Appliances:Refrigerator
Parking
- Parking description:Attached
- Garage:Yes
 Bay East 2026. CCAR 2026 bridgeMLS 2026. Information Deemed Reliable But Not Guaranteed. This information is being provided by the Bay East MLS, or CCAR MLS, or bridgeMLS. The listings presented here may or may not be listed by the Broker/Agent operating this website. This information is intended for the personal use of consumers and may not be used for any purpose other than to identify prospective properties consumers may be interested in purchasing. Data last updated at November 12, 2026
New listings near 3843 Vitrina Lane
- Coming Soon
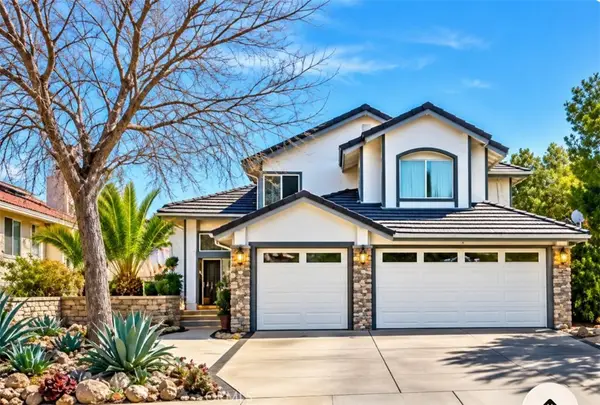 $599,000Coming Soon4 beds 3 baths2,228 sq. ft.
36602 30th E, Palmdale, CA 93550
MLS# GD26238022Listed by: EVERNEST REALTY GROUP - New
 $777,000Active5 beds 4 baths3,245 sq. ft.
41521 Ventana Drive, Palmdale, CA 93551
MLS# SR26242076Listed by: KELLER WILLIAMS REALTY ANTELOPE VALLEY - New
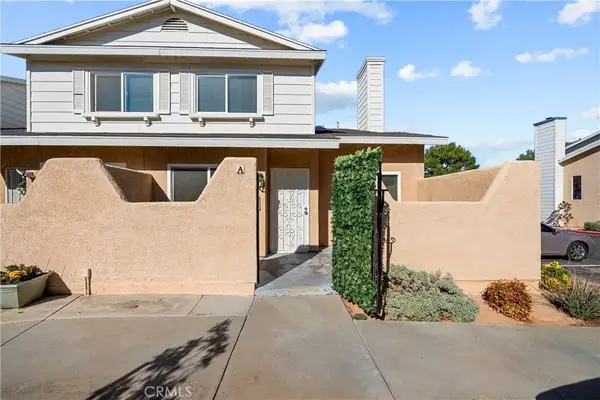 $339,900Active3 beds 3 baths1,336 sq. ft.
1111 Beechdale Drive #A, Palmdale, CA 93551
MLS# SR26242220Listed by: LUXURY COLLECTIVE - New
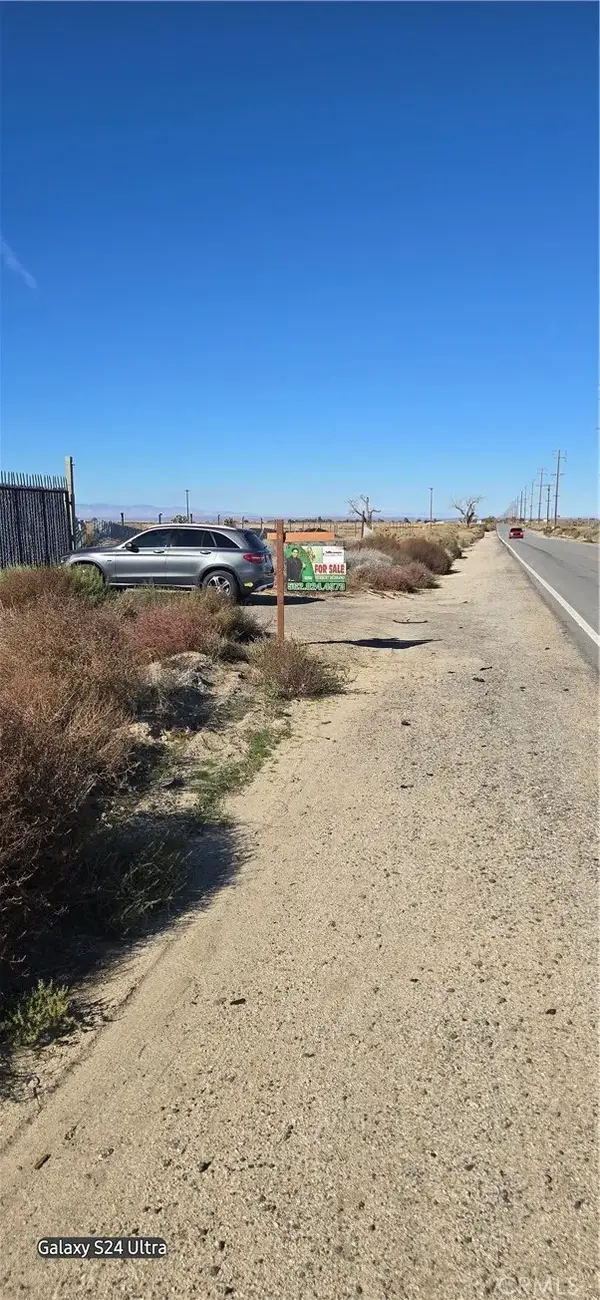 $80,000Active0 Acres
90 E Avenue L, Lancaster, CA 93535
MLS# DW26241990Listed by: FIRST FAMILY HOMES - New
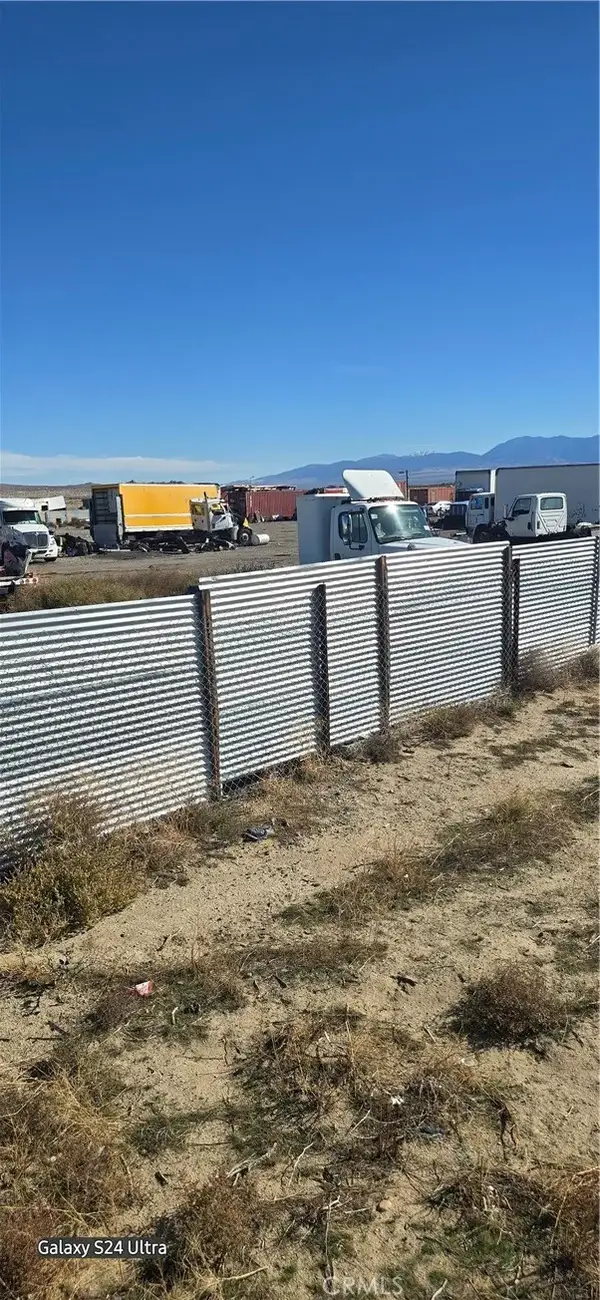 $99,000Active0 Acres
0 Avenue L, Palmdale, CA 93591
MLS# DW26242027Listed by: FIRST FAMILY HOMES - Open Sat, 11am to 2pmNew
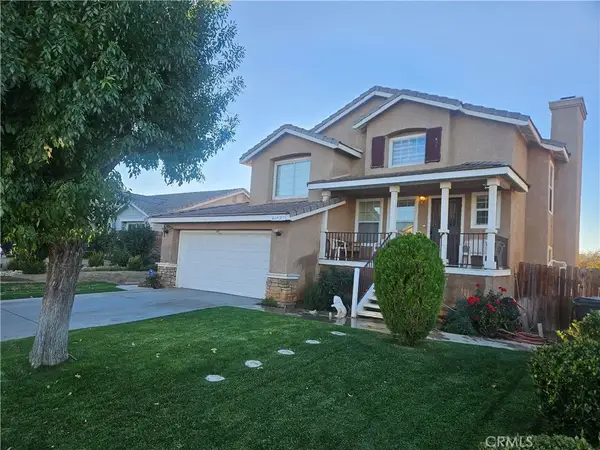 $459,999Active4 beds 3 baths1,690 sq. ft.
36937 Firethorn, Palmdale, CA 93550
MLS# SR26241937Listed by: EXP REALTY OF GREATER LOS ANGELES, INC. - Open Sun, 11am to 2pmNew
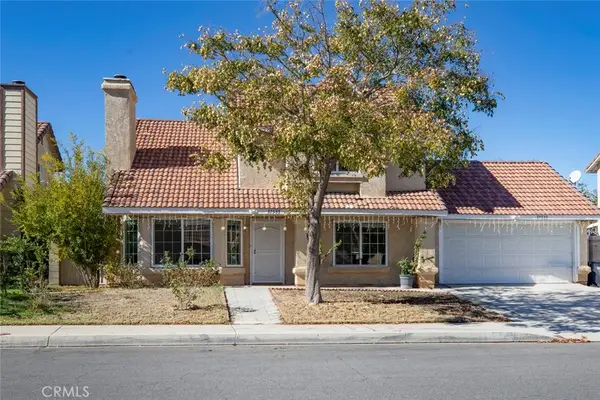 $440,000Active3 beds 3 baths1,452 sq. ft.
37533 Litchfield, Palmdale, CA 93550
MLS# BB26240897Listed by: COLDWELL BANKER HALLMARK REALTY - New
 $439,950Active3 beds 2 baths1,384 sq. ft.
38036 Palms Place, Palmdale, CA 93552
MLS# CV26232760Listed by: COLDWELL BANKER ICON - New
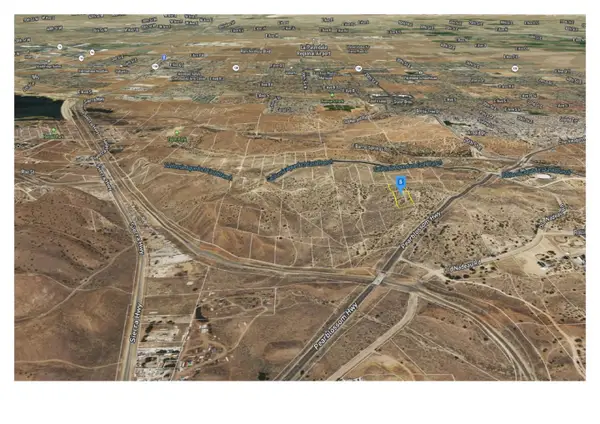 $19,900Active0 Acres
Address Withheld By Seller, Palmdale, CA 93550
MLS# ML82067073Listed by: REAL ESTATE INVESTMENT EXPERTS, INC. - Open Sun, 1 to 3pmNew
 $439,900Active3 beds 2 baths1,593 sq. ft.
5383 E Charlotte Place, Palmdale, CA 93552
MLS# SR26240453Listed by: RE/MAX ALL-PRO


Protect your home and budget from life's surprises with an Assurant Home Warranty, backed by a partner that supports you through every step of homeownership. Explore Plans.
© 2026 Better Homes and Gardens Real Estate LLC. An Anywhere Real Estate company. All rights reserved. Better Homes and Gardens® Real Estate is a registered trademark owned by Meredith Operations Corporation, licensed to Better Homes and Gardens Real Estate LLC and used with permission. Better Homes and Gardens Real Estate LLC fully supports the principles of the Fair Housing Act and the Equal Opportunity Act. Listing information is deemed reliable but is not guaranteed accurate.
Each office is independently owned and operated.
Any services or products provided by third parties are not provided by, affiliated with or related to Better Homes and Gardens Real Estate LLC, or its affiliated companies.