
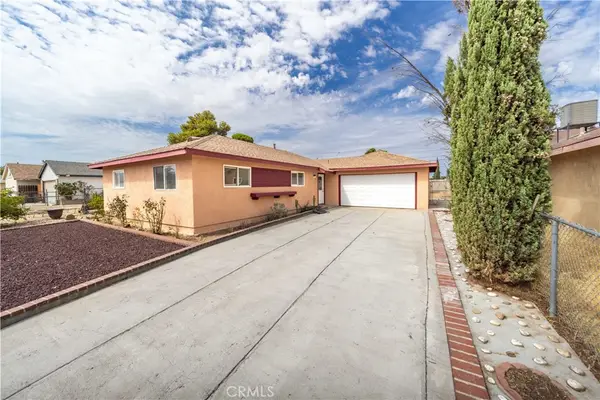
40149 La Cota Drive, Palmdale, CA 93550
Local realty services provided by:Better Homes and Gardens Real Estate Wine Country Group
Listed by: chris cardoza, jennifer cardoza
Office: luxury collective424-395-4841
MLS#:SR26123137
Source:CRMLS
Price summary
- Price:$455,000
- Price per sq. ft.:$308.47
- Monthly HOA dues:$275
About this home
Welcome to this beautifully maintained and thoughtfully upgraded 3-bedroom, 2.5 bathroom home offering comfort, functionality, and pride of ownership throughout with a half bathroom for guests located on the first floor. Featuring wood flooring throughout the main living areas and tile flooring in the kitchen and bathrooms, this move-in-ready residence is packed with valuable upgrades that today’s buyers will appreciate.
The remodeled primary bathroom showcases modern finishes and comes with a transferable 10-year warranty, while updated faucets, shower heads, and fixtures add a fresh touch throughout the home. Technology and security are seamlessly integrated with hardwired internet connections in every room, six wired security cameras, and a wired motion sensor security system.
The versatile floor plan includes a secondary bedroom with a custom closet organizer featuring built-in shelving and drawers, while the third bedroom is equipped with a mini-split system installed in 2023, making it ideal for a home office, guest room, or flex space.
Step outside to a private backyard designed for enjoyment and entertaining. Relax beneath the custom-built pergola, enjoy the grassy yard, and take advantage of the rare mature orange tree that adds both beauty and character to the property. Additional exterior improvements include block walls on both sides of the property, a newer rear wood fence, and a wrought-iron side gate, providing privacy and curb appeal.
Additional highlights include a newer water heater, custom-built garage storage room, and a recently installed garage door spring. Conveniently located near schools, shopping, dining, and commuter routes, this home offers an exceptional opportunity for buyers seeking a well-cared-for property with numerous upgrades already completed.
Seller is open to discussing seller financing, wraparound financing, or a subject-to style transaction for qualified buyers. Existing financing includes an attractive low-rate mortgage of approximately 2.625%, creating potential opportunities for creative financing structures. Traditional financing is welcome, but buyers seeking flexible terms are encouraged to inquire. Terms, down payment, and structure are negotiable based on the overall offer. Subject to seller approval for this kind of financing.**
Don’t miss your chance to own this turnkey Palmdale home!...
Contact an agent
Home facts
- Year built:1991
- Listing ID #:SR26123137
- Added:81 day(s) ago
- Updated:August 28, 2026 at 02:39 PM
Rooms and interior
- Bedrooms:3
- Total bathrooms:3
- Full bathrooms:2
- Half bathrooms:1
- Flooring:Laminate, Tile
- Kitchen Description:Gas Cooktop, Gas Oven, Gas Range, Microwave, Refrigerator
- Bedroom Description:All Bedrooms Down
- Living area:1,475 sq. ft.
Heating and cooling
- Cooling:Central Air
- Heating:Central Furnace
- Central air:Yes
Structure and exterior
- Roof:Spanish Tile
- Year built:1991
- Building area:1,475 sq. ft.
- Lot area:7.38 Acres
- Lot Features:Back Yard, Front Yard
- Construction Materials:Copper Plumbing
- Exterior Features:Concrete Patio, Patio
- Foundation Description:Slab
- Levels:2 Story
Schools
- High school:Highland
Utilities
- Water:Public, Water Available
- Sewer:Public Sewer, Sewer Available
Finances and disclosures
- Price:$455,000
- Price per sq. ft.:$308.47
Features and amenities
- Appliances:Disposal, Gas Cooktop, Gas Oven, Gas Range, Microwave, Refrigerator
- Laundry features:Gas Dryer Hookup, Washer Hookup
- Amenities:Carbon Monoxide Detectors, Ceiling Fans, Double Pane Windows, High Ceilings, Maintenance Grounds, Open Floorplan, Pool, Recessed Lighting, Smoke Detectors, Two Story Ceilings, Walk In Closets
- Pool features:Association Pool, Community Pool, In Ground, Pool
Parking
- Total parking spaces:4
- Parking description:Concrete Driveway, Direct Access, Door Single, Driveway, Garage, Garage Door Opener, Garage Faces Front, Off Street, On Site, Public
- Garage:Yes
- Garage spaces:2
New listings near 40149 La Cota Drive
- Coming Soon
 $569,900Coming Soon5 beds 3 baths2,510 sq. ft.
2920 Tumbleweed, Palmdale, CA 93550
MLS# SR26183402Listed by: SUPERIOR REALTY - Coming Soon
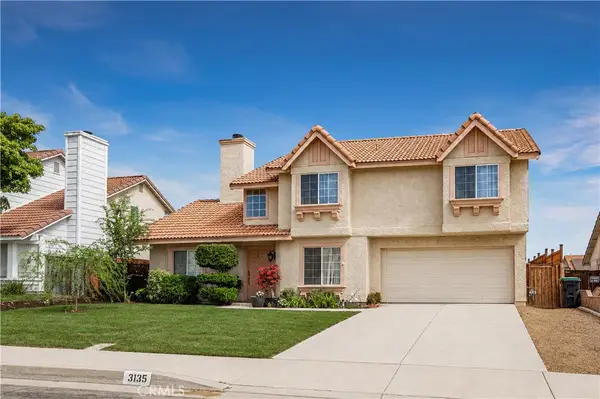 $530,000Coming Soon4 beds 3 baths1,770 sq. ft.
3135 Dearborn Avenue, Palmdale, CA 93551
MLS# IV26182040Listed by: INNOVATE REALTY, INC. - Coming Soon
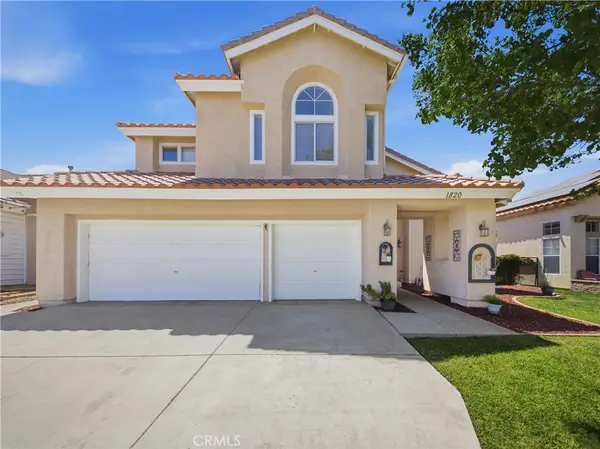 $579,000Coming Soon5 beds 3 baths2,587 sq. ft.
1820 Dawnridge Court, Palmdale, CA 93551
MLS# SR26149999Listed by: HOMESMART EVERGREEN REALTY - New
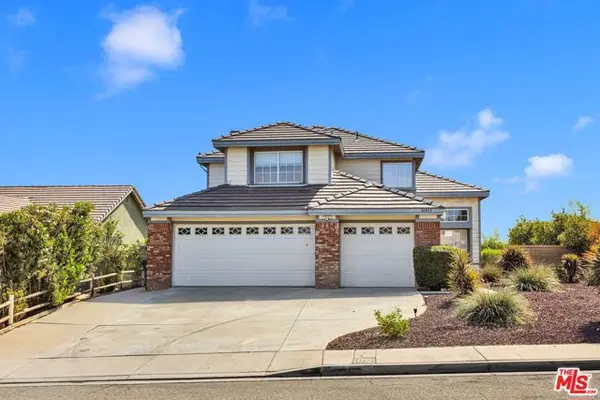 $529,000Active4 beds 3 baths2,228 sq. ft.
36442 Peridot Lane, Palmdale, CA 93550
MLS# CL26904811Listed by: EQUITY UNION - New
 $730,000Active4 beds 3 baths2,731 sq. ft.
39186 Pinto Court, Palmdale, CA 93551
MLS# 26909869Listed by: COLDWELL BANKER HARTWIG REALTY - New
 $550,000Active3 beds 3 baths2,370 sq. ft.
37548 Henna, Palmdale, CA 93551
MLS# SR26189477Listed by: GOPRO REALTY, INC. - Open Sun, 11am to 4pmNew
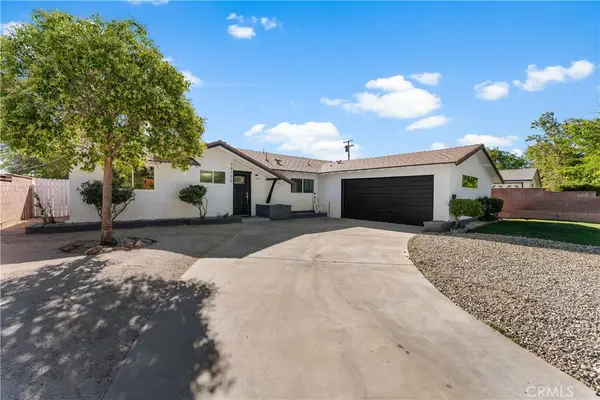 $528,900Active4 beds 2 baths1,506 sq. ft.
38750 Sage Tree Street, Palmdale, CA 93551
MLS# SR26183363Listed by: Z REAL ESTATE - New
 $455,000Active3 beds 3 baths1,475 sq. ft.
40149 La Cota Drive, Palmdale, CA 93550
MLS# SR26189008Listed by: LUXURY COLLECTIVE - New
 $425,000Active3 beds 2 baths1,080 sq. ft.
38539 Dunmore, Palmdale, CA 93550
MLS# SR26189098Listed by: HOMESMART EVERGREEN REALTY - Open Sat, 11am to 2pmNew
 $549,990Active3 beds 2 baths1,374 sq. ft.
40353 Argyle, Palmdale, CA 93551
MLS# SR26189140Listed by: RE/MAX ALL-PRO


Protect your home and budget from life's surprises with an Assurant Home Warranty, backed by a partner that supports you through every step of homeownership. Explore Plans.
© 2026 Better Homes and Gardens Real Estate LLC. An Anywhere Real Estate company. All rights reserved. Better Homes and Gardens® Real Estate is a registered trademark owned by Meredith Operations Corporation, licensed to Better Homes and Gardens Real Estate LLC and used with permission. Better Homes and Gardens Real Estate LLC fully supports the principles of the Fair Housing Act and the Equal Opportunity Act. Listing information is deemed reliable but is not guaranteed accurate.
Each office is independently owned and operated.
Any services or products provided by third parties are not provided by, affiliated with or related to Better Homes and Gardens Real Estate LLC, or its affiliated companies.