
40670 Oakbridge Way, Palmdale, CA 93551
Local realty services provided by:Better Homes and Gardens Real Estate Napolitano & Associates
40670 Oakbridge Way,Palmdale, CA 93551
$599,999
- 3 Beds
- 2 Baths
- 2,114 sq. ft.
- Single family
- Active
Listed by: james baker
Office: james baker realty, inc.
MLS#:SR26201690
Source:San Diego MLS via CRMLS
Price summary
- Price:$599,999
- Price per sq. ft.:$283.82
About this home
THIS IS IT!! Westside Single Story! 3 + 2. 2114 SF. Built in 2006. Tile Roof. Stucco Exterior. Wood Trim. C Elevation with Rock Accents! 2-Car Garage. Roll-up Doors with Windows. Xeriscape Front Yard with Foot Walls, Pilasters, Curb Crafters and Lava Rock. Front Planter. Exterior Lighting. Covered Front Porch. Upgraded Front Door. 10-Foot Ceilings! Bullnose Drywall. 3-Inch Wood Shutters. LR/DA Combo. Laminate Wood Flooring.Fresh Interior Paint. Decora Paddles and Leviton Outlets. Island Kitchen with Quartz Counters and Backsplash. White Cabinets with Nickel Pulls. Stainless Appliances.Self-Cleaning Convection Oven and Countertop Gas Range. Overhead Lighting. Refrigerator Included. Walk-in Pantry. Breakfast Area. Family Room with Big Screen TV Cutout! Brick Fireplace with Wood Mantel and Raised Brick Hearth! Tall French Doors with Sidelights! Digital Thermostat. Central Air/Heat. Ceiling Fans. 6-Panel Doors. Hardwired Alarm System. Full Hall Bath with Double Sinks and Diamond Tile Floor. Linen Closet. Primary Bedroom has Walk-in Closet. Primary Bath has Jetted Tub and Separate Shower. Double Sinks. More Diamond Tile Flooring. TVs Stay in BRs #2 and #3! Indoor Laundry Room with Gas/Elec Hook-ups. Washer and Dryer are Included! Finished Garage with Overhead Storage and Shelving Units. Easy-Maintenance Backyard with Stamped Concrete Patio and Large Wood Cover! Well-Lit with Fountain. 3 Storage Sheds. Block Walls. PLUS A BONUS: Large Separate Rear Walled Area with AstroTurf! - ADU? - or Private Play Area! Great Location - Close to Schools and Shopping! JWB Gives this One TWO Thu...
Contact an agent
Home facts
- Year built:2006
- Listing ID #:SR26201690
- Added:9 day(s) ago
- Updated:September 25, 2026 at 04:40 AM
Rooms and interior
- Bedrooms:3
- Total bathrooms:2
- Full bathrooms:2
- Flooring:Carpet, Laminate, Tile
- Kitchen Description:Convection Oven, Dishwasher, Disposal, Gas Oven, Gas Stove, Microwave, Pantry, Refrigerator
- Living area:2,114 sq. ft.
Heating and cooling
- Cooling:Central Forced Air, Electric
- Heating:Forced Air Unit
Structure and exterior
- Roof:Tile/Clay
- Year built:2006
- Building area:2,114 sq. ft.
- Architectural Style:Contemporary
- Construction Materials:Frame, Stucco
- Exterior Features:Covered, Patio, Slab
- Levels:1 Story
Utilities
- Water:Water Connected
- Sewer:Public Sewer, Sewer Connected
Finances and disclosures
- Price:$599,999
- Price per sq. ft.:$283.82
Features and amenities
- Appliances:Convection Oven, Dishwasher, Disposal, Gas Oven, Gas Stove, Microwave, Refrigerator
- Laundry features:Gas & Electric Dryer HU
Parking
- Total parking spaces:2
- Parking description:Garage - Two Door, Garage Door Opener
- Garage spaces:2
 This information is deemed reliable but not guaranteed. You should rely on this information only to decide whether or not to further investigate a particular property. BEFORE MAKING ANY OTHER DECISION, YOU SHOULD PERSONALLY INVESTIGATE THE FACTS (e.g. square footage and lot size) with the assistance of an appropriate professional. You may use this information only to identify properties you may be interested in investigating further. All uses except for personal, non-commercial use in accordance with the foregoing purpose are prohibited. Redistribution or copying of this information, any photographs or video tours is strictly prohibited. This information is derived from the Internet Data Exchange (IDX) service provided by San Diego MLS®. Displayed property listings may be held by a brokerage firm other than the broker and/or agent responsible for this display. The information and any photographs and video tours and the compilation from which they are derived is protected by copyright. Compilation © 2020 San Diego MLS®, Inc.
New listings near 40670 Oakbridge Way
- New
 $749,990Active4 beds 2 baths2,247 sq. ft.
2232 W Avenue M4, Palmdale, CA 93551
MLS# CL26992385Listed by: KELLER WILLIAMS REALTY A.V. - Open Sat, 12 to 2pmNew
 $294,990Active3 beds 2 baths1,820 sq. ft.
40701 Rancho Vista #224, Palmdale, CA 93551
MLS# SR26208673Listed by: SYNC BROKERAGE, INC - New
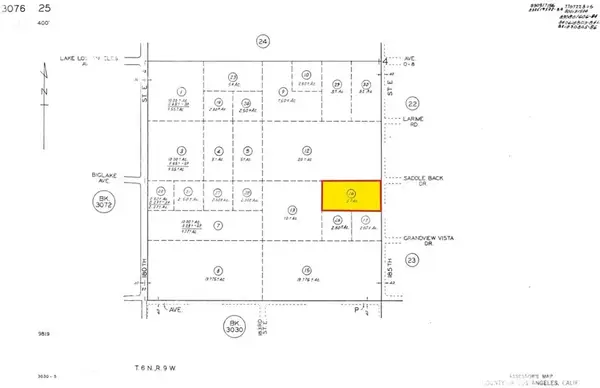 $35,000Active0 Acres
0 185th St E, Palmdale, CA 93591
MLS# IV26208510Listed by: HOME & LAND SOURCE - New
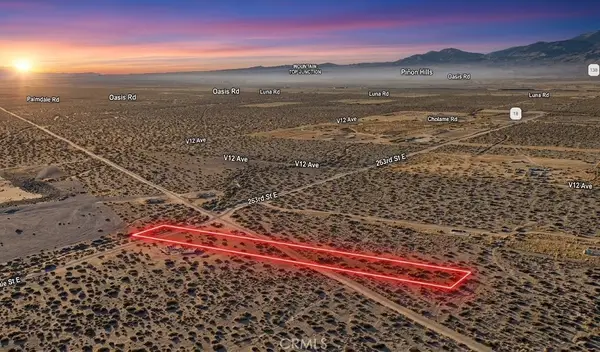 $11,500Active0 Acres
0 Vac Vic Avenue V6/263 East, Palmdale, CA 93591
MLS# SC26208142Listed by: REAL BROKERAGE TECHNOLOGIES - New
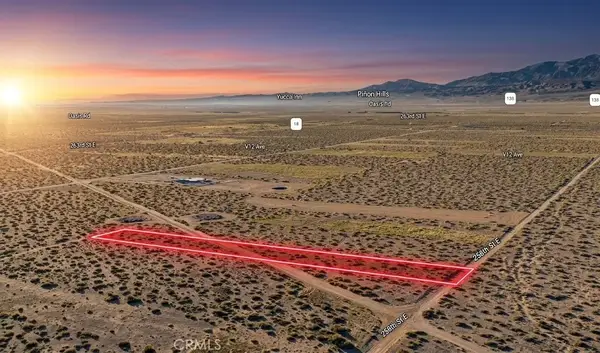 $11,500Active0 Acres
0 Vac Vic Avenue V2/258 East, Palmdale, CA 93591
MLS# SC26208120Listed by: REAL BROKERAGE TECHNOLOGIES - New
 $559,900Active4 beds 3 baths2,098 sq. ft.
360 Pagosa Court, Palmdale, CA 93551
MLS# SR26207914Listed by: LUXURY COLLECTIVE - New
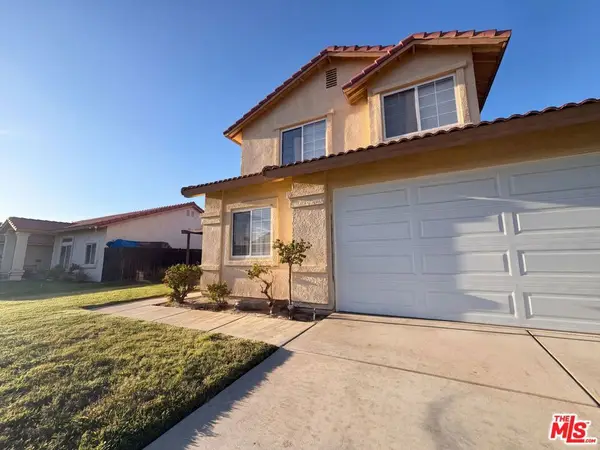 $490,000Active4 beds 3 baths1,893 sq. ft.
5717 Lisbon Court, Palmdale, CA 93552
MLS# 26991843Listed by: OPENDOOR BROKERAGE INC. - New
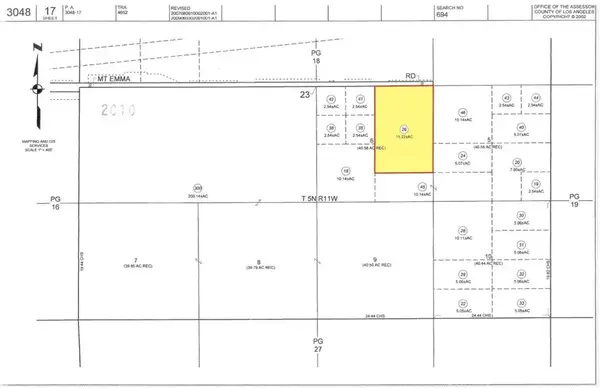 $64,999Active0 Acres
0 Mt Emma, Palmdale, CA 93550
MLS# IV26207679Listed by: HOME & LAND SOURCE - New
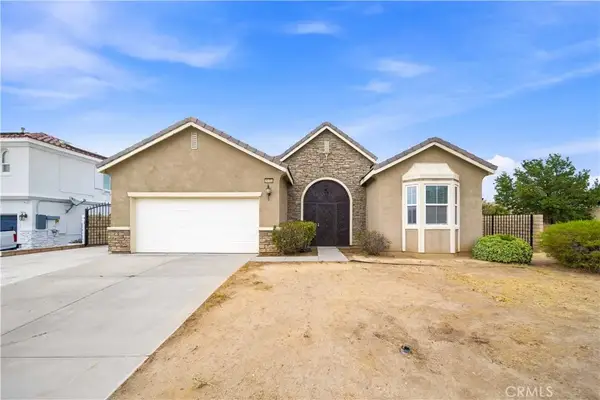 $505,999Active3 beds 2 baths1,851 sq. ft.
36458 50th East, Palmdale, CA 93552
MLS# CV26207466Listed by: KELLER WILLIAMS ANTELOPE VALLE - Open Sat, 1 to 4pmNew
 $475,000Active4 beds 3 baths1,406 sq. ft.
38638 Carolside Avenue, Palmdale, CA 93550
MLS# TR26205863Listed by: PINNACLE REAL ESTATE GROUP


Protect your home and budget from life's surprises with an Assurant Home Warranty, backed by a partner that supports you through every step of homeownership. Explore Plans.
© 2026 Better Homes and Gardens Real Estate LLC. An Anywhere Real Estate company. All rights reserved. Better Homes and Gardens® Real Estate is a registered trademark owned by Meredith Operations Corporation, licensed to Better Homes and Gardens Real Estate LLC and used with permission. Better Homes and Gardens Real Estate LLC fully supports the principles of the Fair Housing Act and the Equal Opportunity Act. Listing information is deemed reliable but is not guaranteed accurate.
Each office is independently owned and operated.
Any services or products provided by third parties are not provided by, affiliated with or related to Better Homes and Gardens Real Estate LLC, or its affiliated companies.