
101 Alma Street #806, Palo Alto, CA 94301
Local realty services provided by:Better Homes and Gardens Real Estate Royal & Associates
101 Alma Street #806,Palo Alto, CA 94301
$1,700,000
- 2 Beds
- 2 Baths
- 1,343 sq. ft.
- Condominium
- Pending
Listed by: jessie li
Office: intero real estate services
MLS#:ML82057529
Source:Bay East, CCAR, bridgeMLS
Price summary
- Price:$1,700,000
- Price per sq. ft.:$1,265.82
- Monthly HOA dues:$1,360
About this home
GRAND LIVING WITH SPECTACULAR VIEWS. Experience elevated living in this fully upgraded, high-floor corner residence offering breathtaking panoramic views. Floor-to-ceiling windows showcase sweeping vistas across valley, and north toward San Francisco, delivering stunning sunsets and sparkling city lights each evening. This spacious 2 beds, 2 bath home features an open and airy floor plan with expansive living and dining areas, perfect for both relaxing and entertaining. Multiple closets provide generous in-unit storage. The home has been thoughtfully updated with high-end modern finishes, hardwood flooring throughout. Both bathrooms have been completely renovated. Top public schools. Ideally located just moments from Downtown Palo Alto, Menlo Park, Stanford Shopping Center, and Stanford University. 1 storage and 1 assigned parking with EV charging point, possible to apply 2nd parking. Full-service amenities include on-site staff, 24-hour reception and security, pool, fitness center, and more. Condo is tastefully furnished, designer-selected pieces including Holmes leather sofas and Herman Miller chairs can be included in the sale....
Contact an agent
Home facts
- Year built:1960
- Listing ID #:ML82057529
- Added:47 day(s) ago
- Updated:September 29, 2026 at 09:40 AM
Rooms and interior
- Bedrooms:2
- Total bathrooms:2
- Full bathrooms:2
- Living area:1,343 sq. ft.
Heating and cooling
- Cooling:Central Air
- Heating:Forced Air
- Central air:Yes
Structure and exterior
- Year built:1960
- Building area:1,343 sq. ft.
- Architectural Style:Condominium
- Foundation Description:Slab
- Levels:1 Story, 1 Story
Utilities
- Water:Public
- Sewer:Public Sewer
Finances and disclosures
- Price:$1,700,000
- Price per sq. ft.:$1,265.82
Parking
- Parking description:Attached
- Garage:Yes
- Garage spaces:1
 Bay East 2026. CCAR 2026 bridgeMLS 2026. Information Deemed Reliable But Not Guaranteed. This information is being provided by the Bay East MLS, or CCAR MLS, or bridgeMLS. The listings presented here may or may not be listed by the Broker/Agent operating this website. This information is intended for the personal use of consumers and may not be used for any purpose other than to identify prospective properties consumers may be interested in purchasing. Data last updated at September 29, 2026
New listings near 101 Alma Street #806
- New
 $5,999,000Active0.28 Acres
3567 El Camino Real, Palo Alto, CA 94306
MLS# ML82062892Listed by: YJY INVESTMENTS - New
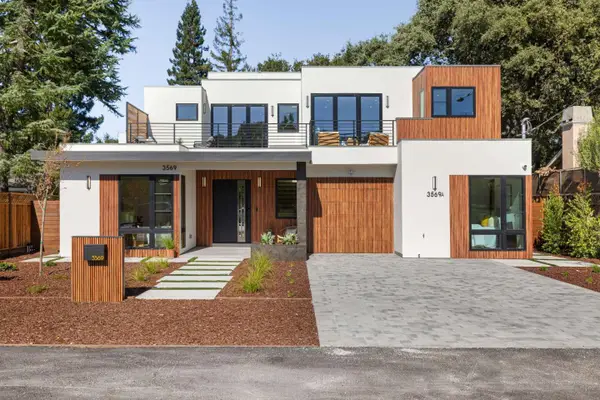 $5,988,000Active6 beds 7 baths3,100 sq. ft.
3569 Laguna Avenue, Palo Alto, CA 94306
MLS# ML82062841Listed by: DELEON REALTY - New
 $1,100,000Active2 beds 2 baths1,044 sq. ft.
528 Everett Avenue #F, Palo Alto, CA 94301
MLS# ML82062835Listed by: COMPASS - New
 $4,988,000Active4 beds 2 baths1,957 sq. ft.
1070 Harriet Street, Palo Alto, CA 94301
MLS# ML82062592Listed by: COMPASS - New
 $10,500,000Active0.35 Acres
2211 Park Boulevard, Palo Alto, CA 94306
MLS# ML82062734Listed by: COLDWELL BANKER REALTY - New
 $1,628,000Active2 beds 2 baths1,030 sq. ft.
155 Greenmeadow Way, PALO ALTO, CA 94306
MLS# 82062724Listed by: COLDWELL BANKER REALTY - New
 $2,698,000Active2 beds 2 baths1,190 sq. ft.
160 Santa Rita Avenue, PALO ALTO, CA 94301
MLS# 82061918Listed by: COMPASS - New
 $6,290,000Active5 beds 4 baths3,138 sq. ft.
2928 Bryant Street, PALO ALTO, CA 94306
MLS# 82062016Listed by: ASPIRE HOMES - New
 $949,000Active2 beds 2 baths1,030 sq. ft.
777 San Antonio Road #108, Palo Alto, CA 94303
MLS# 82062605Listed by: KELLER WILLIAMS THRIVE - New
 $5,495,000Active7 beds 8 baths4,060 sq. ft.
148 Kingsley Avenue, Palo Alto, CA 94301
MLS# ML82062610Listed by: ARBOR REAL ESTATE


Protect your home and budget from life's surprises with an Assurant Home Warranty, backed by a partner that supports you through every step of homeownership. Explore Plans.
© 2026 Better Homes and Gardens Real Estate LLC. An Anywhere Real Estate company. All rights reserved. Better Homes and Gardens® Real Estate is a registered trademark owned by Meredith Operations Corporation, licensed to Better Homes and Gardens Real Estate LLC and used with permission. Better Homes and Gardens Real Estate LLC fully supports the principles of the Fair Housing Act and the Equal Opportunity Act. Listing information is deemed reliable but is not guaranteed accurate.
Each office is independently owned and operated.
Any services or products provided by third parties are not provided by, affiliated with or related to Better Homes and Gardens Real Estate LLC, or its affiliated companies.