
1119 Oregon Avenue, Palo Alto, CA 94303
Local realty services provided by:Better Homes and Gardens Real Estate Royal & Associates
Office: intero real estate services
MLS#:ML82063121
Source:Bay East, CCAR, bridgeMLS
Price summary
- Price:$2,488,000
- Price per sq. ft.:$1,507.88
About this home
Charming and centrally located, this inviting Palo Alto home pairs timeless architectural character with thoughtful features not always found in homes of its era. Brick exterior accents, light-hued hardwood floors, and detailed millwork lend classic appeal, while custom built-ins, vaulted ceilings, oversized windows, skylights, and air conditioning enhance everyday comfort. The living room features a vaulted ceiling, brick fireplace, and lovely bay window, opening to a dining room with built-in serving cabinetry. The kitchen features quartz countertops, abundant Shaker-style cabinetry, a farmhouse sink, a convenient pot filler, and high-end appliances. A skylit, vaulted family room extends to the backyard for easy indoor-outdoor living. Three bedrooms include a spacious primary suite with two closets, recessed built-ins, detailed wainscoting, and a light-filled en suite bath with a vaulted ceiling, jetted tub, and separate shower. Outside, a paver patio is surrounded by mature landscaping and an impressive collection of fruit trees, bushes, and vines. Generous attached and detached exterior storage adds exceptional functionality. The location provides convenient access to extensive bike trails, California Avenue, downtown, Stanford, commute routes, and Silicon Valley employers....
Contact an agent
Home facts
- Year built:1947
- Listing ID #:ML82063121
- Added:8 day(s) ago
- Updated:October 09, 2026 at 03:07 PM
Rooms and interior
- Bedrooms:3
- Total bathrooms:2
- Full bathrooms:2
- Flooring:Hardwood, Tile
- Kitchen Description:Dishwasher, Pantry
- Living area:1,650 sq. ft.
Heating and cooling
- Cooling:Central Air
- Heating:Forced Air
- Central air:Yes
Structure and exterior
- Roof:Shingle
- Year built:1947
- Building area:1,650 sq. ft.
- Architectural Style:Single Family Residence
- Exterior Features:Back Yard
- Levels:1 Story, 1 Story
Utilities
- Water:Public
- Sewer:Public Sewer
Finances and disclosures
- Price:$2,488,000
- Price per sq. ft.:$1,507.88
Features and amenities
- Appliances:Dishwasher
- Amenities:Storage
Parking
- Parking description:Attached, Off Street
- Garage:Yes
- Garage spaces:1
 Bay East 2026. CCAR 2026 bridgeMLS 2026. Information Deemed Reliable But Not Guaranteed. This information is being provided by the Bay East MLS, or CCAR MLS, or bridgeMLS. The listings presented here may or may not be listed by the Broker/Agent operating this website. This information is intended for the personal use of consumers and may not be used for any purpose other than to identify prospective properties consumers may be interested in purchasing. Data last updated at October 9, 2026
New listings near 1119 Oregon Avenue
- Open Sat, 1 to 4pmNew
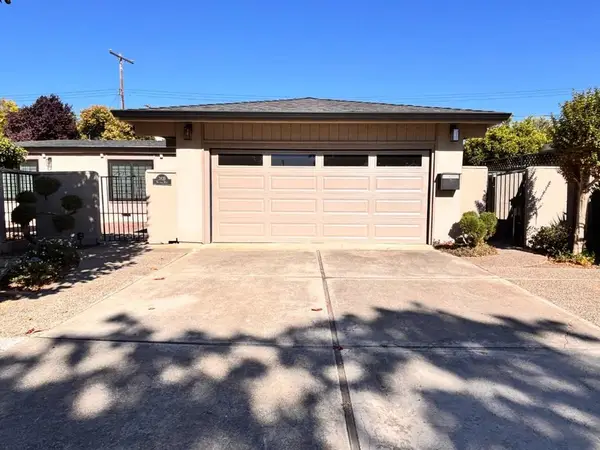 $2,980,000Active3 beds 2 baths1,736 sq. ft.
3839 Nathan Way, Palo Alto, CA 94303
MLS# ML82063992Listed by: COLDWELL BANKER REALTY - New
 $1,905,000Active3 beds 3 baths1,568 sq. ft.
808 Fiesta Lane, Palo Alto, CA 94306
MLS# ML82063956Listed by: SUMMERHILL BROKERAGE, INC. - New
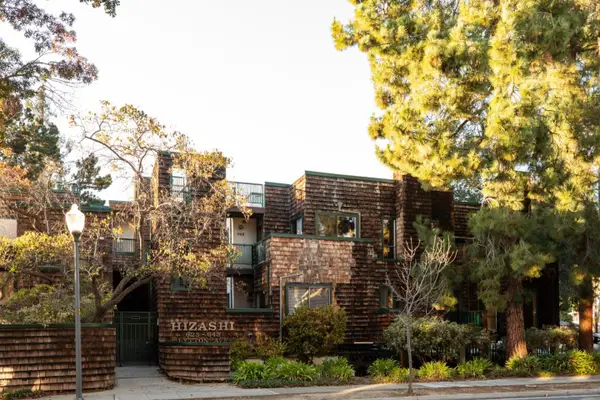 $898,000Active1 beds 1 baths941 sq. ft.
633 Lytton Avenue #5, Palo Alto, CA 94301
MLS# ML82063922Listed by: CHRISTIE'S INTERNATIONAL REAL ESTATE SERENO - New
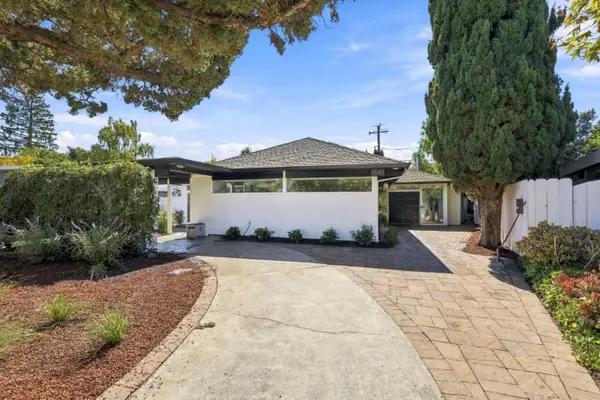 $3,295,000Active4 beds 2 baths2,113 sq. ft.
3540 Bryant Street, Palo Alto, CA 94306
MLS# ML82063933Listed by: MIDTOWN REALTY - New
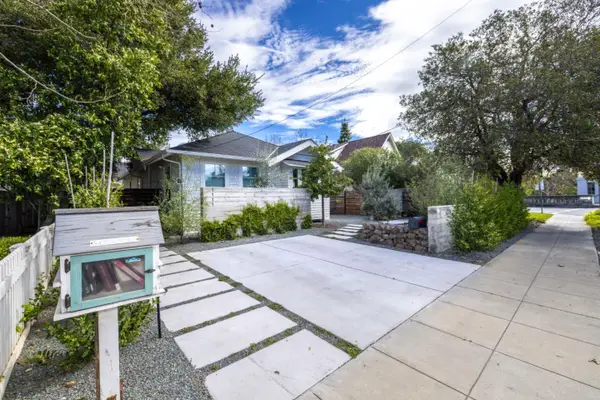 $2,698,000Active3 beds 2 baths1,107 sq. ft.
1111 Alma Street, Palo Alto, CA 94301
MLS# ML82063935Listed by: MIDTOWN REALTY - New
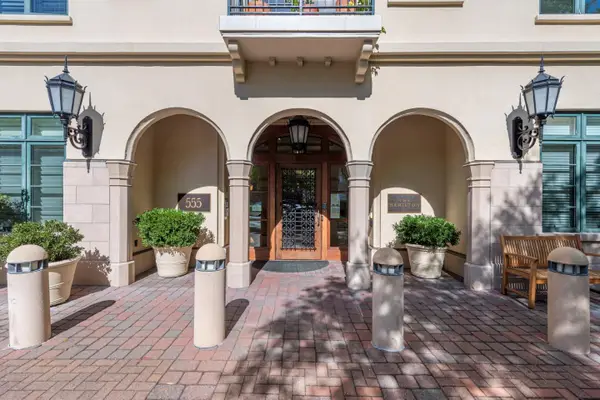 $2,395,000Active2 beds 2 baths1,813 sq. ft.
555 Byron Street #402, Palo Alto, CA 94301
MLS# ML82063939Listed by: COMPASS - Open Sat, 1:30 to 5pmNew
 $3,598,000Active3 beds 1 baths972 sq. ft.
4374 Silva Court, Palo Alto, CA 94306
MLS# ML82063726Listed by: COMPASS - New
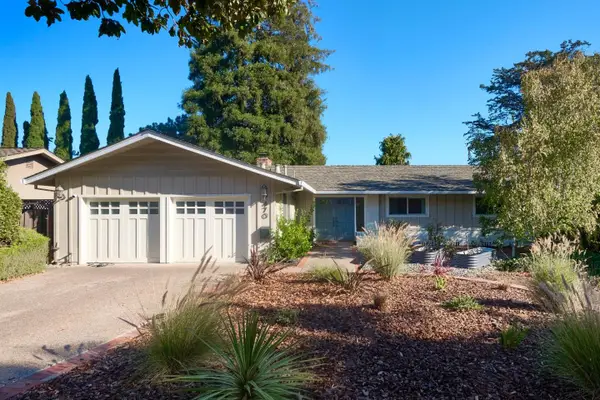 $4,388,000Active4 beds 3 baths2,024 sq. ft.
470 Martinsen Court, Palo Alto, CA 94306
MLS# ML82063850Listed by: COMPASS - New
 $3,988,000Active4 beds 4 baths2,884 sq. ft.
1055 Los Robles Avenue, Palo Alto, CA 94306
MLS# ML82063798Listed by: DELEON REALTY - New
 $2,698,000Active3 beds 1 baths1,097 sq. ft.
4072 Sutherland Drive, Palo Alto, CA 94303
MLS# ML82063427Listed by: COMPASS


Protect your home and budget from life's surprises with an Assurant Home Warranty, backed by a partner that supports you through every step of homeownership. Explore Plans.
© 2026 Better Homes and Gardens Real Estate LLC. An Anywhere Real Estate company. All rights reserved. Better Homes and Gardens® Real Estate is a registered trademark owned by Meredith Operations Corporation, licensed to Better Homes and Gardens Real Estate LLC and used with permission. Better Homes and Gardens Real Estate LLC fully supports the principles of the Fair Housing Act and the Equal Opportunity Act. Listing information is deemed reliable but is not guaranteed accurate.
Each office is independently owned and operated.
Any services or products provided by third parties are not provided by, affiliated with or related to Better Homes and Gardens Real Estate LLC, or its affiliated companies.