
1135 Guinda Street, Palo Alto, CA 94301
Local realty services provided by:Better Homes and Gardens Real Estate Clarity
1135 Guinda Street,Palo Alto, CA 94301
$4,500,000
- 3 Beds
- 2 Baths
- - sq. ft.
- Single family
- Sold
Listed by: brian chancellor
Office: christie's international real estate sereno
MLS#:82057579
Source:MLSListings
Sorry, we are unable to map this address
Price summary
- Price:$4,500,000
About this home
Offering combines this home with 1125 Guinda for $11M. A truly exceptional offering in Palo Alto's coveted Community Ctr neighborhood within mere blocks of downtown. Two gorgeous side-by-side residences create an extraordinary opportunity as a private family compound or multi-generational estate. The sun-filled Spanish Mediterranean main residence (4BR, 3BA) beautifully blends timeless charm with refined modern amenities. A stunning living room with vaulted beamed ceiling and fireplace welcomes you, while the formal dining room overlooks a charming front courtyard. The gourmet eat-in chef's kitchen and adjoining family room open to the spectacular grounds featuring a sparkling pool, tranquil water features, and a fireplace pavilion. A remarkable pool house (1BR/1BA) with vaulted beamed ceilings offers an entertainment room, kitchen, and a series of French doors that create seamless indoor-outdoor living. The adjoining residence (3BR/2BA) is equally rich in character, offering an open floor plan, hardwood floors, a fireplace, an updated kitchen, and a lovely primary suite with a private deck. Excellent schools (Walter Hays Elementary, Greene Middle, Palo Alto High) complete this rare opportunity that offers unmatched flexibility, architectural character, and resort-style living....
Contact an agent
Home facts
- Year built:1924
- Listing ID #:82057579
- Added:46 day(s) ago
- Updated:September 29, 2026 at 07:43 AM
Rooms and interior
- Bedrooms:3
- Total bathrooms:2
- Full bathrooms:2
- Flooring:Hardwood, Tile
- Dining Description:Formal Dining Room
Heating and cooling
- Cooling:Central Air
- Heating:Gas Central Forced Air Heat, Radiant
Structure and exterior
- Roof:Composition
- Year built:1924
- Architectural Style:Craftsman
- Foundation Description:Concrete Perimeter
Schools
- High school:Palo Alto High
- Middle school:Frank S. Greene Middle
- Elementary school:Walter Hays Elementary
Utilities
- Water:City/Public
- Sewer:Connected
Finances and disclosures
- Price:$4,500,000
Features and amenities
- Laundry features:Inside, Washer/Dryer
Parking
- Parking description:1 Cars Garage, Detached Garage, Off Street Parking
 The information being provided by Mlslistings Inc is for the consumer's personal, non-commercial use and may not be used for any purpose other than to identify prospective properties consumer may be interested in purchasing. Any information relating to real estate for sale referenced on this web site comes from the Internet Data Exchange (IDX) program of the Mlslistings Inc. Better Homes and Gardens Real Estate Clarity is not a Multiple Listing Service (MLS), nor does it offer MLS access. This website is a service of Better Homes and Gardens Real Estate Clarity, a broker participant of Mlslistings Inc. This web site may reference real estate listing(s) held by a brokerage firm other than the broker and/or agent who owns this web site. The accuracy of all information, regardless of source, including but not limited to open house information, square footages and lot sizes, is deemed reliable but not guaranteed and should be personally verified through personal inspection by and/or with the appropriate professionals. The data contained herein is copyrighted by Mlslistings Inc and is protected by all applicable copyright laws. Any unauthorized dissemination of this information is in violation of copyright laws and is strictly prohibited. Properties in listings may have been sold or may no longer be available. Copyright 2026 Mlslistings Inc. All rights reserved. This data is updated every 12 hours. Some properties appearing for sale on this display may subsequently have sold and may no longer be available. IDX display powered by Anywhere Real Estate.
New listings near 1135 Guinda Street
- New
 $5,999,000Active0.28 Acres
3567 El Camino Real, Palo Alto, CA 94306
MLS# ML82062892Listed by: YJY INVESTMENTS - New
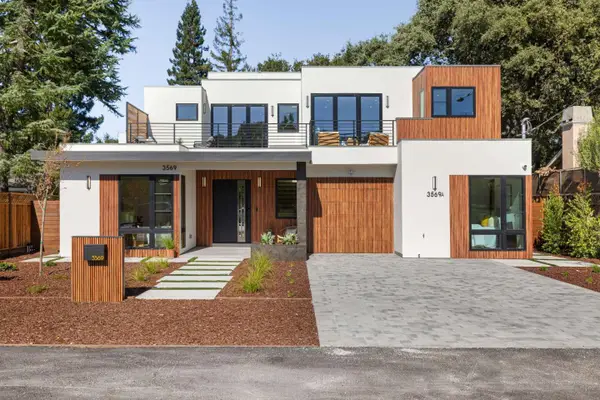 $5,988,000Active6 beds 7 baths3,100 sq. ft.
3569 Laguna Avenue, Palo Alto, CA 94306
MLS# ML82062841Listed by: DELEON REALTY - New
 $1,100,000Active2 beds 2 baths1,044 sq. ft.
528 Everett Avenue #F, Palo Alto, CA 94301
MLS# ML82062835Listed by: COMPASS - New
 $10,500,000Active0.35 Acres
2211 Park Boulevard, PALO ALTO, CA 94306
MLS# 82062734Listed by: COLDWELL BANKER REALTY - New
 $4,988,000Active4 beds 2 baths1,957 sq. ft.
1070 Harriet Street, Palo Alto, CA 94301
MLS# ML82062592Listed by: COMPASS - New
 $1,628,000Active2 beds 2 baths1,030 sq. ft.
155 Greenmeadow Way, PALO ALTO, CA 94306
MLS# 82062724Listed by: COLDWELL BANKER REALTY - New
 $2,698,000Active2 beds 2 baths1,190 sq. ft.
160 Santa Rita Avenue, Palo Alto, CA 94301
MLS# ML82061918Listed by: COMPASS - New
 $6,290,000Active5 beds 4 baths3,138 sq. ft.
2928 Bryant Street, PALO ALTO, CA 94306
MLS# 82062016Listed by: ASPIRE HOMES - New
 $949,000Active2 beds 2 baths1,030 sq. ft.
777 San Antonio Road #108, Palo Alto, CA 94303
MLS# 82062605Listed by: KELLER WILLIAMS THRIVE - New
 $5,495,000Active7 beds 8 baths4,060 sq. ft.
148 Kingsley Avenue, Palo Alto, CA 94301
MLS# ML82062610Listed by: ARBOR REAL ESTATE


Protect your home and budget from life's surprises with an Assurant Home Warranty, backed by a partner that supports you through every step of homeownership. Explore Plans.
© 2026 Better Homes and Gardens Real Estate LLC. An Anywhere Real Estate company. All rights reserved. Better Homes and Gardens® Real Estate is a registered trademark owned by Meredith Operations Corporation, licensed to Better Homes and Gardens Real Estate LLC and used with permission. Better Homes and Gardens Real Estate LLC fully supports the principles of the Fair Housing Act and the Equal Opportunity Act. Listing information is deemed reliable but is not guaranteed accurate.
Each office is independently owned and operated.
Any services or products provided by third parties are not provided by, affiliated with or related to Better Homes and Gardens Real Estate LLC, or its affiliated companies.