
3117 Morris Drive, Palo Alto, CA 94303
Local realty services provided by:Better Homes and Gardens Real Estate Royal & Associates
Office: deleon realty
MLS#:ML82062292
Source:Bay East, CCAR, bridgeMLS
Price summary
- Price:$2,488,000
- Price per sq. ft.:$2,274.22
About this home
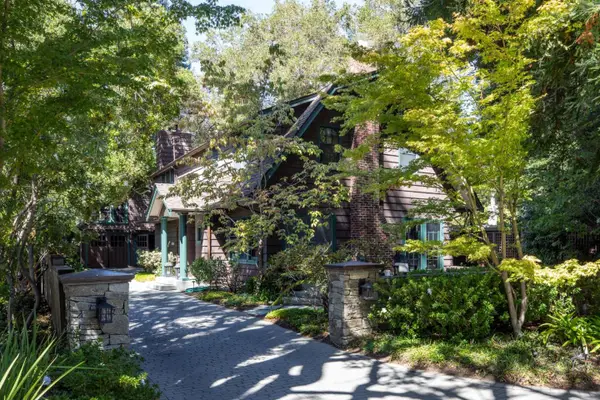
Set in desirable Midtown Palo Alto, this inviting home combines classic character with an easy, comfortable floorplan and an enviable location. Hardwood floors, crown molding, and abundant natural light bring warmth to the interiors, while the traditional layout centers around a welcoming living room and dining room with fireplace, a well-appointed kitchen with a four-burner GE gas range, and a versatile bonus enclosed sunroom of 544 square feet that opens outdoors. Three spacious bedrooms include a private primary suite with its own shower, while the backyard offers a peaceful outdoor setting with a new lawn, patio, and mature trees. Additional highlights include a two-car garage and air conditioning. Just blocks from Seale Park and Greer Park, the home is also close to Midtown Shopping Center and the shops, restaurants, and Caltrain station along California Avenue. Served by acclaimed Palo Verde Elementary, JLS Middle, and Palo Alto High School (buyer to verify eligibility).
Contact an agent
Home facts
- Year built:1952
- Listing ID #:ML82062292
- Added:1 day(s) ago
- Updated:September 24, 2026 at 03:45 AM
Rooms and interior
- Bedrooms:3
- Total bathrooms:2
- Full bathrooms:2
- Flooring:Tile
- Kitchen Description:Dishwasher
- Living area:1,094 sq. ft.
Heating and cooling
- Cooling:Central Air
- Heating:Forced Air
- Central air:Yes
Structure and exterior
- Roof:Shingle
- Year built:1952
- Building area:1,094 sq. ft.
- Lot Features:Level
- Architectural Style:Bungalow, Cottage, Single Family Residence
- Exterior Features:Back Yard, Level
- Foundation Description:Slab
- Levels:1 Story, 1 Story
Utilities
- Water:Public
Finances and disclosures
- Price:$2,488,000
- Price per sq. ft.:$2,274.22
Features and amenities
- Appliances:Dishwasher
- Laundry features:In Garage
- Amenities:Smart Thermostat
Parking
- Parking description:Attached
- Garage:Yes
- Garage spaces:2
 Bay East 2026. CCAR 2026 bridgeMLS 2026. Information Deemed Reliable But Not Guaranteed. This information is being provided by the Bay East MLS, or CCAR MLS, or bridgeMLS. The listings presented here may or may not be listed by the Broker/Agent operating this website. This information is intended for the personal use of consumers and may not be used for any purpose other than to identify prospective properties consumers may be interested in purchasing. Data last updated at September 24, 2026
New listings near 3117 Morris Drive
- Open Fri, 9:30am to 1pmNew
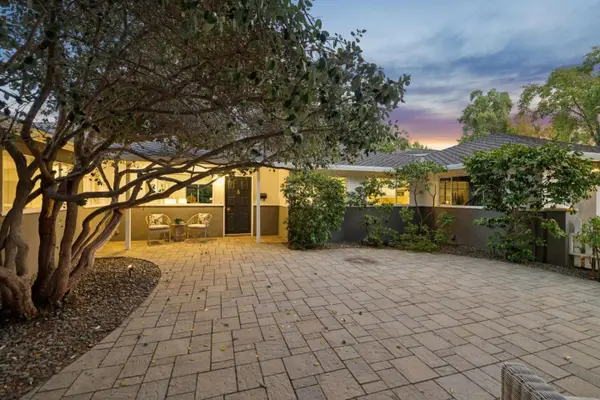 $5,850,000Active6 beds 4 baths3,123 sq. ft.
160 Lois Lane, PALO ALTO, CA 94303
MLS# 82062386Listed by: COMPASS - New
 $3,499,000Active4 beds 3 baths1,805 sq. ft.
3421 Greer Road, Palo Alto, CA 94303
MLS# ML82052137Listed by: REDFIN - New
 $1,998,000Active3 beds 3 baths2,088 sq. ft.
770 Everett Avenue, Palo Alto, CA 94301
MLS# ML82062334Listed by: COMPASS - Open Sun, 1:30 to 4:30pmNew
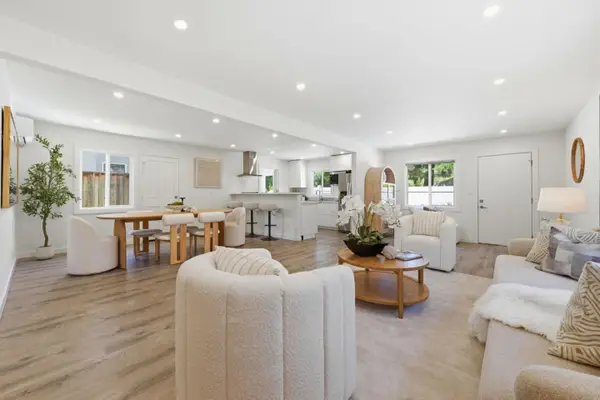 $2,198,000Active3 beds 2 baths1,638 sq. ft.
150 Middlefield Road, Palo Alto, CA 94301
MLS# 82062269Listed by: COLDWELL BANKER REALTY - New
 $2,998,000Active8 beds -- baths3,169 sq. ft.
311-317 Ramona Street, Palo Alto, CA 94301
MLS# ML82062184Listed by: COLDWELL BANKER REALTY - New
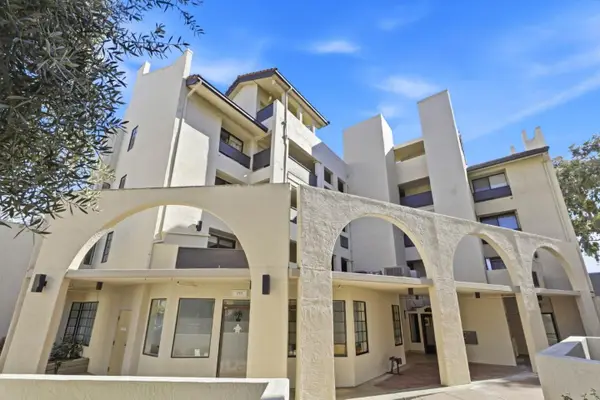 $1,588,000Active2 beds 2 baths1,285 sq. ft.
165 Forest Avenue #2C, Palo Alto, CA 94301
MLS# ML82061776Listed by: COMPASS - New
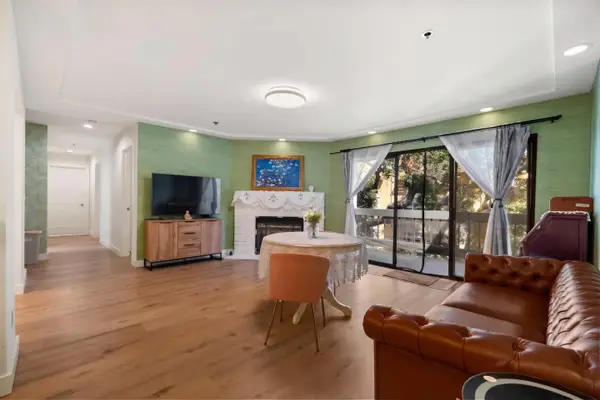 $1,485,000Active3 beds 2 baths1,401 sq. ft.
496 W Charleston Road #302, Palo Alto, CA 94306
MLS# ML82051343Listed by: COMPASS - New
 $7,998,000Active3 beds 3 baths2,388 sq. ft.
337 Tennyson Avenue, Palo Alto, CA 94301
MLS# ML82061622Listed by: CHRISTIE'S INTERNATIONAL REAL ESTATE SERENO - New
 $3,680,000Active3 beds 2 baths1,153 sq. ft.
2020 Channing Avenue, Palo Alto, CA 94303
MLS# ML82061625Listed by: MODERN HOMES REALTY


Protect your home and budget from life's surprises with an Assurant Home Warranty, backed by a partner that supports you through every step of homeownership. Explore Plans.
© 2026 Better Homes and Gardens Real Estate LLC. An Anywhere Real Estate company. All rights reserved. Better Homes and Gardens® Real Estate is a registered trademark owned by Meredith Operations Corporation, licensed to Better Homes and Gardens Real Estate LLC and used with permission. Better Homes and Gardens Real Estate LLC fully supports the principles of the Fair Housing Act and the Equal Opportunity Act. Listing information is deemed reliable but is not guaranteed accurate.
Each office is independently owned and operated.
Any services or products provided by third parties are not provided by, affiliated with or related to Better Homes and Gardens Real Estate LLC, or its affiliated companies.