
4020 Orme Street, Palo Alto, CA 94306
Local realty services provided by:Better Homes and Gardens Real Estate Royal & Associates
Listed by: janie barman, john barman
Office: compass
MLS#:ML82065389
Source:Bay East, CCAR, bridgeMLS
Price summary
- Price:$9,688,000
- Price per sq. ft.:$2,792.74
About this home
Masterfully designed. Impeccably crafted. Effortlessly comfortable. This timeless home in a quiet location is all of this and more. From the custom-built doors to the door handles, hinges, and cabinet pulls all forged on site during construction by Swiss contractors specifically flown in for this project, this home is truly special. Elevated. The impressive main house not only features 5 generous bedrooms and 3.5 updated bathrooms, but also a music room, a game room, a study and an office. The kitchen, with its large island, porcelain counters and high-end appliances, sits at the heart of the home and opens to the family room and central courtyard. The private central courtyard is an entertainer's dream, with room for large scale formal affairs or more intimate gatherings of family and friends. Guests can flow into and out of the interior spaces through numerous French doors, and caterers can discretely prepare hors d'oeuvres and meals away from guests. The swimmer's 25-yard-long lap pool with large adjacent lawn invites a vigorous morning workout. - or a raging pool party for the young or young at heart. Discretely located behind the garage and overlooking the pool and lawn, the guest house is a haven for guests, offering complete privacy with all the amenities....
Contact an agent
Home facts
- Year built:1941
- Listing ID #:ML82065389
- Added:1 day(s) ago
- Updated:October 23, 2026 at 03:18 PM
Rooms and interior
- Bedrooms:6
- Total bathrooms:5
- Full bathrooms:4
- Flooring:Tile, Wood
- Kitchen Description:Dishwasher, Gas Range, Microwave, Oven/Range, Pantry
- Living area:3,469 sq. ft.
Heating and cooling
- Cooling:Central Air
- Heating:Forced Air, Zoned
- Central air:Yes
Structure and exterior
- Year built:1941
- Building area:3,469 sq. ft.
- Lot Features:Level
- Architectural Style:Single Family Residence
- Exterior Features:Level
- Levels:1 Story, 1 Story
Utilities
- Water:Public
Finances and disclosures
- Price:$9,688,000
- Price per sq. ft.:$2,792.74
Features and amenities
- Appliances:Dishwasher, Gas Range, Microwave, Oven
Parking
- Parking description:Guest, Workshop in Garage
- Garage:Yes
- Garage spaces:2
 Bay East 2026. CCAR 2026 bridgeMLS 2026. Information Deemed Reliable But Not Guaranteed. This information is being provided by the Bay East MLS, or CCAR MLS, or bridgeMLS. The listings presented here may or may not be listed by the Broker/Agent operating this website. This information is intended for the personal use of consumers and may not be used for any purpose other than to identify prospective properties consumers may be interested in purchasing. Data last updated at October 23, 2026
New listings near 4020 Orme Street
- New
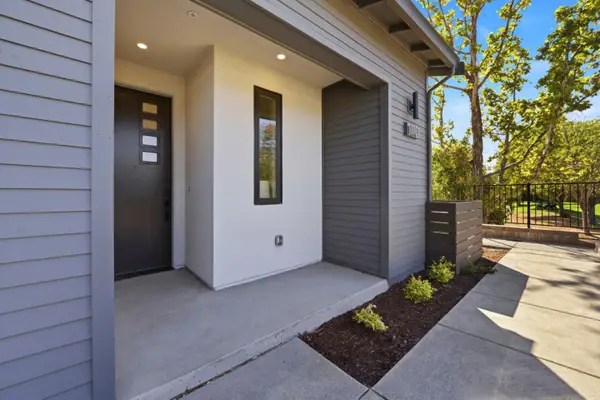 $2,488,000Active4 beds 4 baths1,907 sq. ft.
1101 Juana Court, Palo Alto, CA 94303
MLS# ML82065525Listed by: SUMMERHILL BROKERAGE, INC. - New
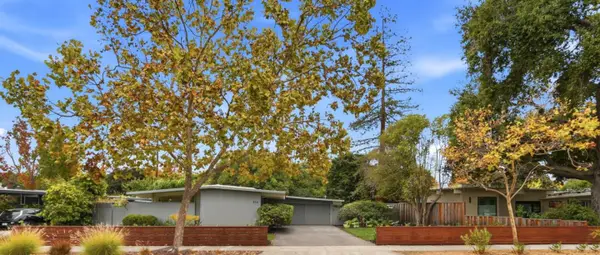 $2,675,000Active3 beds 2 baths1,095 sq. ft.
510 E Charleston Road, Palo Alto, CA 94306
MLS# ML82065404Listed by: PARC AGENCY CORPORATION - New
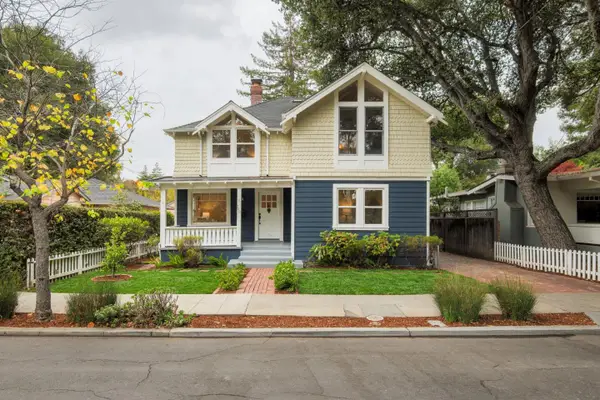 $4,798,000Active5 beds 3 baths2,491 sq. ft.
780 Palo Alto Avenue, Palo Alto, CA 94301
MLS# ML82065409Listed by: GOLDEN GATE SOTHEBY'S INTERNATIONAL REALTY - New
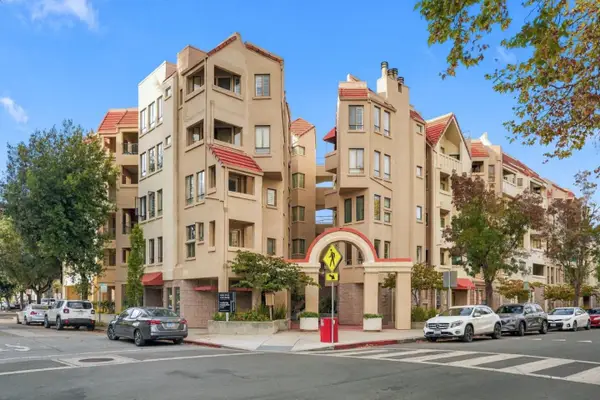 $2,098,000Active3 beds 3 baths1,802 sq. ft.
365 Forest Avenue #2F, Palo Alto, CA 94301
MLS# ML82065390Listed by: CHRISTIE'S INTERNATIONAL REAL ESTATE SERENO - New
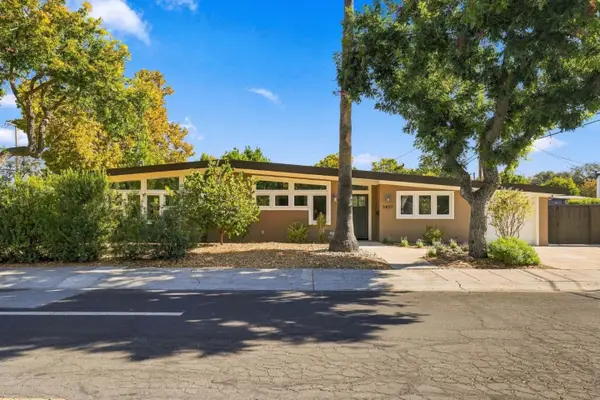 $3,498,000Active3 beds 3 baths2,011 sq. ft.
3837 Carlson Court, Palo Alto, CA 94306
MLS# ML82065353Listed by: GOLDEN GATE SOTHEBY'S INTERNATIONAL REALTY - New
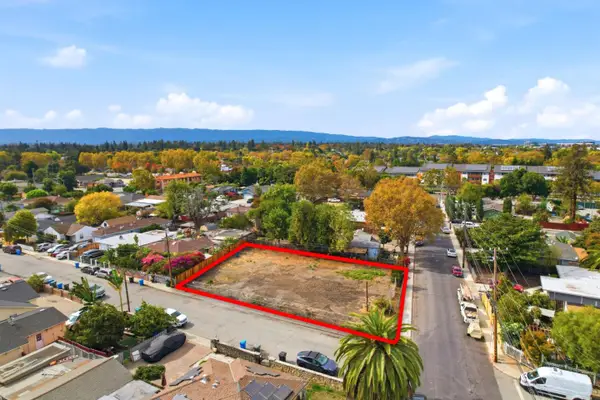 $625,000Active0.13 Acres
1269 Wesminister Avenue, East Palo Alto, CA 94303
MLS# ML82065436Listed by: INTERO REAL ESTATE SERVICES - New
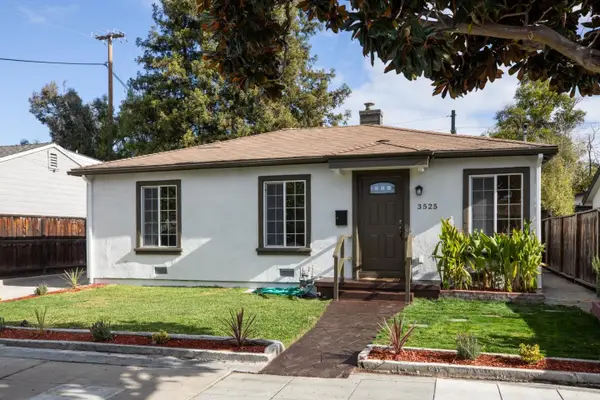 $1,998,000Active3 beds 1 baths1,006 sq. ft.
3525 Park Boulevard, Palo Alto, CA 94306
MLS# ML82065299Listed by: COMPASS - New
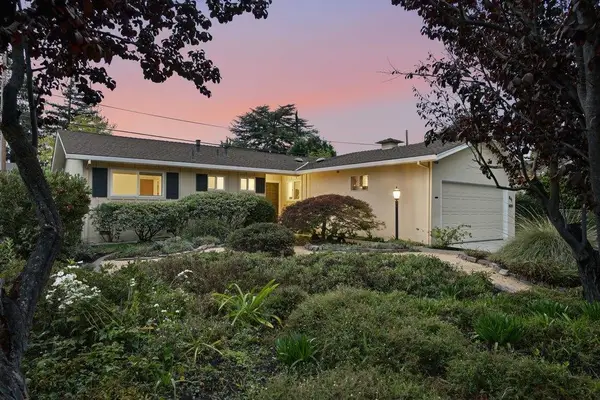 $3,198,000Active3 beds 2 baths1,323 sq. ft.
841 Ilima Court, Palo Alto, CA 94306
MLS# ML82065300Listed by: KELLER WILLIAMS PALO ALTO - New
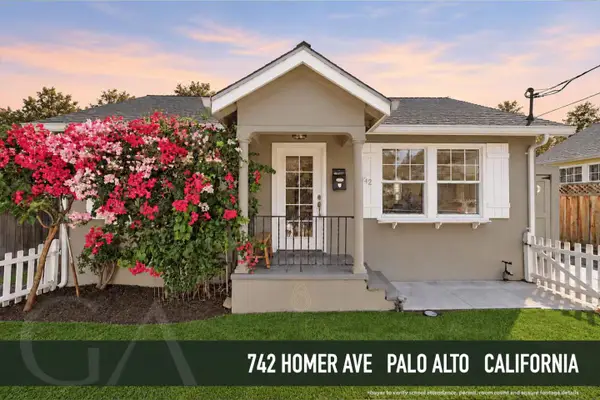 $1,998,000Active3 beds 2 baths788 sq. ft.
742 Homer Avenue, Palo Alto, CA 94301
MLS# ML82064395Listed by: GAEA REALTY


Protect your home and budget from life's surprises with an Assurant Home Warranty, backed by a partner that supports you through every step of homeownership. Explore Plans.
© 2026 Better Homes and Gardens Real Estate LLC. An Anywhere Real Estate company. All rights reserved. Better Homes and Gardens® Real Estate is a registered trademark owned by Meredith Operations Corporation, licensed to Better Homes and Gardens Real Estate LLC and used with permission. Better Homes and Gardens Real Estate LLC fully supports the principles of the Fair Housing Act and the Equal Opportunity Act. Listing information is deemed reliable but is not guaranteed accurate.
Each office is independently owned and operated.
Any services or products provided by third parties are not provided by, affiliated with or related to Better Homes and Gardens Real Estate LLC, or its affiliated companies.