
410 Gene Court, Palo Alto, CA 94306
Local realty services provided by:Better Homes and Gardens Real Estate Everything Real Estate
410 Gene Court,Palo Alto, CA 94306
$2,598,000
- 4 Beds
- 4 Baths
- 2,049 sq. ft.
- Single family
- Active
Listed by: ranga mannar, murthy hullekere
Office: single tree realty408-393-4400
MLS#:ML82059514
Source:CRMLS
Price summary
- Price:$2,598,000
- Price per sq. ft.:$1,267.94
- Monthly HOA dues:$227
About this home
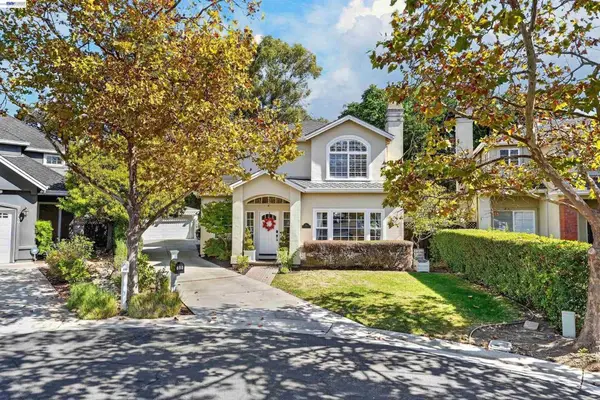
Rarely available and thoughtfully reimagined, this detached residence offers the privacy of a single-family home with low-maintenance living in one of Palo Altos most desirable communities - all within Los Altos School District. The light-filled tri-level floor plan offers with soaring ceilings, expansive windows, and open living and dining spaces. The beautifully renovated kitchen features quartz countertops, European-style cabinetry, and new stainless steel Bosch range and dishwasher, plus LG refrigerator. Wide-plank European oak flooring and fresh interior paint create a contemporary feel. Modern upgrades include Nest thermostats, Ring cameras and sensors, Ethernet wiring, and Level 2 EV charging in the attached two-car garage. A private patio extends living outdoors. The primary suite features a walk-in closet and spa-inspired bath with dual vanities and a soaking tub. A private ground-floor bedroom and full bath offer flexibility for guests, a home office, or multigenerational living. Low HOA fees, Walk to The Village at San Antonio Center, with restaurants, cafes, a movie theater, and everyday shopping. Stanford, downtown Palo Alto, Los Altos, Mountain View,Caltrain, parks, and major Silicon Valley employers are minutes away....
Contact an agent
Home facts
- Year built:2014
- Listing ID #:ML82059514
- Added:45 day(s) ago
- Updated:October 11, 2026 at 10:57 AM
Rooms and interior
- Bedrooms:4
- Total bathrooms:4
- Full bathrooms:3
- Half bathrooms:1
- Flooring:Carpet, Tile, Wood
- Kitchen Description:Dishwasher, Gas Cooktop, Ice Maker, Microwave, Range Hood, Refrigerator, Self Cleaning Oven
- Living area:2,049 sq. ft.
Heating and cooling
- Cooling:Central Air
- Central air:Yes
Structure and exterior
- Roof:Metal
- Year built:2014
- Building area:2,049 sq. ft.
- Lot area:0.04 Acres
- Lot Features:Level with Street
- Architectural Style:Contemporary
- Foundation Description:Slab
Schools
- High school:Los Altos
- Middle school:Other
- Elementary school:Other
Utilities
- Water:Public
- Sewer:Public Sewer
Finances and disclosures
- Price:$2,598,000
- Price per sq. ft.:$1,267.94
Features and amenities
- Appliances:Dishwasher, Disposal, Gas Cooktop, Ice Maker, Microwave, Range Hood, Refrigerator, Self Cleaning Oven
- Amenities:Electricity, Walk In Closets
Parking
- Total parking spaces:2
- Garage:Yes
- Garage spaces:2
New listings near 410 Gene Court
- Open Sun, 2 to 4pmNew
 $3,998,000Active5 beds 4 baths3,200 sq. ft.
850 Arroyo Ct, Palo Alto, CA 94306
MLS# 41150910Listed by: STONE CASTLE REALTY - Open Sun, 2 to 4pmNew
 $3,198,000Active4 beds 5 baths2,368 sq. ft.
3493 Alma Village Circle, Palo Alto, CA 94306
MLS# ML82064185Listed by: COMPASS - Open Sun, 1 to 4pmNew
 $2,498,000Active2 beds 1 baths966 sq. ft.
3543 Park Boulevard, Palo Alto, CA 94306
MLS# ML82063968Listed by: COMPASS - Open Sun, 11am to 1pmNew
 $975,000Active2 beds 2 baths960 sq. ft.
4250 El Camino Real #B318, PALO ALTO, CA 94306
MLS# 82064182Listed by: COLDWELL BANKER REALTY
- Open Sun, 1 to 4pmNew
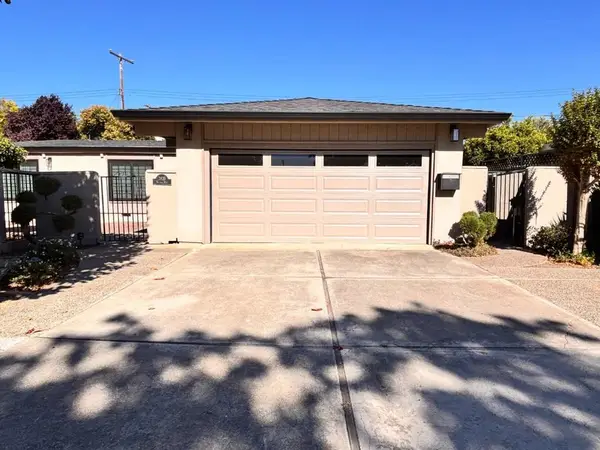 $2,980,000Active3 beds 2 baths1,736 sq. ft.
3839 Nathan Way, Palo Alto, CA 94303
MLS# ML82063992Listed by: COLDWELL BANKER REALTY - Open Sun, 1:30 to 4:30pmNew
 $2,698,000Active3 beds 2 baths1,107 sq. ft.
1111 Alma Street, Palo Alto, CA 94301
MLS# ML82063935Listed by: MIDTOWN REALTY - New
 $1,905,000Active3 beds 3 baths1,568 sq. ft.
808 Fiesta Lane, Palo Alto, CA 94306
MLS# ML82063956Listed by: SUMMERHILL BROKERAGE, INC. - Open Sun, 1:30 to 5pmNew
 $3,598,000Active3 beds 1 baths972 sq. ft.
4374 Silva Court, Palo Alto, CA 94306
MLS# ML82063726Listed by: COMPASS - Open Sun, 2 to 4pmNew
 $898,000Active1 beds 1 baths941 sq. ft.
633 Lytton Avenue #5, Palo Alto, CA 94301
MLS# ML82063922Listed by: CHRISTIE'S INTERNATIONAL REAL ESTATE SERENO - Open Sun, 1:30 to 4:30pmNew
 $3,295,000Active4 beds 2 baths2,113 sq. ft.
3540 Bryant Street, Palo Alto, CA 94306
MLS# ML82063933Listed by: MIDTOWN REALTY


Protect your home and budget from life's surprises with an Assurant Home Warranty, backed by a partner that supports you through every step of homeownership. Explore Plans.
© 2026 Better Homes and Gardens Real Estate LLC. An Anywhere Real Estate company. All rights reserved. Better Homes and Gardens® Real Estate is a registered trademark owned by Meredith Operations Corporation, licensed to Better Homes and Gardens Real Estate LLC and used with permission. Better Homes and Gardens Real Estate LLC fully supports the principles of the Fair Housing Act and the Equal Opportunity Act. Listing information is deemed reliable but is not guaranteed accurate.
Each office is independently owned and operated.
Any services or products provided by third parties are not provided by, affiliated with or related to Better Homes and Gardens Real Estate LLC, or its affiliated companies.