
4186 Willmar Dr, Palo Alto, CA 94306
Local realty services provided by:Better Homes and Gardens Real Estate Royal & Associates
4186 Willmar Dr,Palo Alto, CA 94306
$3,480,000
- 3 Beds
- 2 Baths
- 1,415 sq. ft.
- Single family
- Active
Listed by: helen du
Office: compass
MLS#:41146898
Source:Bay East, CCAR, bridgeMLS
Price summary
- Price:$3,480,000
- Price per sq. ft.:$2,459.36
About this home
Nestled on an expansive lot of over 8,000 square feet, 4186 Willmar Drive offers a blend of modern sophistication and outdoor potential. This residence underwent a comprehensive renovation about three years ago, resulting in a turnkey interior that feels crisp, current, and stylish. Inside, the three-bedroom, two-bathroom layout spreads naturally, anchored by high-end finishes and natural light. Every corner reflects thoughtful design, from the sleek kitchen surfaces to the refreshed bathrooms, ensuring a move-in-ready experience for the next owner. The backyard is a true standout—a massive, flat canvas that is exceptionally rare for the area. Free of large trees, the space remains open and bright, offering limitless possibilities for grand-scale entertaining, an ambitious garden, or a private recreation oasis. Whether you’re hosting a summer gathering under the clear California sky or dreaming of a custom landscape design, this lot provides the footprint to make it happen. Located in a highly sought-after Palo Alto neighborhood, this home is within walking distance to Juana Briones Elementary School, Ellen Fletcher Middle School and Henry M. Gunn High School. It’s a perfect opportunity to secure a renovated gem with the kind of outdoor space that is increasingly hard to find....
Contact an agent
Home facts
- Year built:1952
- Subdivision & Development:Other
- Listing ID #:41146898
- Added:6 day(s) ago
- Updated:September 08, 2026 at 01:38 PM
Rooms and interior
- Bedrooms:3
- Total bathrooms:2
- Full bathrooms:2
- Rooms Total:6
- Flooring:Tile, Vinyl
- Kitchen Description:Breakfast Nook, Dishwasher, Free Standing Range/Oven, Free-Standing Range, Microwave, Pantry, Refrigerator, Solid Surface Counter
- Living area:1,415 sq. ft.
Heating and cooling
- Cooling:Central Air
- Heating:Forced Air
- Central air:Yes
Structure and exterior
- Roof:Composition Shingles
- Year built:1952
- Building area:1,415 sq. ft.
- Lot area:0.19 Acres
- Lot Features:Landscaped
- Architectural Style:Ranch
- Construction Materials:Stucco
- Exterior Features:Back Yard, Front Yard
Utilities
- Water:Public
Finances and disclosures
- Price:$3,480,000
- Price per sq. ft.:$2,459.36
Features and amenities
- Appliances:Dishwasher, Dryer, Free Standing Range, Gas Water Heater, Microwave, Refrigerator, Washer
- Laundry features:Dryer, In Garage, Washer
- Amenities:Gas Water Heater
Parking
- Parking description:Attached, Garage Door Opener
- Garage:Yes
- Garage spaces:2
 Bay East 2026. CCAR 2026 bridgeMLS 2026. Information Deemed Reliable But Not Guaranteed. This information is being provided by the Bay East MLS, or CCAR MLS, or bridgeMLS. The listings presented here may or may not be listed by the Broker/Agent operating this website. This information is intended for the personal use of consumers and may not be used for any purpose other than to identify prospective properties consumers may be interested in purchasing. Data last updated at September 8, 2026
New listings near 4186 Willmar Dr
- Open Wed, 3 to 6pmNew
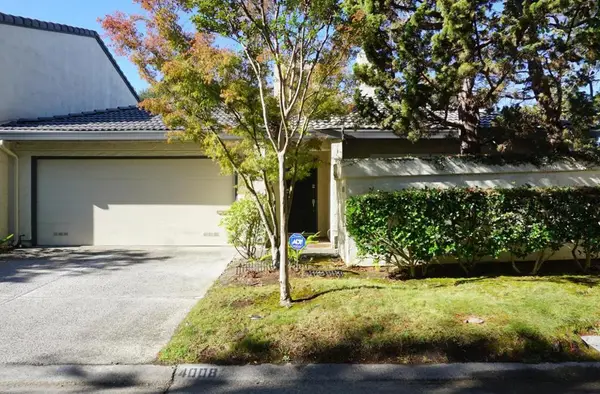 $1,890,000Active3 beds 2 baths1,451 sq. ft.
4008 Villa Vista, Palo Alto, CA 94306
MLS# ML82060316Listed by: APEX REAL ESTATE INVESTMENTS - New
 $2,168,000Active3 beds 3 baths1,770 sq. ft.
1107 Juana Court, Palo Alto, CA 94303
MLS# ML82060071Listed by: SUMMERHILL BROKERAGE, INC. - New
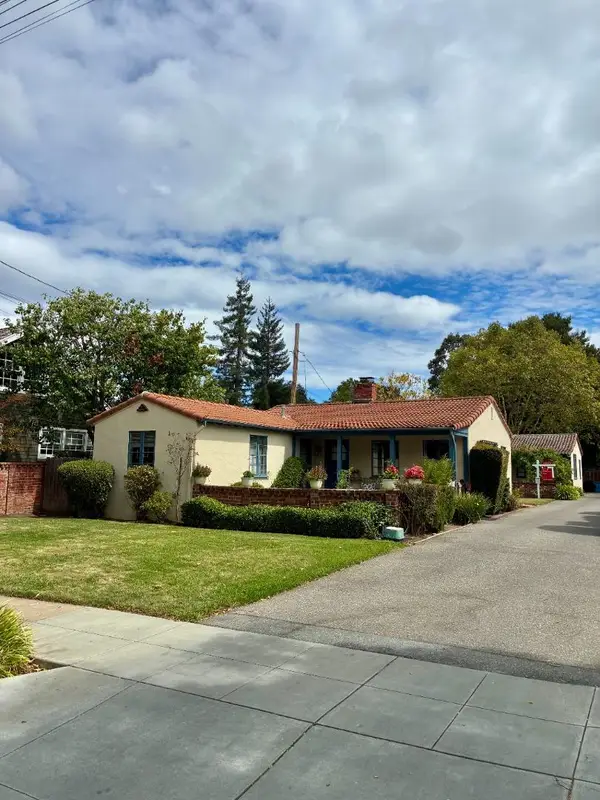 $4,100,000Active0.23 Acres
834-836 Addison Avenue, Palo Alto, CA 94301
MLS# ML82060105Listed by: THE AGENCY - New
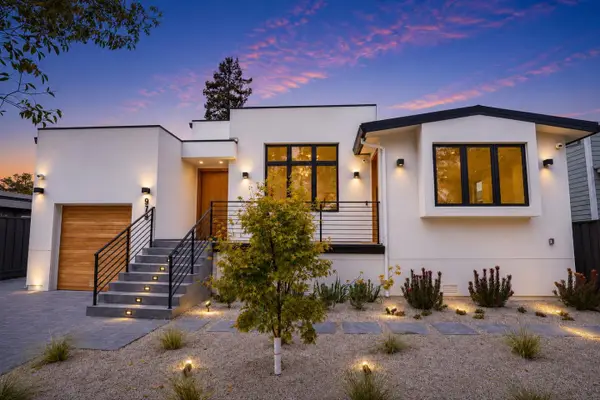 $6,280,000Active5 beds 5 baths3,460 sq. ft.
979 Lawrence Lane, Palo Alto, CA 94303
MLS# ML82058680Listed by: BQ REALTY - New
 $1,998,000Active3 beds 2 baths1,777 sq. ft.
146 Hemlock Court, Palo Alto, CA 94306
MLS# ML82059599Listed by: INTERO REAL ESTATE SERVICES - New
 $4,890,000Active3 beds 2 baths2,095 sq. ft.
845 Los Robles Avenue, Palo Alto, CA 94306
MLS# ML82059311Listed by: COMPASS - New
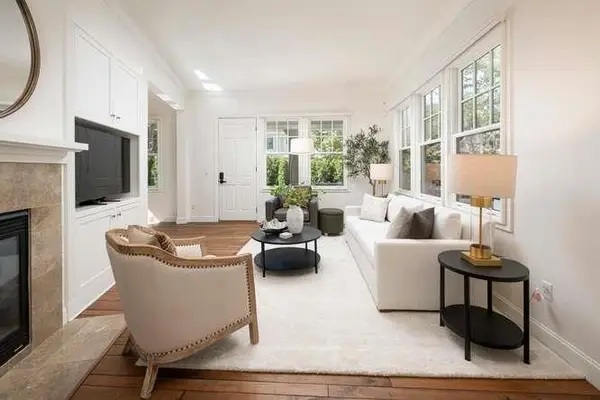 $3,488,843Active3 beds 3 baths1,782 sq. ft.
302 Channing Avenue, Palo Alto, CA 94301
MLS# ML82058888Listed by: COMPASS - New
 $3,750,000Active1 beds 1 baths1,020 sq. ft.
246 Palo Alto Avenue, Palo Alto, CA 94301
MLS# ML82059476Listed by: COMPASS 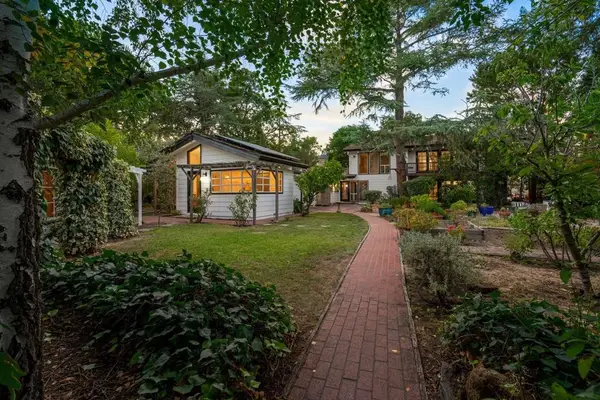 $3,898,000Pending4 beds 4 baths3,684 sq. ft.
3655 La Calle Court, Palo Alto, CA 94306
MLS# ML82059275Listed by: DPL REAL ESTATE


Protect your home and budget from life's surprises with an Assurant Home Warranty, backed by a partner that supports you through every step of homeownership. Explore Plans.
© 2026 Better Homes and Gardens Real Estate LLC. An Anywhere Real Estate company. All rights reserved. Better Homes and Gardens® Real Estate is a registered trademark owned by Meredith Operations Corporation, licensed to Better Homes and Gardens Real Estate LLC and used with permission. Better Homes and Gardens Real Estate LLC fully supports the principles of the Fair Housing Act and the Equal Opportunity Act. Listing information is deemed reliable but is not guaranteed accurate.
Each office is independently owned and operated.
Any services or products provided by third parties are not provided by, affiliated with or related to Better Homes and Gardens Real Estate LLC, or its affiliated companies.