
444 San Antonio Road #7B, Palo Alto, CA 94306
Local realty services provided by:Better Homes and Gardens Real Estate Clarity
444 San Antonio Road #7B,Palo Alto, CA 94306
$1,650,000
- 2 Beds
- 3 Baths
- 1,556 sq. ft.
- Townhouse
- Active
Listed by: mike aranda, alex lehr
Office: guide real estate650-766-5300
MLS#:ML82045240
Source:CRMLS
Price summary
- Price:$1,650,000
- Price per sq. ft.:$1,060.41
- Monthly HOA dues:$800
About this home
Tucked within the sought after Rosewalk community, this light filled 2 bedroom, 2.5 bath townhome blends comfort, function, and an unbeatable Palo Alto location. Thoughtfully designed over two levels, the home features soaring ceilings, a dramatic living room with fireplace, formal dining area, and an open kitchen with breakfast bar and casual dining nook. French doors open to a private patio for easy indoor outdoor living, while a balcony off the upper level adds another inviting retreat. Upstairs, two spacious ensuite bedrooms include a well appointed primary suite, while an in unit laundry room, attached 2 car garage, and generous storage add everyday convenience. Enjoy beautifully maintained grounds with pool, spa, and rose lined walkways, all moments from San Antonio Center, Caltrain, Stanford, major tech campuses, and acclaimed Palo Alto schools.
Contact an agent
Home facts
- Year built:1988
- Listing ID #:ML82045240
- Added:68 day(s) ago
- Updated:July 02, 2026 at 11:43 AM
Rooms and interior
- Bedrooms:2
- Total bathrooms:3
- Full bathrooms:2
- Half bathrooms:1
- Flooring:Tile
- Kitchen Description:Dishwasher, Refrigerator
- Living area:1,556 sq. ft.
Heating and cooling
- Cooling:Central Air
- Central air:Yes
Structure and exterior
- Roof:Composition, Shingle
- Year built:1988
- Building area:1,556 sq. ft.
- Lot area:0.02 Acres
- Lot Features:Level with Street
- Architectural Style:Cape Cod
- Construction Materials:Stucco
- Foundation Description:Slab
Schools
- High school:Henry M. Gunn
- Middle school:Other
- Elementary school:Other
Utilities
- Water:Public
- Sewer:Public Sewer
Finances and disclosures
- Price:$1,650,000
- Price per sq. ft.:$1,060.41
Features and amenities
- Appliances:Dishwasher, Disposal, Refrigerator
- Pool features:Community Pool
Parking
- Total parking spaces:2
- Garage:Yes
- Garage spaces:2
New listings near 444 San Antonio Road #7B
- New
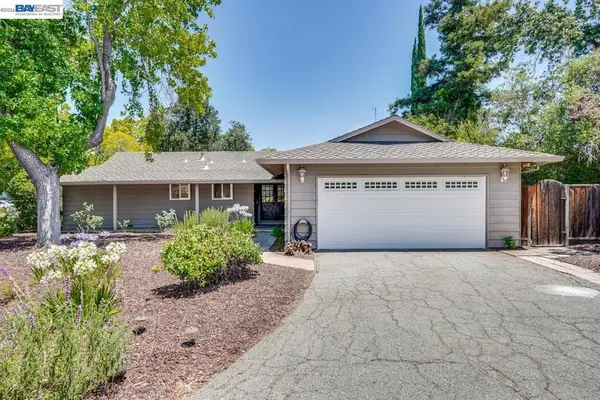 $3,290,000Active4 beds 2 baths1,516 sq. ft.
997 Ilima Way, Palo Alto, CA 94306
MLS# 41140168Listed by: NANCY SUN, BROKER - Open Sat, 1:30 to 4:30pmNew
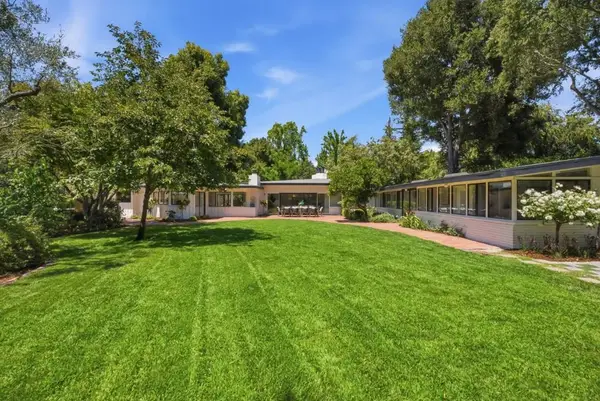 $6,488,000Active5 beds 3 baths2,485 sq. ft.
65 Kirby Place, Palo Alto, CA 94301
MLS# ML82053277Listed by: COLDWELL BANKER REALTY - Open Fri, 10am to 1pmNew
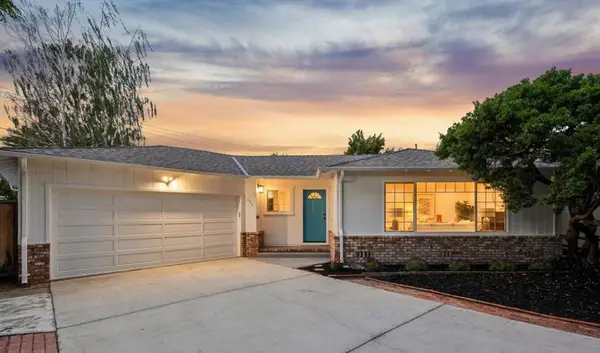 $3,498,000Active4 beds 2 baths1,780 sq. ft.
852 Ross Court, Palo Alto, CA 94303
MLS# ML82053297Listed by: COMPASS - Open Thu, 4 to 6pmNew
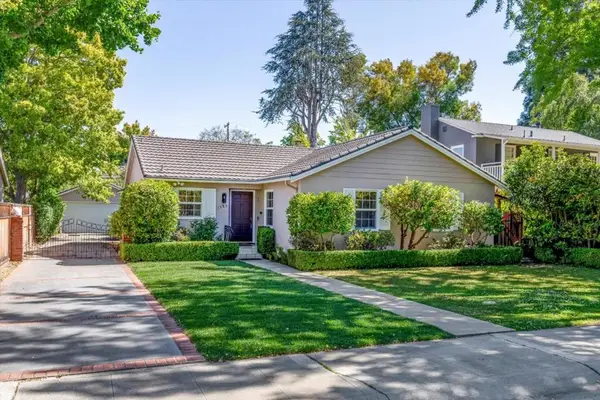 $3,800,000Active3 beds 3 baths1,712 sq. ft.
1320 Greenwood Avenue, Palo Alto, CA 94301
MLS# ML82053205Listed by: LA POLL REALTORS - New
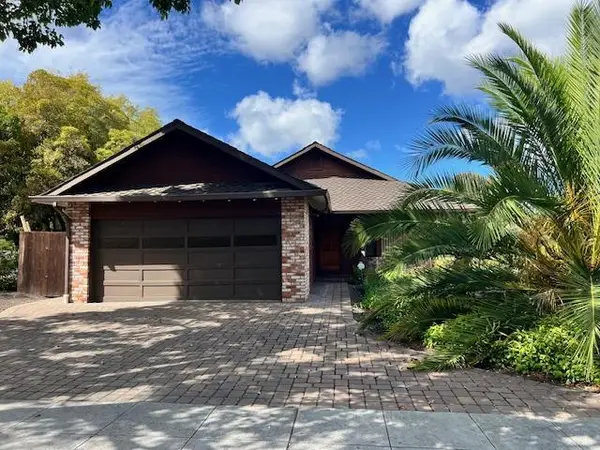 $3,998,000Active3 beds 3 baths2,503 sq. ft.
701 Christine Drive, Palo Alto, CA 94303
MLS# ML82053169Listed by: HASELTON PROPERTIES - New
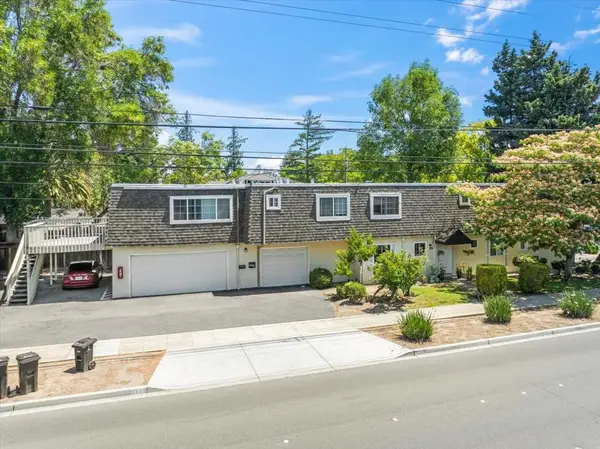 $2,988,000Active-- beds -- baths3,371 sq. ft.
103 Tennyson Avenue, Palo Alto, CA 94301
MLS# ML82052706Listed by: MARCUS & MILLICHAP - New
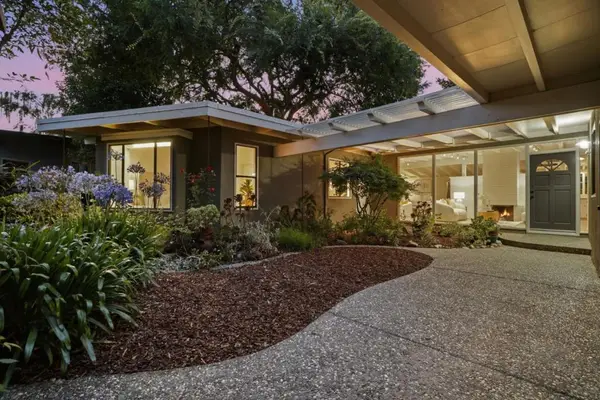 $3,798,000Active4 beds 3 baths1,918 sq. ft.
887 Loma Verde Avenue, Palo Alto, CA 94303
MLS# ML82045480Listed by: RAINMAKER REAL ESTATE - New
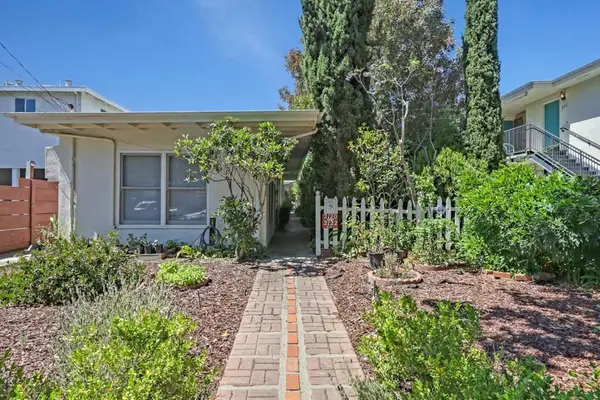 $1,900,000Active-- beds -- baths840 sq. ft.
2120 Williams Street, Palo Alto, CA 94306
MLS# ML82052577Listed by: COMPASS - New
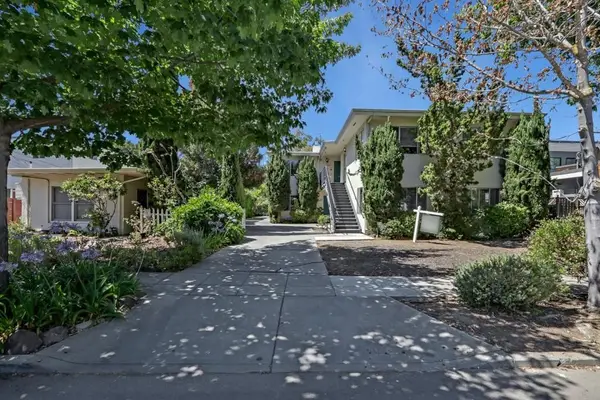 $3,350,000Active-- beds -- baths3,298 sq. ft.
2110 Williams Street, Palo Alto, CA 94306
MLS# ML82052578Listed by: COMPASS 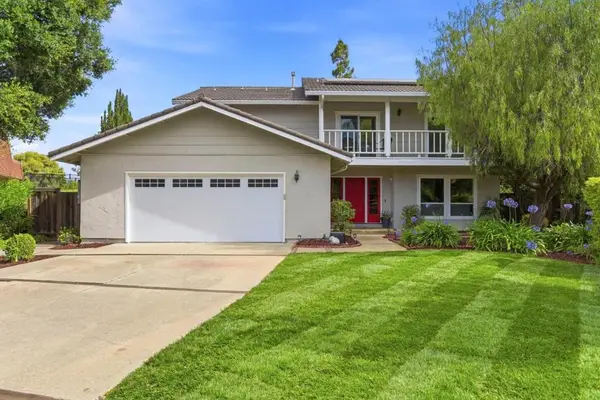 $4,268,000Active5 beds 3 baths2,896 sq. ft.
737 Ensign Way, Palo Alto, CA 94303
MLS# ML82052457Listed by: KW SILICON CITY


Protect your home and budget from life's surprises with an Assurant Home Warranty, backed by a partner that supports you through every step of homeownership. Explore Plans.
© 2026 Better Homes and Gardens Real Estate LLC. An Anywhere Real Estate company. All rights reserved. Better Homes and Gardens® Real Estate is a registered trademark owned by Meredith Operations Corporation, licensed to Better Homes and Gardens Real Estate LLC and used with permission. Better Homes and Gardens Real Estate LLC fully supports the principles of the Fair Housing Act and the Equal Opportunity Act. Listing information is deemed reliable but is not guaranteed accurate.
Each office is independently owned and operated.
Any services or products provided by third parties are not provided by, affiliated with or related to Better Homes and Gardens Real Estate LLC, or its affiliated companies.