
788 Ames Avenue, Palo Alto, CA 94303
Local realty services provided by:Better Homes and Gardens Real Estate Champions
788 Ames Avenue,Palo Alto, CA 94303
$4,350,000
- 5 Beds
- 4 Baths
- - sq. ft.
- Single family
- Sold
Listed by: deleon team
Office: deleon realty650-543-8500
MLS#:ML82057398
Source:CRMLS
Sorry, we are unable to map this address
Price summary
- Price:$4,350,000
About this home
Bright and inviting, this classic home showcases all the hallmarks of midcentury modern design, enhanced by a thoughtfully designed second-story addition. Spanning nearly 3,000 square feet, the light-filled floorplan offers expansive living and family rooms, a well-appointed kitchen, a dining room, three cozy fireplaces, and numerous glass doors that create effortless indoor/outdoor living. Five comfortable bedrooms include two luxurious primary suites, one of which occupies the entire second floor for exceptional privacy. The peaceful backyard is a true retreat with generous patio space, a hot tub, and lush mature landscaping that creates a private, tranquil setting. Just minutes from Midtown Shopping Center, numerous parks, and Highway 101, this home also enjoys access to acclaimed Palo Verde Elementary, JLS Middle, and Gunn High (buyer to verify eligibility). *Rendering photo included.
Contact an agent
Home facts
- Year built:1960
- Listing ID #:ML82057398
- Added:56 day(s) ago
- Updated:October 08, 2026 at 07:17 AM
Rooms and interior
- Bedrooms:5
- Total bathrooms:4
- Full bathrooms:3
- Half bathrooms:1
- Flooring:Carpet, Tile, Wood
- Kitchen Description:Dishwasher, Disposal, Double Oven, Electric Cooktop, Electric Oven, Microwave, Refrigerator, Self Cleaning Oven
Heating and cooling
- Heating:Central, Fireplaces, Heat Pump, Radiant
Structure and exterior
- Roof:Flat
- Year built:1960
- Lot Features:Level with Street
- Foundation Description:Slab
Schools
- High school:Henry M. Gunn
- Middle school:Other
- Elementary school:Other
Utilities
- Water:Public
Finances and disclosures
- Price:$4,350,000
Features and amenities
- Appliances:Dishwasher, Disposal, Dryer, Electric Cook Top, Electric Oven, Washer
- Laundry features:Dryer, Washer
- Amenities:Skylights, Walk In Closets
Parking
- Total parking spaces:2
- Garage:Yes
- Garage spaces:2
New listings near 788 Ames Avenue
- New
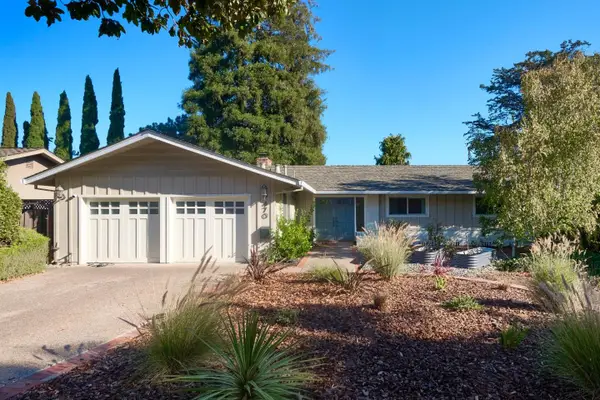 $4,388,000Active4 beds 3 baths2,024 sq. ft.
470 Martinsen Court, Palo Alto, CA 94306
MLS# ML82063850Listed by: COMPASS - New
 $3,988,000Active4 beds 4 baths2,884 sq. ft.
1055 Los Robles Avenue, Palo Alto, CA 94306
MLS# ML82063798Listed by: DELEON REALTY - New
 $2,698,000Active3 beds 1 baths1,097 sq. ft.
4072 Sutherland Drive, Palo Alto, CA 94303
MLS# ML82063427Listed by: COMPASS
- New
 $1,868,000Active3 beds 3 baths1,541 sq. ft.
1105 Juana Court, Palo Alto, CA 94303
MLS# ML82063381Listed by: SUMMERHILL BROKERAGE, INC. - New
 $3,650,000Active3 beds 2 baths1,719 sq. ft.
3964 Nelson Court, Palo Alto, CA 94306
MLS# ML82063155Listed by: COMPASS - New
 $4,888,888Active4 beds 4 baths2,603 sq. ft.
1084 Moffett Circle, Palo Alto, CA 94303
MLS# ML82062773Listed by: INTERO REAL ESTATE SERVICES - New
 $2,988,000Active3 beds 2 baths1,304 sq. ft.
1319 Hopkins Avenue, Palo Alto, CA 94301
MLS# ML82062935Listed by: COMPASS - New
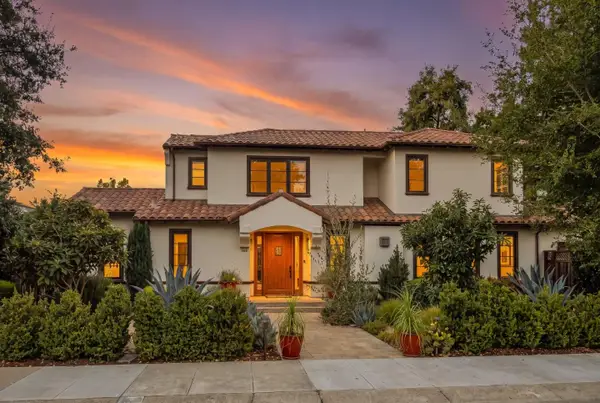 $5,988,888Active5 beds 5 baths2,823 sq. ft.
359 Campesino Avenue, Palo Alto, CA 94306
MLS# ML82063233Listed by: KELLER WILLIAMS PALO ALTO - New
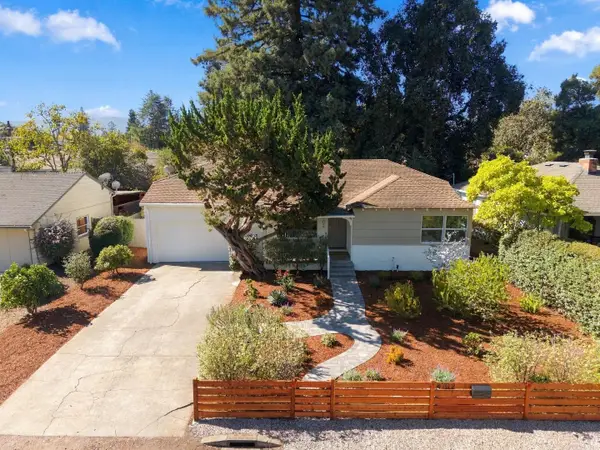 $2,450,000Active3 beds 1 baths1,191 sq. ft.
4102 Verdosa Drive, PALO ALTO, CA 94306
MLS# 82063133Listed by: COMPASS 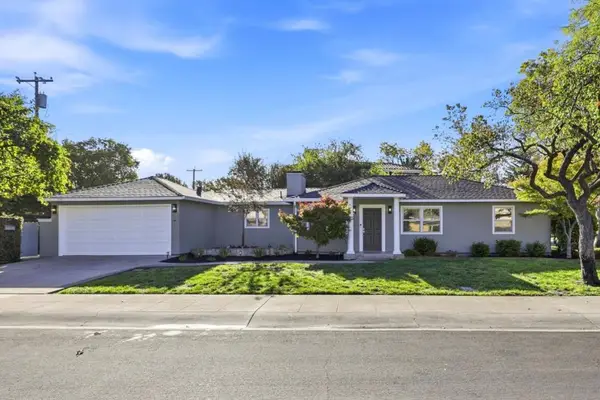 $3,250,000Pending3 beds 2 baths1,549 sq. ft.
930 Maddux Drive, Palo Alto, CA 94303
MLS# ML82063076Listed by: COMPASS


Protect your home and budget from life's surprises with an Assurant Home Warranty, backed by a partner that supports you through every step of homeownership. Explore Plans.
© 2026 Better Homes and Gardens Real Estate LLC. An Anywhere Real Estate company. All rights reserved. Better Homes and Gardens® Real Estate is a registered trademark owned by Meredith Operations Corporation, licensed to Better Homes and Gardens Real Estate LLC and used with permission. Better Homes and Gardens Real Estate LLC fully supports the principles of the Fair Housing Act and the Equal Opportunity Act. Listing information is deemed reliable but is not guaranteed accurate.
Each office is independently owned and operated.
Any services or products provided by third parties are not provided by, affiliated with or related to Better Homes and Gardens Real Estate LLC, or its affiliated companies.