
22147 Vine Court, Palo Cedro, CA 96073
Local realty services provided by:Better Homes and Gardens Real Estate Results
Listed by: ben sprague
Office: exp realty of california, inc.
MLS#:26-5076
Source:CA_SAR
Price summary
- Price:$799,888
- Price per sq. ft.:$252.09
About this home
At the end of a quiet Palo Cedro court, tucked into the peaceful & spacious neighborhood, a single-story sanctuary unfolds across two private acres, a rare hush of space where the everyday world softens and life finally gets room to breathe.
Step inside, and the warm, newly finished wood floors sweep through the living and dining rooms, catching every ray of afternoon light. When the air turns crisp, choose your comfort: the timeless glow of a wood-burning fireplace, or the effortless warmth of a pellet stove.
The heart of the home is a fully remodeled 2020 kitchen, where sleek Corian countertops meet a layout made for gathering, the kind of space where coffee turns into conversation and dinner turns into stories. Down the hall, a 2024-refreshed primary suite offers a resort spa -like escape, right at home.
Then comes the showstopper: a sprawling Trex deck opening onto a backyard built for wonder. Anchored by a Michael Phelps Signature swim spa and a separate jacuzzi, made for sunrise laps or starlit soaks.
Behind the scenes, two owned solar arrays and a Tesla Powerwall 3 delivers 12 kWh of whole-home backup, app-controlled and quietly powerful.
Durable hardwood, carpet, laminate, and easy-care vinyl plank carry every room in style, while a three-car garage and nearly two acres offer space to dream a garden, a workshop, a boat, or simply room to roam.
A short walk from Palo Cedro Park, or a short drive to Redding shopping, and activities this beautifully updated retreat is ready to write its next chapter with you....
Contact an agent
Home facts
- Year built:1991
- Listing ID #:26-5076
- Added:5 day(s) ago
- Updated:September 22, 2026 at 09:41 PM
Rooms and interior
- Bedrooms:5
- Total bathrooms:3
- Full bathrooms:2
- Half bathrooms:1
- Rooms Total:1
- Flooring:Hardwood, Laminate, Vinyl, Wall to Wall Carpet, Wood
- Dining Description:Breakfast Room, Formal
- Bathrooms Description:Double Vanity
- Kitchen Description:Convection Oven, Dishwasher, Disposal, Range/Oven
- Bedroom Description:Master Bedroom Suite, Split Bedroom Plan
- Living area:3,173 sq. ft.
Heating and cooling
- Cooling:Central
- Heating:Forced Air, Heating
Structure and exterior
- Roof:Composition
- Year built:1991
- Building area:3,173 sq. ft.
- Lot area:1.98 Acres
- Lot Features:Level, Private
- Architectural Style:Ranch
- Construction Materials:Brick, Lap Siding
- Foundation Description:Raised, Slab
Utilities
- Water:Public
- Sewer:Sewer
Finances and disclosures
- Price:$799,888
- Price per sq. ft.:$252.09
Features and amenities
- Laundry features:Hook-ups, Laundry Room
- Amenities:Double Pane Windows, High Speed Internet
Parking
- Parking description:Attached Garage, Off Street, RV Access/Parking
- Garage spaces:3
New listings near 22147 Vine Court
- New
 $276,000Active10 Acres
Lot 15 Saddle Summit Lane, Palo Cedro, CA 96073
MLS# 26-5112Listed by: EXP REALTY OF CALIFORNIA, INC. - New
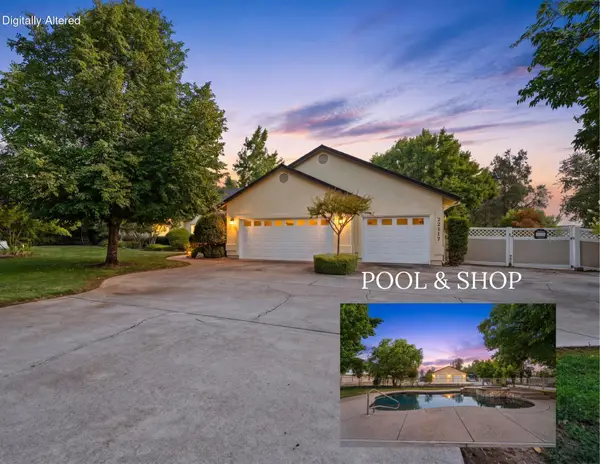 $880,000Active4 beds 2 baths2,393 sq. ft.
22117 Lassen View Drive, Palo Cedro, CA 96073
MLS# 26-4890Listed by: REAL BROKERAGE TECHNOLOGIES - New
 $495,000Active3 beds 2 baths1,512 sq. ft.
10142 Rocking Horse Lane, Redding, CA 96003
MLS# 26-5013Listed by: CENTURY 21 HILLTOP - Open Sat, 11am to 1pmNew
 $675,000Active3 beds 2 baths1,992 sq. ft.
10740 Swede Creek Road, Palo Cedro, CA 96073
MLS# 26-4915Listed by: EXP REALTY OF CALIFORNIA, INC. - New
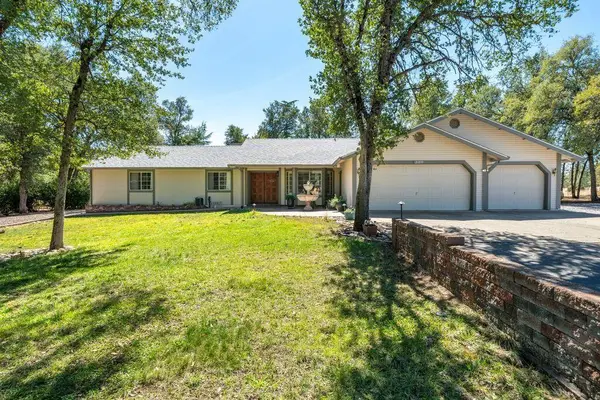 $585,000Active3 beds 3 baths2,032 sq. ft.
21971 Daven Way, Palo Cedro, CA 96073
MLS# 26-4896Listed by: TREG INC - THE REAL ESTATE GROUP 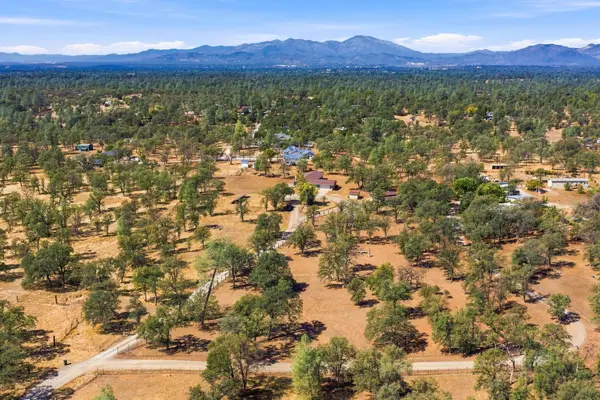 $575,000Active4 beds 2 baths2,248 sq. ft.
21282 Tia Mia Lane, Redding, CA 96003
MLS# 26-4826Listed by: JOSH BARKER REAL ESTATE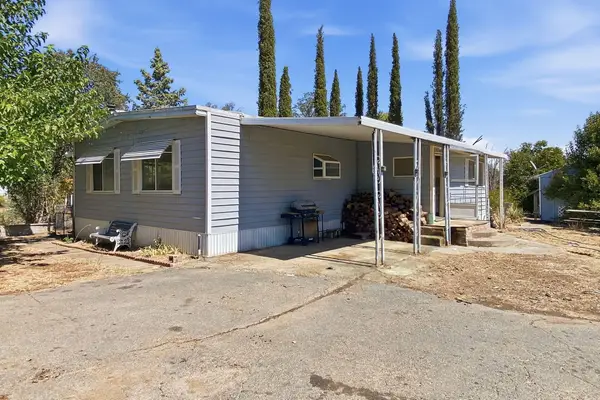 $115,000Pending3 beds 2 baths1,344 sq. ft.
21481 Old 44 Drive, Redding, CA 96003
MLS# 26-4764Listed by: EXP REALTY OF CALIFORNIA, INC. $196,000Active2.27 Acres
TBD Wagonette Way, Palo Cedro, CA 96073
MLS# 26-4672Listed by: UPWARD REALTY $1,150,000Active3 beds 3 baths2,504 sq. ft.
22712 Rovern Ranch Road, Palo Cedro, CA 96073
MLS# 26-4652Listed by: JOSH BARKER REAL ESTATE


Protect your home and budget from life's surprises with an Assurant Home Warranty, backed by a partner that supports you through every step of homeownership. Explore Plans.
© 2026 Better Homes and Gardens Real Estate LLC. An Anywhere Real Estate company. All rights reserved. Better Homes and Gardens® Real Estate is a registered trademark owned by Meredith Operations Corporation, licensed to Better Homes and Gardens Real Estate LLC and used with permission. Better Homes and Gardens Real Estate LLC fully supports the principles of the Fair Housing Act and the Equal Opportunity Act. Listing information is deemed reliable but is not guaranteed accurate.
Each office is independently owned and operated.
Any services or products provided by third parties are not provided by, affiliated with or related to Better Homes and Gardens Real Estate LLC, or its affiliated companies.