
8550 Deschutes Road, Palo Cedro, CA 96073
Local realty services provided by:Better Homes and Gardens Real Estate Results
8550 Deschutes Road,Palo Cedro, CA 96073
$995,000
- 3 Beds
- 4 Baths
- 3,350 sq. ft.
- Single family
- Active
Listed by: mike staplecamp
Office: real brokerage technologies
MLS#:26-6706
Source:CA_SAR
Price summary
- Price:$995,000
- Price per sq. ft.:$297.01
About this home
CUSTOM PALO CEDRO ESTATE ON 5 PRIVATE ACRES
Discover the exceptional quality and privacy of this beautiful custom-built Palo Cedro home, offering approximately 3,350 square feet of thoughtfully designed living space on 5 private acres. Built in 2007, this impressive 3-bedroom, 3-bathroom residence features an office, study and spacious living areas, and the craftsmanship and character you expect from a custom home.
At the heart of the home is a stunning chef's kitchen, beautifully appointed with rich cherry wood cabinetry and granite countertops designed for both everyday living and entertaining. The large formal dining room provides an elegant setting for hosting family and guests.
The property also features an attached 3-car garage, plus an impressive separate 3-car garage/shop with a full bathroom. Enjoy the security of a Generac whole house generator. Plenty of room for RVs, vehicles, hobbies, a workshop and all the toys.
Recent improvements include a BRAND NEW ROOF!!
This is more than a home--it's a property designed for comfortable living, entertaining, and enjoying the space and privacy that acreage provides. This exceptional property offers a rare chance to live your dreams in one of the North State's most desirable communities....
Contact an agent
Home facts
- Year built:2007
- Listing ID #:26-6706
- Added:1 day(s) ago
- Updated:November 04, 2026 at 07:44 PM
Rooms and interior
- Bedrooms:3
- Total bathrooms:4
- Full bathrooms:4
- Flooring:Luxury Vinyl, Wall to Wall Carpet
- Dining Description:Breakfast Bar, Breakfast Room, Dining Area, Formal
- Bathrooms Description:Double Vanity
- Kitchen Description:Built-in Microwave, Dishwasher, Granite Slab Counter Tops, Refrigerator
- Bedroom Description:Master Bedroom Suite
- Living area:3,350 sq. ft.
Heating and cooling
- Cooling:Central, Whole House Fan
- Heating:Forced Air, Heating
Structure and exterior
- Roof:Composition
- Year built:2007
- Building area:3,350 sq. ft.
- Lot area:5.03 Acres
- Lot Features:Level
- Architectural Style:Ranch
- Construction Materials:Stucco
- Foundation Description:Slab
Utilities
- Water:Single User Well, Well
- Sewer:Septic
Finances and disclosures
- Price:$995,000
- Price per sq. ft.:$297.01
Features and amenities
- Laundry features:In Complex, In Unit, Laundry Room
- Amenities:Double Pane Windows, Pantry, Window Coverings
Parking
- Parking description:Attached Garage, Boat, RV Access/Parking
New listings near 8550 Deschutes Road
- New
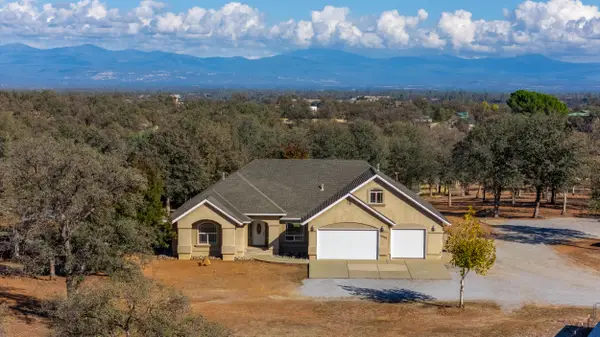 $950,000Active5 beds 3 baths3,081 sq. ft.
10855 Northgate Drive, Palo Cedro, CA 96073
MLS# 26-6598Listed by: EXP REALTY OF NORTHERN CALIFORNIA, INC. - Open Sat, 11am to 1pmNew
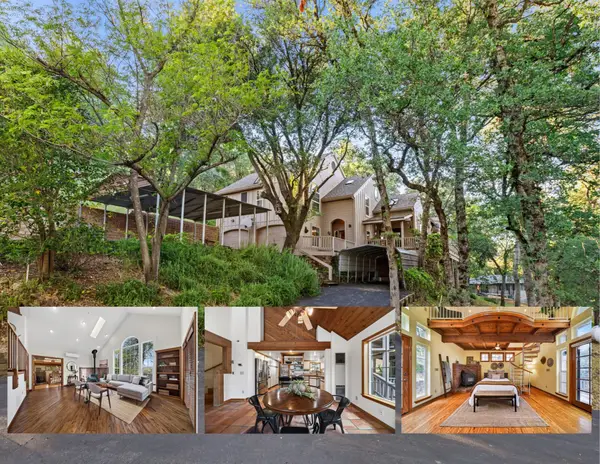 $449,000Active3 beds 3 baths2,600 sq. ft.
8972 Maynard Road, Palo Cedro, CA 96073
MLS# 26-6691Listed by: REAL BROKERAGE TECHNOLOGIES - New
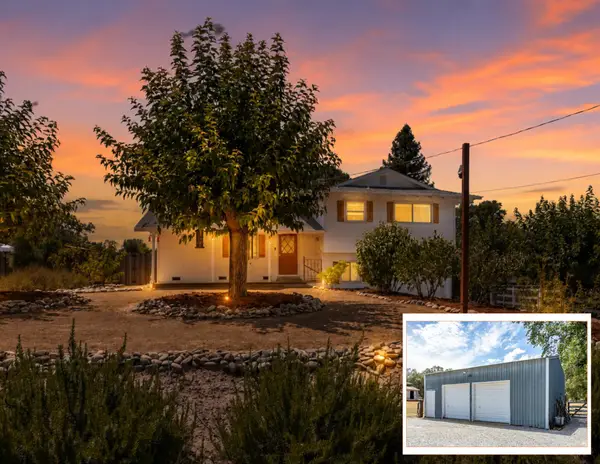 $419,000Active4 beds 2 baths1,307 sq. ft.
22429 Frisbie Lane, Palo Cedro, CA 96073
MLS# 26-6639Listed by: JOSH BARKER REAL ESTATE - New
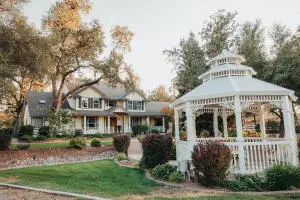 $895,000Active4 beds 4 baths3,838 sq. ft.
22217 Old 44 Drive, Palo Cedro, CA 96073
MLS# 26-6588Listed by: TREG INC - THE REAL ESTATE GROUP 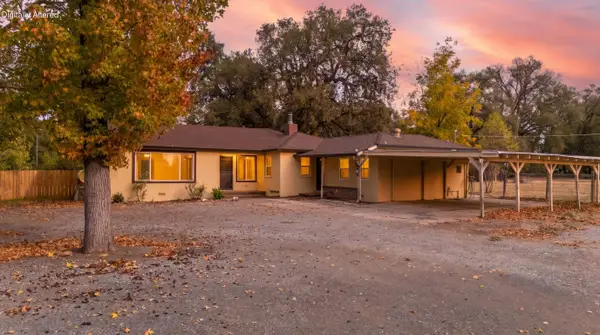 $399,900Active4 beds 2 baths2,021 sq. ft.
10677 Deschutes Road, Palo Cedro, CA 96073
MLS# 26-6534Listed by: EXP REALTY OF NORTHERN CALIFORNIA, INC.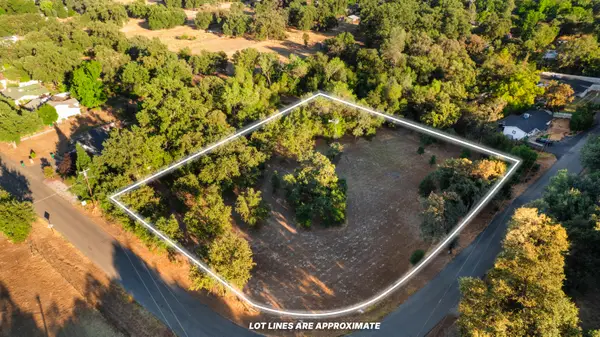 $80,000Pending1.79 Acres
Maynard Road, Palo Cedro, CA 96073
MLS# 26-6513Listed by: REAL BROKERAGE TECHNOLOGIES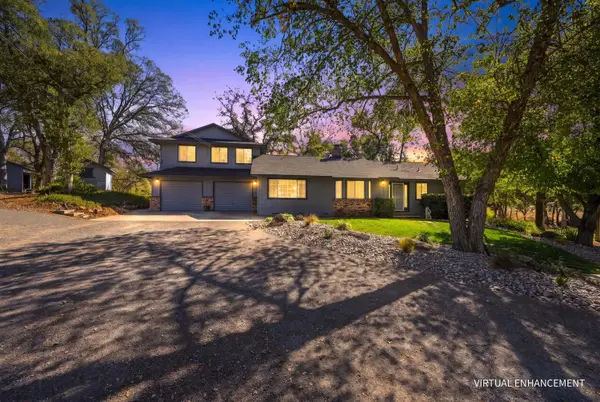 $699,000Active3 beds 3 baths1,947 sq. ft.
9595 Swede Creek Road, Palo Cedro, CA 96073
MLS# 26-6509Listed by: NORTH STATE REALTORS, INC.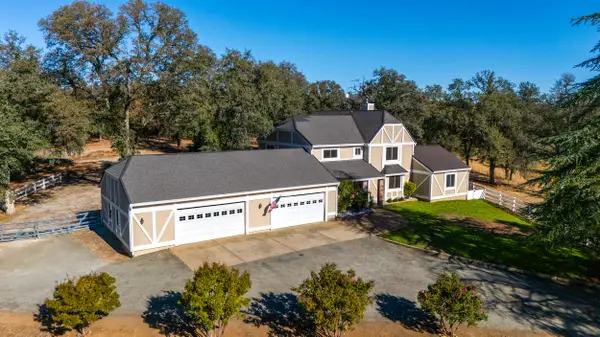 $895,000Active5 beds 3 baths3,680 sq. ft.
21906 Coloma Drive, Palo Cedro, CA 96073
MLS# 26-6297Listed by: EXP REALTY OF NORTHERN CALIFORNIA, INC.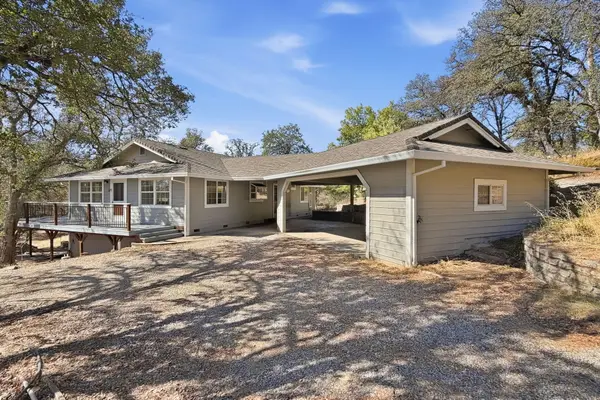 $410,000Pending3 beds 2 baths1,479 sq. ft.
10632 Cheshire Way, Palo Cedro, CA 96073
MLS# 26-6048Listed by: SHASTA LIVING REAL ESTATE


Protect your home and budget from life's surprises with an Assurant Home Warranty, backed by a partner that supports you through every step of homeownership. Explore Plans.
© 2026 Better Homes and Gardens Real Estate LLC. An Anywhere Real Estate company. All rights reserved. Better Homes and Gardens® Real Estate is a registered trademark owned by Meredith Operations Corporation, licensed to Better Homes and Gardens Real Estate LLC and used with permission. Better Homes and Gardens Real Estate LLC fully supports the principles of the Fair Housing Act and the Equal Opportunity Act. Listing information is deemed reliable but is not guaranteed accurate.
Each office is independently owned and operated.
Any services or products provided by third parties are not provided by, affiliated with or related to Better Homes and Gardens Real Estate LLC, or its affiliated companies.