
9135 Grand Manor Drive, Palo Cedro, CA 96073
Local realty services provided by:Better Homes and Gardens Real Estate Results
9135 Grand Manor Drive,Palo Cedro, CA 96073
$1,200,000
- 3 Beds
- 2 Baths
- 2,751 sq. ft.
- Single family
- Active
Listed by: cory meyer
Office: exp realty of northern california, inc.
MLS#:26-5081
Source:CA_SAR
Price summary
- Price:$1,200,000
- Price per sq. ft.:$436.21
About this home
Nestled in Palo Cedro Oaks, one of Shasta County's most desirable neighborhoods, this custom estate delivers luxury inside and out. A gated side entry leads to RV parking and the detached two-car garage, joining an attached two-car garage, stamped concrete, and a colored stucco exterior with a composition roof. Inside, tile flooring flows beneath soaring 9- and 10-foot ceilings with crown molding, tall baseboards, and natural wood beams, plus a whole-house fire sprinkler system. The island kitchen features granite counters, a 36-inch six-burner gas range, built-in microwave and oven, and a custom pantry matched to the cabinetry. The primary suite offers a separate soaking tub, walk-in shower, and double sinks; a versatile office/media room offers potential as a fourth bedroom. A park-like backyard showcases a pillared trellis, stamped concrete patio, built-in BBQ outdoor kitchen, indoor/outdoor surround sound, and a fire pit, with room for a pool
Contact an agent
Home facts
- Year built:2016
- Listing ID #:26-5081
- Added:1 day(s) ago
- Updated:September 24, 2026 at 11:38 AM
Rooms and interior
- Bedrooms:3
- Total bathrooms:2
- Full bathrooms:2
- Flooring:Tile
- Dining Description:Breakfast Bar, Dining Area
- Bathrooms Description:Double Vanity
- Kitchen Description:Built-in Microwave, Granite Slab Counter Tops, Refrigerator
- Bedroom Description:Master Bedroom Suite
- Living area:2,751 sq. ft.
Heating and cooling
- Cooling:Central, Whole House Fan
- Heating:Forced Air, Heating
Structure and exterior
- Roof:Composition
- Year built:2016
- Building area:2,751 sq. ft.
- Lot area:0.5 Acres
- Lot Features:City Lot, Level
- Architectural Style:Contemporary
- Construction Materials:Stucco
- Foundation Description:Slab
Utilities
- Sewer:Public Sewer
Finances and disclosures
- Price:$1,200,000
- Price per sq. ft.:$436.21
Features and amenities
- Laundry features:Hook-ups, Laundry Room, Laundry in Complex
- Amenities:Double Pane Windows, Gated, Pantry
Parking
- Parking description:RV Access/Parking
New listings near 9135 Grand Manor Drive
- New
 $276,000Active10 Acres
Lot 15 Saddle Summit Lane, Palo Cedro, CA 96073
MLS# 26-5112Listed by: EXP REALTY OF CALIFORNIA, INC. - New
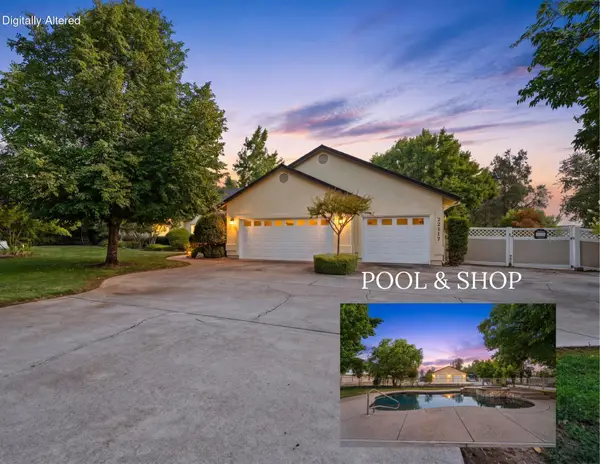 $880,000Active4 beds 2 baths2,393 sq. ft.
22117 Lassen View Drive, Palo Cedro, CA 96073
MLS# 26-4890Listed by: REAL BROKERAGE TECHNOLOGIES - New
 $799,888Active5 beds 3 baths3,173 sq. ft.
22147 Vine Court, Palo Cedro, CA 96073
MLS# 26-5076Listed by: EXP REALTY OF CALIFORNIA, INC. - New
 $495,000Active3 beds 2 baths1,512 sq. ft.
10142 Rocking Horse Lane, Redding, CA 96003
MLS# 26-5013Listed by: CENTURY 21 HILLTOP - Open Sat, 11am to 1pmNew
 $675,000Active3 beds 2 baths1,992 sq. ft.
10740 Swede Creek Road, Palo Cedro, CA 96073
MLS# 26-4915Listed by: EXP REALTY OF CALIFORNIA, INC. 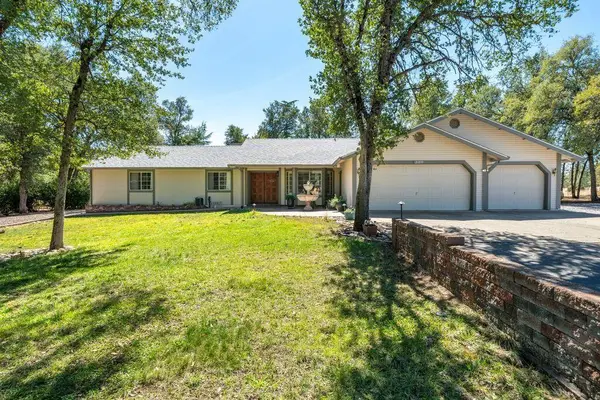 $585,000Active3 beds 3 baths2,032 sq. ft.
21971 Daven Way, Palo Cedro, CA 96073
MLS# 26-4896Listed by: TREG INC - THE REAL ESTATE GROUP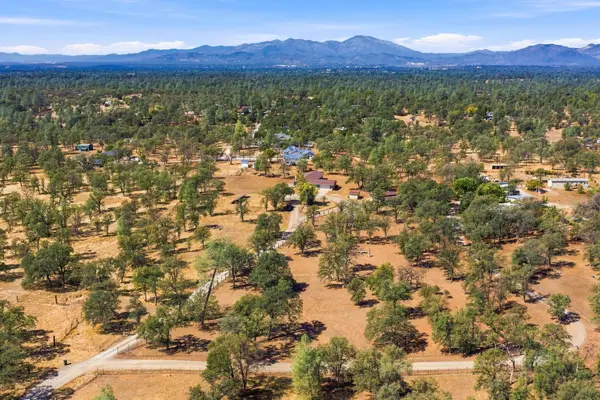 $575,000Active4 beds 2 baths2,248 sq. ft.
21282 Tia Mia Lane, Redding, CA 96003
MLS# 26-4826Listed by: JOSH BARKER REAL ESTATE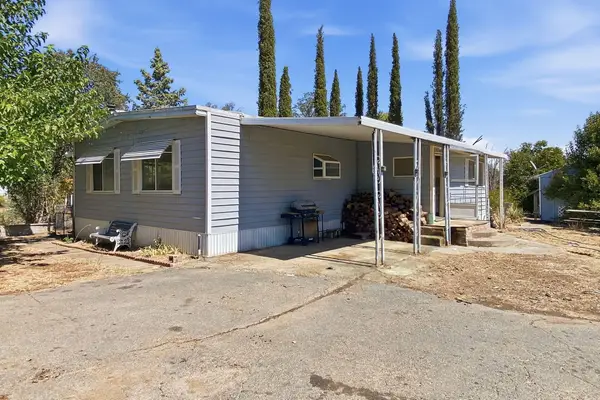 $115,000Pending3 beds 2 baths1,344 sq. ft.
21481 Old 44 Drive, Redding, CA 96003
MLS# 26-4764Listed by: EXP REALTY OF CALIFORNIA, INC. $196,000Active2.27 Acres
TBD Wagonette Way, Palo Cedro, CA 96073
MLS# 26-4672Listed by: UPWARD REALTY


Protect your home and budget from life's surprises with an Assurant Home Warranty, backed by a partner that supports you through every step of homeownership. Explore Plans.
© 2026 Better Homes and Gardens Real Estate LLC. An Anywhere Real Estate company. All rights reserved. Better Homes and Gardens® Real Estate is a registered trademark owned by Meredith Operations Corporation, licensed to Better Homes and Gardens Real Estate LLC and used with permission. Better Homes and Gardens Real Estate LLC fully supports the principles of the Fair Housing Act and the Equal Opportunity Act. Listing information is deemed reliable but is not guaranteed accurate.
Each office is independently owned and operated.
Any services or products provided by third parties are not provided by, affiliated with or related to Better Homes and Gardens Real Estate LLC, or its affiliated companies.